Software
Houzz Logo Print
igrr_volk

Kitchen design dilemmas

8 years ago
Hi friends!

I would like to hear your opinion/suggestions regarding our design of kitchen in our new apartment we are going to get in year and a half.

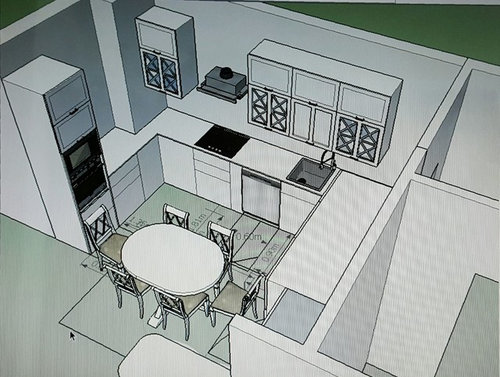
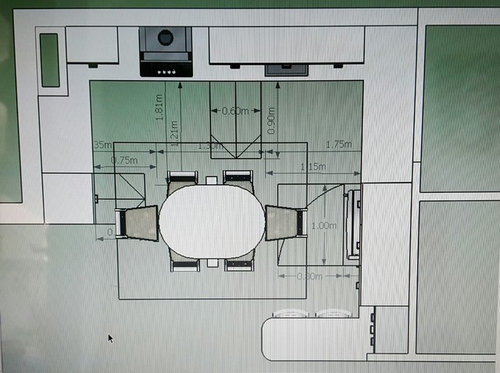
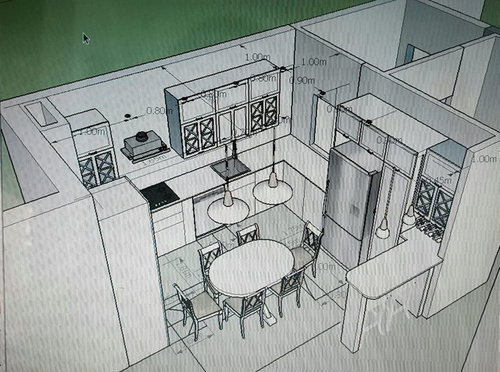
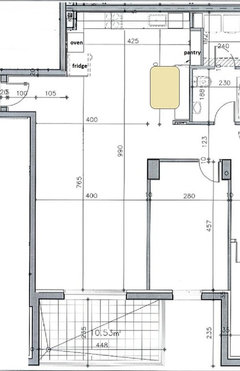
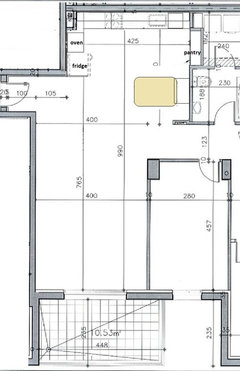
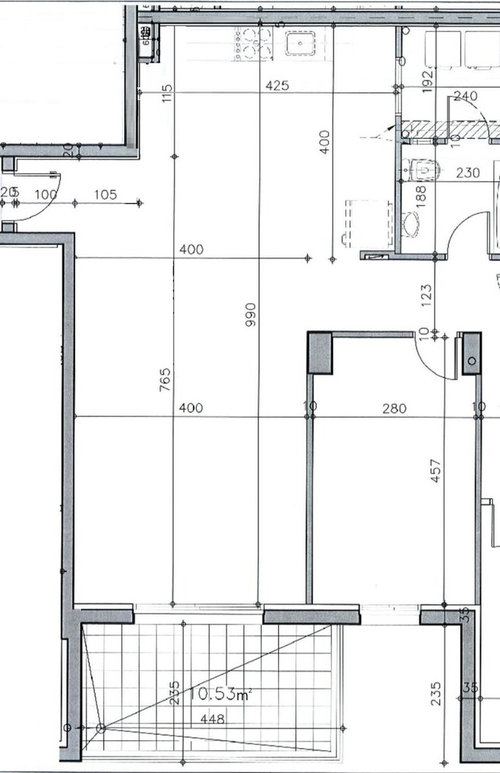
Attached pictures of the kitchen design done by us, and the apartment plan.

Our targets in kitchen design are as following:

  1. Kitchen is a heart of the house.
  2. It will be used on a daily basis.
  3. Need enough working area for a comfortable cooking.
  4. Need a place to sit for a full family (currently we are 5).
  5. We are limited in sink and built-in gas placement, since its infrastructure is given by the contractor and cannot be changed.

We doubt about a bar counter, since in my opinion it will prevent for freely movement, but on the other hand we want a cozy corner to sit at for one or two persons.

Please share your opinion about other things also. A total redesign is also welcome.


Comments (13)

  • 8 years ago
    No table and chairs in the kitchen!! You will be constantly having to move chairs out of your way. Table and chairs should be in an adjoining space. Then you don't need any seating in the kitchen at all....people can sit at the table to visit with you while you cook, but they won't get in your way.
    Igrr Volk thanked felizlady
  • PRO
    8 years ago
    last modified: 8 years ago

    A total redesign IS necessary. Get a pro KD to the site to review kitchen space and NO to the table /chairs in the kitchen. No to the peninsula and stool in hallway traffic too. Begin with appliances, inclusive of counter depth fridge/freezer on bottom.

    Igrr Volk thanked JAN MOYER
  • 8 years ago
    Not a pro but IMO, not enough space for both table arrangement and peninsula. Either forget the peninsula and move the table away from the appliances or forget the table and expand the peninsula. A smaller table would help if you go that route. Also consider a French door fridge which will not open out so far into your compact space.
    Igrr Volk thanked lyndaleebg
  • 8 years ago

    do you mean condo? under construction? can walls be changed...you should show the whole floor plan. Maybe a smaller bedroom there so the living room can have a dining table off to the side....with capability to expand. Then get the table out of the kitchen. Expand a one wall kitchen over into that laundry area..make it laundry/pantry/stackable unit/etc.....then kitchen floor space can handle a big island....once the shorter side walls are cleared. Just explain more.

    Igrr Volk thanked herbflavor
  • 8 years ago

    No table and chairs in the kitchen!! You will be constantly having to
    move chairs out of your way. Table and chairs should be in an adjoining
    space.

    Agree. We've rented the same beach-front cabin several times, and while we love the little house for its large screened porch and quiet location, we hate the kitchen (to the point that I've started preparing oven-ready meals at home to avoid "real cooking" when we rent this spot). It's an L-shaped kitchen with a large table positioned just like your proposed table ... and it's awful to work around. Reaching over the chairs to use the table as work space just doesn't work, and the table isn't work space once it's set for a meal. With the table not functioning as work space, the countertop work space is spread out too far, forcing the cook to take lots of extra steps.

    Igrr Volk thanked Mrs Pete
  • 8 years ago

    Thanks a lot for your answers!

    I'm talking about condo.

    We cannot move walls, this is the plan that we get from contractor. So this is the floor plan we have to deal with.

    You are absolutely right regarding a problem of annoying chairs to move, and peninsula is in hallway traffic.

    The target of the table is to have a meal all family together. So another option to place the dining table is right near the entrance (door on the left on the floor plan). But then there will be no space for the wardrobe we would like to have.

    I think a counter depth freezer will be not sufficient in volume capacity, so I don't want to limit us with that.


  • 8 years ago
    last modified: 8 years ago

    If you can extend the gas and plumbing a foot, or so, each direction, you could have a better prep space between the sink and cooktop. Can the 'window' be extended into the laundry area, for full-height reach-in pantry storage?

    Or:

    The benches could also be used for storage drawers.

    Igrr Volk thanked mama goose_gw zn6OH
  • 8 years ago

    @artistsharovna, @mama goose_gw zn6OH, thanks for the great ideas!

    But your layouts provide a relatively small working area on the countertop.

    As I said we can't move walls or make an extension.

    Actually regarding the dining table, if we move it slightly towards the hall, then it won't be an obstacle in the kitchen work triangle. So there is no problem, isn't it?

  • 8 years ago

    Igrr Volk, if you're committed to the general layout, remove the peninsula on your original plan and turn the table 90 degrees. Should leave you with enough room to move around.

    Igrr Volk thanked gella81
  • 8 years ago

    Could you please post a full-floor plan with rooms labeled so we can see what's around the kitchen? Include exterior door(s).

    Igrr Volk thanked Buehl
  • 8 years ago
    last modified: 8 years ago

    Hi Igrr-


    Congratulations on your new condo!

    You don't need the peninsula for seating or for work space, you already have sufficient seating with the table, and you have plenty of county space.

    I suggest getting rid of the peninsula.

    That gives more room for the table, and then if you like, you can re-orient the table 90 degrees.

    I don't see the dimensions of your sink. I suggest getting the very biggest sink you can. You have a big family and may have guests and your very big soup pots may not fit in your dishwasher. You certainly want them to easily fit into your sink. Please purchase one that is wide and deep enough to fit the largest soup pot and frying pan you would ever use.

    The best way to shop for the sink is to bring your biggest soup pot and frying pan to the store that sells the sinks. Yes, for real, don't be embarrassed!

    I would extend your upper cabinets all the way to the ceilings. That gives you a lot of extra storage which is so important in an apartment. Also, you don't want that layer of dust that accumulates in that empty space on top of cabinets that have all that empty space on top of them.

    Are those glass fronts on all your upper cabinets?

    I would really re-think that.

    Using those really limits how much you can put in them, because everything has to look nice and orderly and match and not be crowded, so you are effectively decreasing storage in them by at least a third.

    I don't think that you have that much extra storage that you can afford to do this.

    Igrr Volk thanked loobab
  • 8 years ago

    Hi Igrr-

    It still looks a lot of glass-fronted cabinetry to me.

    A lot more than I would want.

    In fact, I wouldn't want any at all.

    But please discuss it with your wife.

    As far as the flip door cabinetry- It looks like they flip up from the bottom, right?

    They are used a lot outside the U.S.A. not much in the U.S.A.

    I don't know where you are.

    If you are in the U.S.A. when you are ready to sell, buyers won't be that happy.

    If you are outside the U.S. A., that is what they use, so if that is what you like, then go for it.

    Igrr Volk thanked loobab
Sponsored
Mary Shipley Interiors
Average rating: 4.8 out of 5 stars34 Reviews
Columbus OH Premier Interior Designer 10x Best of Houzz