Software
Houzz Logo Print
palimpsest

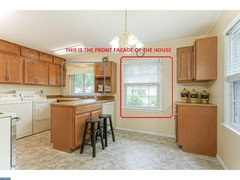
Very unusual DW location.

7 years ago
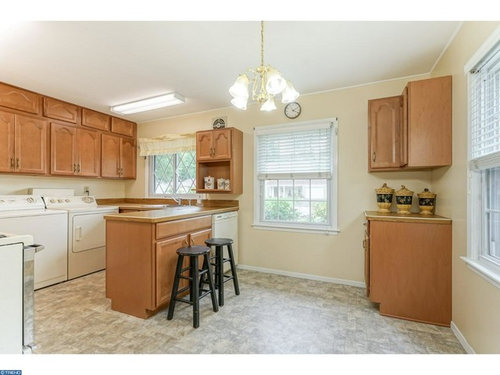
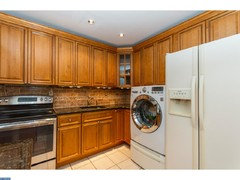
This is a Levittown house, so no basement and laundry in the kitchen. The house has not been enlarged.

Anyway, they put the DW in the blind corner facing the eating area. I have seen a DW on the back of a peninsula before when the sink is on the peninsula which would still allow one person or one-step loading, but this would require two people or two steps (piling onto the counter so it can be reached).

Probably still better than no DW at all...


Comments (29)

  • 7 years ago
    last modified: 7 years ago

    I allowed tenants to do that once. Yep, makes no sense.

    Just trying to figure out how the laundry fits into the work triangle.

  • 7 years ago

    W/D couldn't go on range wall instead? DW placement is crazy, but better than none.

  • PRO
    7 years ago

    The same guy that determined the appliance locations designed the snack bar with no overhang.

  • 7 years ago

    Shrink that window to match the one on the left. Your space for a workable layout is increased to the point where everything will fit.

  • 7 years ago

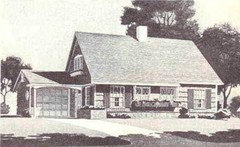
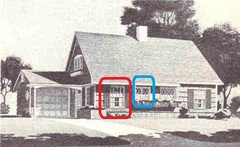
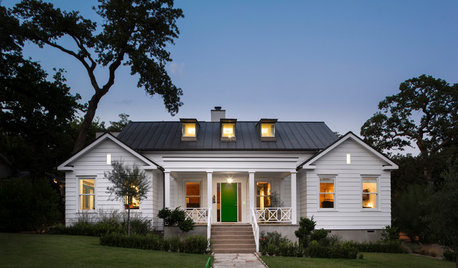
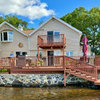
    This is the exterior of this model:


  • 7 years ago

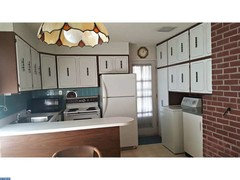
    This is the original configuration of a similar kitchen. Washer only. no dryer, and a counterheight water heater, I think:

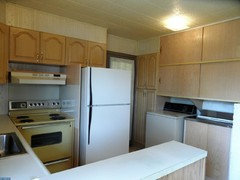
    And a slightly modified one


  • 7 years ago

    And still another, but no DW


  • 7 years ago

    Parent's house, no dryer. Outside clothes line, another in the attic for winter.

  • 7 years ago

    When we bought in 2000, our house had no DW and no obvious place for one. There was some unused space in the kitchen, but it wasn't convenient. We got a portable one, and put it around the corner from the sink. It was a little better than the OP, but not by much.

  • PRO
    7 years ago

    In the image above, the designer may not understand how dry ice is made.

  • 7 years ago

    I think I could enjoy having the w/d in my kitchen IF they were tucked away somehow. Doesn't Caligirl have that?

  • 7 years ago

    Definitely odd, but more functional than no dishwasher at all. We once had a 1920s home with a 1950s/60s metal kitchen. It was a big kitchen, and on one short run of wall where there were no cabinets was an enormous plastic utility tub, and next to that a portable dishwasher that was permanently hooked on to the utility tub. You had to walk about ten feet across the room to get to it from the sink, but it was nice to have!

  • 7 years ago

    Is there a picture of the façade that includes the kitchen window?

  • 7 years ago

    Yes, the kitchen faces the front in this version of the house, and this is one of the few houses in the nearest Levittown that has much charm, facade wise, so it seems kind of a shame to change it.


    The blue and red rectangles show the relative positions of the windows


  • 7 years ago

    Washing machines in the kitchen is pretty common in UK or European kitchens, but they tend to be the combo units that wash and dry. And they know space constraints!

  • 7 years ago
    That space would look much better with front load machines and a continuous countertop. At least there would be plenty of space to work and save the peninsula counter space for stacking dishes
  • 7 years ago
    last modified: 7 years ago


    I feel that window could be reduced to match the others and receive a window box extension.

    Alternatively at more cost the small brow the roof now includes could be extended with a flatter roof section to allow for a front porch with the window reduced.

  • 7 years ago

    There was likely a reason why the owners/tenant of this house put the DW where it is.

    Not everyone uses the kitchen to the extent that the “work triangle” is important. For example, I just use my coffee machine and microwave and maybe once in a while the oven and cooktop. I could not care less about a work triangle because I never work in the kitchen (I don’t consider pushing #5 on the microwave “work”).

  • 7 years ago

    dan,

    many of these houses have been remodeled in various ways, but many of them also have remained pretty untouched. I agree that you could do something that worked to improve the kitchen.

    In a general region where housing is on the expensive side. this particular Levittown has become mostly lower working class new residents and older long term residents. Parts of it are the next step up for people coming out of urban blight. The costs of the houses don't support much structural renovation, particularly on the cosmetic end of things. Most of the additions are utilitarian.

  • 7 years ago

    I've seen weirder. A 1910 house I rented with a somewhat more recently renovated kitchen had the dishwasher in the pantry, around a corner and through a door from the sink. It was the only place in the kitchen with with lower cabinets. wide enough.

  • 7 years ago

    Nicole, the apartment we lived in before our current house was in a huge Victorian, divided up into 4 differently sized apartments. Our kitchen was tiny, and our fridge was in the pantry. I didn't mind too much because it was kind of cute.

    Also, when we first started looking around at houses, we fell in love with one immediately. This was bad, as we hadn't been approved for a mortgage yet, and we were going to open houses "just to see what's out there" (like going to the pet store to play with the puppies). The house was a Queen Anne, and the second floor had been turned into a huge master suite. The first floor was nice enough, and it had a finished basement. We were thinking we'd better get on the horn to the bank b/c we thought we'd like to make an offer. We asked the real estate agent why the price was kind of low, and she said, "well, umm, I guess because there isn't really a kitchen?" Ha! It was true. There were a couple of kitchen-like rooms, but appliances were separated from each other and it was a weird arrangement with weird passageways. We loved the 2nd floor so much that we hadn't even noticed the kitchen (we were young and clueless). Thankfully, someone made an offer on the house the same day, so we were spared what would have been a big and costly remodel.

  • PRO
    7 years ago

    That kitchen has soooo much potential.


    Is the under floor a concrete slab or wood subfloor with crawl space?

  • 7 years ago

    I'd consider putting the w/d under the peninsula facing the breakfast nook!

    Mark, the problem isn't a snack bar without overhang, it's stools at a peninsula that isn't a snack bar! (And btw, I sometimes pull a stool up to my snack-bar-less peninsula, it's not bad for a snack.)

  • 7 years ago

    Configuration makes no sense including the massive washer dryer eating up prime real estate. Get a compact stackable unit or even standard 24" washer dryer and you would have more space to move the dishwasher somewhat contiguous to the sink work space.


  • 7 years ago

    These houses were built in the late 1950s and are small and on a slab, and standard configuration was washer and often hot water heater in the kitchen. Some of them don't get any changes because of the slab. This is a 1BR on the 1st fl, two BR under the eaves house. And probably typically had 5 kids living in it. I know someone who lived in one of these with three generations (a grandmother as well). Since many of the original owners moved from city apartments or row houses that were built in the 19th c., the owners were probably happy to have the mod cons no matter where they were.

  • PRO
    7 years ago

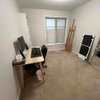
    I think it is safe to assume that in the room in the original image there is a Murphy bed in the space outside of the camera's view.

  • 7 years ago

    It's not an ideal location generally, but given the specific space constraints, I can't really think of a better way to get a DW in that tiny kitchen. Life is better with a DW and given the choice, I would rather have that kitchen with its oddball DW placement than be stuck handwashing 100% of my dishes.

  • 7 years ago

    When we first moved to the Philadelphia area we rented in Bucks County for a while and had friends who either grew up in Levittown or who bought their starter homes there. I remember the Rancher and The Country Clubber but I don't think I was in the model you posted - or if I had it had been remodeled beyond recognition. There definitely are homes with some rather bizarre modifications. But as renter in a garden style apartment building I was envious of those who were in a real home with a yard and garage.