Software
Houzz Logo Print
sldurante

Do outlets on same wall have to be same height and UCL?

8 years ago

Bottom of my outlets are placed 8” from my counter. The outlets directly to the left and right of the sink are hidden by appliances. I don't really want to lower the one on the right of sink, bc my switch for my pendant lights is there. It would be weird to reach down for a switch. BUT my other two outlets on that wall will be visible bc one is for my phone (and phone jack is there too), and one for my toaster oven. No backsplash done yet so I can move them. Should I lower just the two that will be visible? Move all 4? Move all it but the one with the switch? Or leave it be? My backsplash will be 2x4 tile in subway layout. A very light grey / almost off white. This is my first time doing a kitchen renovation and I feel like I didnt even know to ask about certain details (like the outlet height) and it’s too late for most others issues. My kitchen is completely open to my family room so the cleanest look possible may be better. Thoughts? My contractor is done (he’s not doing the backsplash) so I’m not sure I can get him back to patch those small spots of Sheetrock. Is that something the tile person can do?


UCL - Under cabinet lighting. This is one of those things I didn’t know to ask for. I only have one wall I can even put it on and I have a white kitchen and a nice big island to use for prep (with pendants above). Will I miss them? My reason for leaning toward skipping them is now that I have I opened up kitchen to the adjoining living areas, I realize those rooms need work and it’s beyond my level of expertise on how to tie it all together. I realized this quickly after I bought and hung a kitchen chandelier (that looked terrible and now I can’t return) that I have to hire someone to help. ...And in the area I live in that can be costly. My hubby just wants to be done but I dont want to rush I’ve already made enough mistakes


Thanks for ur help!


Comments (13)

  • 8 years ago

    If I could redo my outlets, I'd put them way up underneath the cabinets, horizontally. that way you barely see them in your backsplash (and no, they all don't have to be exactly the same. I believe code is every 3' or so, with GFI rating near any wet area)

    just for example, see how these are placed every 3 feet? now imagine if you turned them horizontal and placed them just underneath the bottom cabs.


    or some do them like this


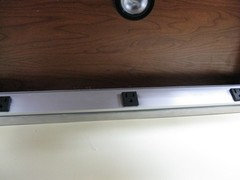
    you could also do outlet strips under the cabs


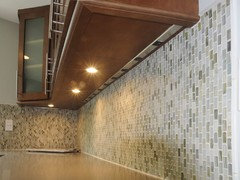
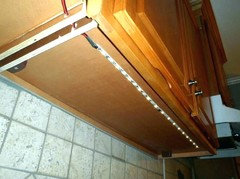
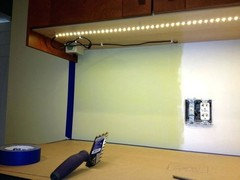
    it's not too late to do under cab lighting. you can do the thin LED tape strips and have the electrician carry it to the outlet or put an outlet in your cabinet from the wall


  • 8 years ago
    Beth H - thanks for answering. I think I would want them down low bc I keep my appliances plugged in and it would hide the cords. When I go to order tile backsplash this week I will ask the salesperson where he thinks best place to place them are. Will show him pics of what I have. Thanks so much.
  • PRO
    8 years ago
    last modified: 8 years ago

    Have to disagree location........( yes, Outlet quantity is a code issue. ).........but black appliance cords dangling from a near the upper cabinet location is far worse, even when only a toaster is in use ....aauuurrgghh. Who actually unplugs every counter appliance?! Nobody I know. Don't obsess. Tone the outlets ( white) to the tile ( white) and relax. You really don't study them unless you have a big goof such as tile that will end MID POINT AT A WALL SWITCH. Do NOT do that.

    Seems a PHONE jack could go somewhere else in this day and age??!!!

  • 8 years ago
    Jan Moyer - believe it or not we couldn’t find any other place for the phone jack. The one in the kitchen was the only working one in the house, and with the open floor plan we created, it had to be on that wall. The reason I am thinking about moving the outlets is bc you can see my kitchen from my family room and I’m already freaked out about the open floor plan (too open I think but too late to change) I now want to do my best to hide the wires
  • PRO
    8 years ago

    Hide the wires? The cords hide behind an appliance. Whether that is a toaster, a coffee pot, a mixer. Unless you plan to totally HIDE the necessary for convenience appliance when not in use?? For heavens sake...........live. The bigger issue is the stupid phone. You can put a JACK in a bedroom for a hard wire phone . Which is the only place they make sense as while I understand wanting one for emergency/power outages, most of the world treats a cell phone as their phone all the time. The hard wire has as much spam calling as a cell, which is why nobody actually answers.........any phone.

    Sounds to me your biggest issue is dealing with an open kitchen......and outlets are the LEAST of that issue. Noise, food smell , piled dishes or mail, and seeing all is far more in your face than a few outlets.

  • 8 years ago

    You know what bothers me about outlets? (and not just in the kitchen.)

    I can't fit the plugs in!

    Sometimes things have three prongs with the casing and cord that is large and inflexible and you just can't fit two things next to each other in one outlet.

    What a waste!

  • 8 years ago
    last modified: 8 years ago

    Jan, I (usually) appreciate the advice you give on these forums. But, and not to open a can of worms at all, the OP has said that her kitchen is mostly complete, so the open floor plan is a done deal. And it also sounds like she is getting used to it and is a little nervous about her decisions. Unless your response > "Sounds to me your biggest issue is dealing with an open kitchen......and outlets are the LEAST of that issue. Noise, food smell , piled dishes or mail, and seeing all is far more in your face than a few outlets." < is a cautionary tale for future remodelers, it seems like the best path forward for Sandra is to help her with her specific original question.

    ETA-To follow my own bossy advice, Sandra I think placing the outlets lower is your best option. And I also agree that adding undercounter lighting would be a good idea.

  • 8 years ago
    leela4 and Jan Moyer -

    Leela4 thank you for your comment and suggestion.

    We renovated and expanded a small dark kitchen - and the only way to do it in this house (without pretty much gutting my entire first floor to move rooms around) was to make it open concept. We had a kitchen designer. We looked at a model on paper etc etc. The kitchen itself is really beautiful. The space it opened up to is my concern. It was hard to envision how it would look even with the plans and 3D renderings etc. Once the cabinets and breakfast bar went in I realized the separation to the family room wasn’t as much as I envisioned it would. Too late to change at that point. Then I thought I would close off the smaller room next to the kitchen dining area ... but realized last week it would make the dining area seem tight. We had the best of intentions but it didn’t turn out 100 pct as I had hoped. Again, don’t see how we could have done anything differently with the space we had. I have no choice but to work with what I have and will bring in some designers to consult and ultimately pick one to help me tie the spaces together as best I can. Looking back maybe having a designer on board in addition to the kitchen designer up front would have made sense ... but what’s done is done. I don’t appreciate anyone pointing out the negatives of an open kitchen. That doesn’t help. Aren’t comments on Houzz supposed to be helpful when someone is looking for advice? If you can’t help, don’t comment is my feeling.
  • 8 years ago

    We did a combination of:

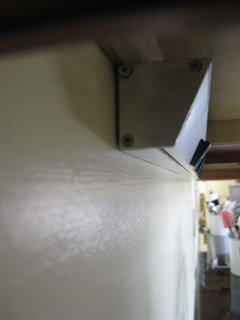
    • Angled Plugmold directly under the upper cabinets (hidden by the light rail along the bottom of the upper cabinets)
      -and-
    • Standard outlets w/switches
      -and-
    • Mocketts

    Along our range wall, the outlets are all angled Plugmold b/c I don't keep any appliances (large or small) plugged in all the time on that wall. It's angled to make them easier to use. The individual outlets on the strips are all 3-prong so any type of plug will fit. The outlets are also closer together than 3' so I have more options for use.

    Along our sink wall, we have two types: Mocketts and standard/tradtional outlets.

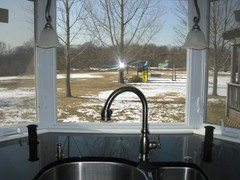
    The Mocketts are outlets that sink into the counter when not in use. They're in front of our windows. Since Code requires outlets every so many feet, the Mocketts provided outlets in front of our almost 8' window.

    On the sides, we have standard outlets. Here, we do have things plugged in all the time and, as mentioned above, we did not want "dangling" cords! The switches for our under-cabinet lights are also part of these outlets.

    Angled Plugmold:


    .

    Mocketts:

    Mocketts Up:

    Mocketts Down:

    .

    Traditional outlets + two Switches:

    (Yes, there is a dangling cord here -- it's the cable cord from inside the cabinet. We have since moved things around in the Kitchen so we no longer see the cord. There's now a Keurig machine + K-cup stand there and they hide the cord completely.)

  • PRO
    8 years ago

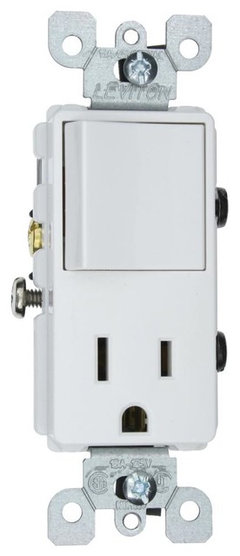
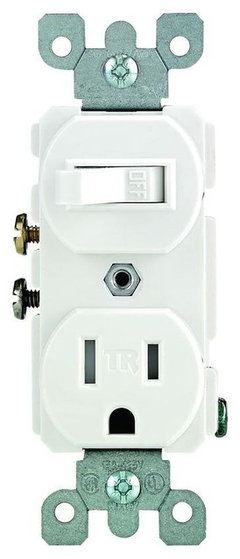
    It seems you are saying you can make a change, so I would move them all down and turn them horizontal. For the one that is a switch and outlet, use a stacked device that has a switch on top and just one receptacle outlet. I will try to find a picture.


    I dislike the undercabinet power strips because dangling cords are far more ugly than the outlets.


    After much debate, we turned the electrical devices on this backsplash instead of doing undercabinet strips. Works well.


    Timberoak Transitional Kitchen Update · More Info

    Obviously you have to get a plate for these, but the stacked devices come in a toggle version as well as a rocker version. These will meet the code requirement to have an outlet within 2' of either side of the sink (doesn't require it be a double outlet, just an outlet.) Turn it horizontal putting the switch part closest toward you - it should not be hard or uncomfortable to use.


    Kitchen backsplash ideas · More Info


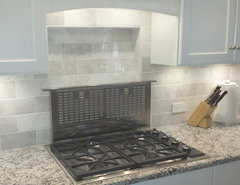
    Kitchen backsplash ideas · More Info


  • 8 years ago

    Beth H - thank you again for taking the time to reply and post pictures with all different options. I appreciate the help!

  • 8 years ago
    last modified: 8 years ago

    I do a combination of high hidden under uppers and low that end up behind continually used appliances.

    And I locate them to fall within the tile pattern which is several extra steps. If the backsplash is solid I just focus on general horizontal alignment.

    Sandra Durante thanked palimpsest