Software
Houzz Logo Print
tayxragland

Plan Design/Layout

8 years ago
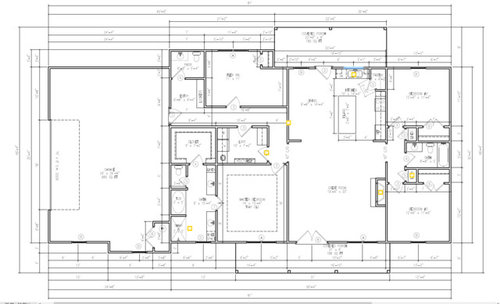
Good morning, all!


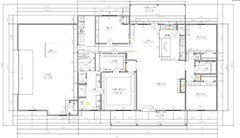
We are getting ready to rough in our plumbing, so I'm looking for last minute advice on any changes that you all think should be made to our plans. Our footings have been poured and our block has been laid, but as far as the interior layout - we can still make changes. Any advice on the interior layout? Especially the kitchen?


Comments (18)

  • 8 years ago

    I have a few questions, though if the foundation is poured I don't know what can be done.

    Is the garage meant to be for 3 cars? There is only a 2-car garage door.

    How will the dryer vent?

    What direction does the house face? With covered porches on the front and back, the living spaces are going to have little natural light. I highly recommend skylights of some kind.

    Comments:

    I would eliminate the door on the toilet room in the master. Once you're in there, you'd have to stand on the toilet to get the door closed.

    Ditch the corner pantry. It is smack in the middle of your prep zone - unless you're putting a prep sink on the island, which I don't see.

    Taylor Ragland thanked AnnKH
  • 8 years ago

    Hi, Taylor


    Your dining area seems really small. Have you checked to see if your dining set will fit in that space? You could gain more area if you push back the wall between the dining area and the flex room.


    I have nothing against corner pantries if they are placed correctly. Yours, however, is between the sink and range which many here would consider a major design flaw. I don't think your kitchen is large enough to require 2 sinks, therefore I won't suggest a small prep sink on the island. Do you really need a pantry?

    Taylor Ragland thanked zmith
  • 8 years ago
    @AnnKH - the garage will have two garage doors. My husband is the contractor for our house, so some of the details are left off our plans. There will be a larger door (16 foot, I believe) and then a smaller (10 foot, I believe).

    As far as the dryer goes, I’m not sure on ventilation. I will have to check. Any idea what others do when their laundry isn’t on an outside wall?

    I’ve considered moving my sink and DW in the island, but what would you advise be put under the kitchen window? I prefer not to lose that window since we have little natural light as it is. Would you leave only lower cabinets? Lowers and then uppers on either side?

    On the toilet room - eliminate the room completely or just the door?

    Thanks for the feedback!
  • PRO
    8 years ago

    I avoid:

    1. Designs that do not relate to the site.

    2. Closets where hanging clothes turn corners.

    3. Windowless walk-in closets.

    4. Kitchens with overly large work triangle.

    5. Large expanses of exterior wall without windows.

    6. Walk-in closets that will be difficult to walk into.

    7. Corner pantry.

    8. Main entry entering directly into a living room.

    9. Closets that are accessed through a bathroom.

    10. Closets with doors that insufficiently provide full access to the closet's content.

    11. Large expanses of exterior wall without windows.

    12. Corner bedrooms with window(s) on only one wall.

    13. Bedroom windows looking out to entry porches.

    14. Large expanses of exterior wall without windows.

    15. Fireplaces that do not look like they are made of masonry.

    16. Gas chambers without a window.

    17. Rooms (laundry) with too many doors.

    Taylor Ragland thanked Mark Bischak, Architect
  • 8 years ago
    @zmith - yes, pantry is an absolutely MUST! do you have a suggestion on an alternative place to put it? Or a suggestion of how to rearrange the kitchen to better suit a corner pantry? I’ve considered moving the sink and DW to the island, but then what should I do over by the window? I prefer not to lose that natural light of the window. Just do lowers there?
  • 8 years ago

    You asked how people vent their dryers. Mine backs up to the garage. The duct goes through the wall to the garage, then up near the ceiling, then across the wall about 15' to the outside. It's is a pain in the you-know-where to clean that vent. Usually involves the ducts coming out of their straps, and duct tape to hold bits together. From the archeological evidence, it would appear the ducts at one time went straight up into the attic, but I don't know if it continued through the roof or not.

    lyfia has a good idea. It also shortens the entry hall and doesn't lead everyone coming from the garage or half-bath into your bedroom.

    Taylor Ragland thanked bpath
  • 8 years ago

    @lyfia - Thanks for the feedback! I actually have a note to talk to my husband about eliminating as much of that hallway as we could. I'm also considering taking some of the "popout" in the flexroom to make more room in the dining room. There have been several mentions of the dining room being too small. I don't want to lose all of that room in the flex room because I'm wanting to use it to put a desk there, but we can afford to lose some of the space. I'm also going to eliminate the door to the laundry room beside the master bedroom. I think it is wasted space.


    I have a note to possibly switch the shower and toilet room already too. I didn't consider a pocket door, but that is a good idea! thank you!


    I'm going to look into different options for a pantry as well. A pantry is an absolute MUST for me, but maybe a corner pantry isn't our best option. We have two single cabinets that we use for a pantry right now, so I'm determined to have an actual area that is meant to be used for a pantry, but it sounds like I need to explore my options a little more.


    Thanks!

  • 8 years ago

    Lyfia's modification for increasing the dining area was what I had in mind. I also like her idea for a pantry cabinet instead of the corner closet pantry. My thought is to place it to the right of the refrigerator then scoot the range closer to the corner about 24" or the same width as a pantry cabinet. I will say, tho, I think that may put your range too close to the corner.

    My dryer backs up to an exterior wall, btw. Did someone already suggest moving the laundry to where the powder room is?


  • 8 years ago

    @bpathome-o-my - I am texting my husband as we speak to see how in the heck we plan on venting our dryer.... LOL. That sounds like no fun!


    I do like Lyfia's idea of shortening the hallway and not leading everyone into the master bedroom.


    You guys rock! Thank you!

  • 8 years ago

    Here are some ideas for reconfiguring the powder/laundry/master closet corner of the house:

    It's very rough, so just consider this a concept. :)

  • 8 years ago
    last modified: 8 years ago

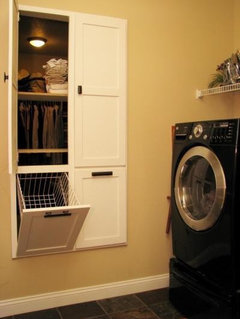
    I haven't read the comments. The hike from the laundry room to the master closet will be annoying with a laundry basket. Suggest a pass through directly between the two rooms. Here's just one example that I found quickly.


  • 8 years ago

    You shouldn't have a vertical obstacle between the range and the sink (your pantry.) For that reason, I think your existing plan is fine if you really love a corner pantry, you just need to add a prep sink in your island.

  • 8 years ago
    last modified: 8 years ago

    Taylor - consider smart planning for a pantry. I'm not sure what your cabinets looks like now, but you are working with a small space where inches can make a difference. Walls for a pantry will be taking up 9" of space vs. cabinets that would take up 1.5" (assuming 3/4" sides). Then in the walled pantry you will have wasted empty space that you need to be empty to be able to reach items. A pull-out pantry cabinet will allow you to put much more stuff in a smaller space. Just calculate the square footage you have available to actually place items between both. Maybe you can make some space elsewhere to put overflow items such as the laundry in zsmiths rendition, but trying to fit a walled pantry in that kitchen size is going to cause you to loose valuable kitchen space to get a decent size.

    I think I would switch the laundry and the flexroom in zsmiths rendition and then put some pantry storage/other storage into that. If you added a couple of feet to the length of the house it might help with space too and it may not cost you an arm and a leg either, but make the house more functional.

    Here's examples of pantry pull/roll out cabinets

    https://www.shelvesthatslide.com/pantry.htm

    http://power-wok.com/wp-content/uploads/2018/02/Kitchen-Pantry-Cabinet-With-Pull-Out-Shelves-For-34-Unique-Sliding-Kitchen-Shelves-Pull-Out-Kitchen-Images.png

  • 8 years ago

    If you do as benjisbride suggest and keep the corner pantry with a prep sink the only prep area you have is the island and thus a one person kitchen. However if you leave the corner between main sink and stove open you have an extra prep space so you could have a helper in the kitchen.

  • 8 years ago

    I like zsmith's idea to swap laundry and half-bath. You lose a window in the half-bath, not a big deal (add a solatube) and gain one in the laundry, which is nice. In fact, make that a door with a window, and you have an easy way to line-dry laundry, go in and out with muddy shoes, etc.

    I think the master entrance can still use some work so it doesn't appear to open right off the living room.

  • PRO
    7 years ago

    Dear Taylor,


    Kitchen Design Advice You Might Consider

    Without having your existing kitchen layout to figure out what performance benefits you’d might like to keep. And what performance problems it has that you may want to resolve, fix, or eliminate. I have no way to know exactly where you’re starting from.

    Without an interview to determine HOW you want and expect to LIVE in your new kitchen I don’t know exactly where you want to end up. So it’s difficult to give you direction.


    That being said I reviewed the floor plan you posted to give you some more things you may want to consider that might otherwise not occur to you until AFTER your new kitchen is done and you can’t do anything to change it.


    1. You need to understand HOW to read your kitchen layout, because it tells you exactly how you will live your life in your new kitchen day to day and when you entertain. Your architect should have already explained HOW to do this. Since they are not designing your kitchen it should be your kitchen designer’s responsibility.


    You need to know exactly what you’re looking at and understand what it is telling you if you are to make fully informed decisions about how you are going to live your own life in your own home.

    If you don’t know how to read your kitchen layout you’ll need to find someone who does that can interpret it for you. Otherwise you will be moving into your new kitchen with your boxes of kitchen items from your old kitchen, AFTER your kitchen is done, and all of your help is gone.


    And you’ll be left trying to figure out where all of your stuff is supposed to go in your beautiful new kitchen. That’s when you’ll realize that you don’t have a clue as to exactly how your kitchen really works. Or where all of your stuff is supposed to go, so you’ll end up adapting to what you got.


    So you put your stuff where ever it fits and as long as you know where everything is you’ll make do. Isn’t that what you did when you move into your last kitchen?


    So much for the unique, custom, just for you and your space new kitchen solution you believed you were getting.


    To avoid this problem create your kitchen item inventory checklist. Then when your kitchen plan and interior elevations are done, using your list locate all of your items.


    Doing this will save you from experiencing disappointment and frustration you may otherwise experience. You’ll avoid mistakes you don’t know you’re making. Your new kitchen will be much more efficient adding time to your life instead of consuming it.


    For a DIY solution to do this click the link below.

    https://www.kitchendesignco.com/new-kitchen-doesnt-work/


    Most designers and clients focus on esthetics. How beautiful your new kitchen will be and not how it works day to day and when they are entertaining. So the focus is on getting the kitchen done NOT HOW the client is going to LIVE IN their kitchen AFTER it’s done, and for as long as they are in their home.


    Huge Mistake in my opinion because you really can get a new kitchen and a new, better, easier life than you’re experiencing now in your existing kitchen. And deep down isn’t that what you really want and expect to get?


    2. You need to have a FINALIZED list of appliances that will serve you and your CHANGING Family needs for as long as you’re in this home. Appliance sizes are standard and fixed. Cabinetry sizes are flexible.


    If your appliances are inadequate you will have to remodel your new kitchen or live with its built in inadequacies.


    Without a finalized list you cannot design your kitchen. Rushing ALWAYS takes longer, you will waste time and money, and chances are very good that you’ll wind up with a kitchen everyone else loves, but doesn’t work for you.


    Every time you change an appliance the change or changes in size will ripple through your kitchen design. Potentially fixing one problem and causing others. Not an effective way to move your project forward. Decide on the appliances you’ll need until your next remodel and then design your new kitchen around them.

    3. You should get to SEE and consider every possible combination of appliances and cabinetry that resolve, fix, or eliminate your current kitchen problems. Not consider one layout and try to justify it by tweaking it with good ideas.


    I believe this approach is working backwards, and in most cases will NOT eliminate your doubt and uncertainty you have about doing this project right.


    Based upon my experience You should get to see and compare at least 5 different kitchen layout options. For examples see click the link below.

    https://www.kitchendesignco.com/layout-laboratory/


    I am showing you two that can be tweaked to produce more depending upon who does your space planning. And what the kitchen performance problems are that you have that you want resolved, fixed or eliminated.


    4. You should use 3D perspective drawings like these (click the link below to see examples) to make your design decisions, because the majority of people (this includes many designers) don’t really understand what their 2D plan and interior elevations will actually produce.

    https://www.kitchendesignco.com/kitchen-design-drawings/


    Most kitchen designers use design and ordering software to produce plan, elevation, perspective drawings, and a cabinetry order list all at the same time. These elevations and perspective drawings “look awkward”, in my opinion, because they do not accurately reflect How the kitchen will “Look and Feel” in the client’s home BEFORE it gets built.

    That is until AFTER the kitchens are done and there is nothing clients can do. Because even though what they get is unexpected, the kitchen (not their kitchen they expected) will match their kitchen design drawings.

    And you can’t complain about getting a beautiful new kitchen without coming off as being completely ungrateful. So you’ll just live with a kitchen you don’t really want and make do. And For As Long As You’re In This Home!


    Not what anyone expects or wants to have happen.


    5. You Should NOT focus on getting your new kitchen done to start your new life. You Should Focus on how You want and expect to LIVE Your New Life In It AFTER your new kitchen is done.


    6. If you expect your new kitchen to last AVOID Everything Trendy, New, and WOW. The kitchen industry pushes the latest fashion trends to sell more kitchens. This is a fact not a secret. Trends change about every ten years.


    If you ever wondered why so many dated dysfunctional kitchens litter this country this is why. When the Trend your new kitchen was designed to meet CHANGES the esthetic appeal of your new kitchen plummets to Zero!


    No one wants a kitchen that’s dated. If you want your kitchen to Look the way it did when it was completed for as long as you’re in your home. AVOID the latest trends.


    To Be continued…

  • PRO
    7 years ago

    Dear Taylor,


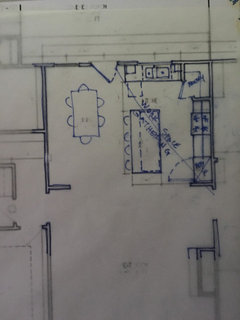
    Here is my feedback on your Existing kitchen layout (see attached marked up layout).


    The island with aisle ways 42” and 48” wide gives you good separation between work space and gathering space. Also there is the possibility of have wide base cabinetry to store large kitchen items.

    The work triangle is as big as it can be, for the size of this kitchen, with the ref/f 10’ away from the sink, not terrible.


    The backup pantry in the corner is good you shouldn’t do a kitchen without adequate back up storage. But it does occupy a lot of space which I believe impacts the kitchen in a negative way.

    The sink wall has wall cabinets too small at 12” wide to be of much use, except for storing a little glassware, considering the expense of them.


    Dishes will need to be stored in the wide wall cabinet to the right of the range, or in the base cabinet to the right of the range, or on the island. None of these locations will be very efficient for storing and getting your dishware.


    The dw at the beginning of the cabinetry run on the sink wall should have an 1 ½” wide end panel to support the counter top. That may look a little odd depending upon your cabinetry choice. The base cabinet to the right of the sink at 12” is narrow and won’t hold dbl. trash pull out bins. Recyclables will have to go somewhere else.


    The range wall will look odd because the range isn’t centered between the side of the ref/f and the side of the pantry. Especially with the massive pantry in the corner.


    If your kitchen is in the front of your home and you BBQ or entertain outdoors you will have a long walk to get from the kitchen to the back of your home through your family room. Unless your BBQ in on the same side of your home as the kitchen.


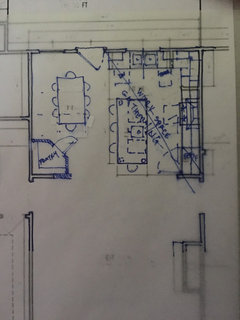
    Option 1


    Same layout without the pantry in the kitchen. Kitchen “looks and feels” much bigger. You have a lot more flexibility to rearrange your appliances and cabinetry. This gives you the opportunity to create and tryout other layouts (different appliance and cabinetry combinations).


    If you don't understand what I mean click the link below for kitchen space planning examples.

    https://www.kitchendesignco.com/layout-laboratory/


    The island is the same as before only added a prep sink cutting the work triangle in half. Added a seat at the end of the island, and there is an base cabinet to the left of the prep sink and a wider one to the right for additional storage.


    The backup pantry is in the dining room, and it doesn’t necessarily need to be this shape. Or you might consider using one of your linen closets off of the kitchen. If big enough for your backup needs, considering the additional cabinetry in this layout.


    The sink wall has wall cabinets approx.18” and 36” wide good for storing your dishes and glassware where you need it, very efficient.


    The dw is next to a narrow utility pull out and no longer at the beginning of the cabinetry run. This pull out will support the counter top. The base cabinet to the right of the sink at about 18” is wide enough to hold dbl. trash pull out bins, for trash and recyclables.

    The range wall will look good because the range is centered between two wall cabinets of equal width. The base cabinetry on both sides of the range are approx. 33” wide good for storing large items you use by your range, very efficient.

    If your kitchen is in the front of your home you have the same performance problems as in the previous layout.


    Some very rough ideas you might consider that may lead to other layout possibilities.


    I hope this has been helpful.

    Joe Brandao

    Kitchen Design Company