

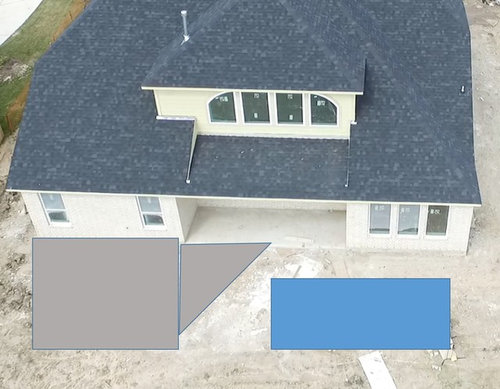
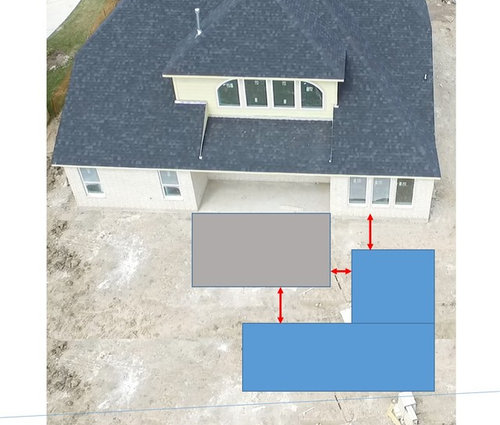
Please help with covered patio design.
8 years ago
last modified: 8 years ago
Sort by:Oldest
Comments (3)
Related Stories
PATIOSPatio Details: Awning-Covered Patio and Playhouse for a Shared Property
A main house’s patio uses a wall of the property’s secondary unit to help create a private outdoor living space
Full Story
LANDSCAPE DESIGNPatio of the Week: Designer’s Cozy Retreat in a Side Yard
Tight on space, big on style, this 15-foot-wide Boston patio has an outdoor kitchen, dining area and fireplace lounge
Full Story
GARDENING GUIDESGreat Design Plant: Silphium Perfoliatum Pleases Wildlife
Cup plant provides structure, cover, food and water to help attract and sustain wildlife in the eastern North American garden
Full Story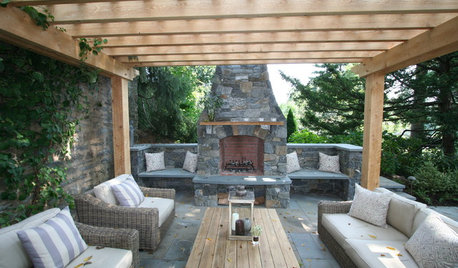
GARDENING AND LANDSCAPING3-Season Rooms: Fire Warms a Pergola-Covered Pennsylvania Patio
Amish-milled lumber and local bluestone set off a focal-point fireplace beautifully in this comfy outdoor living space
Full Story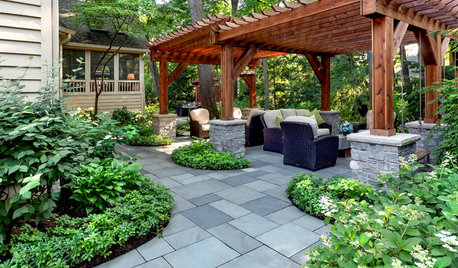
LANDSCAPE DESIGNPatio of the Week: Mature Trees and Shade Drive the Design
An Illinois backyard gains an outdoor kitchen, dining area, pergola-covered lounge and meditative area
Full Story
GARDENING GUIDESGreat Design Plant: Ceanothus Pleases With Nectar and Fragrant Blooms
West Coast natives: The blue flowers of drought-tolerant ceanothus draw the eye and help support local wildlife too
Full Story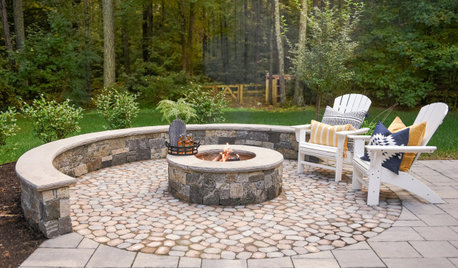
PATIOSKey Measurements for Designing Your Perfect Patio
Get the right dimensions for your backyard bistro table, dining area, fire pit, grill or outdoor kitchen
Full Story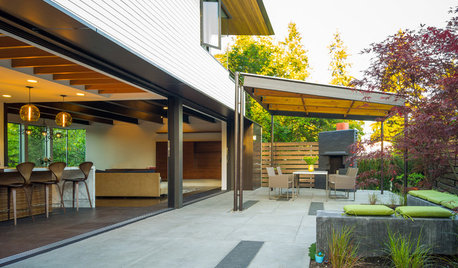
PATIOSPatio Details: Covered Dining Area Extends a Family’s Living Space
Large sliding glass doors connect a pergola-covered terrace with a kitchen and great room in Seattle
Full Story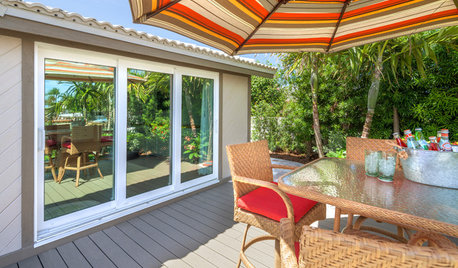
PATIOS6 Patio Cover Types to Shade You in Style
Protect yourself and your deck from the blazing sun with umbrellas, cloth, built structures — or nature's perfect shading solution
Full Story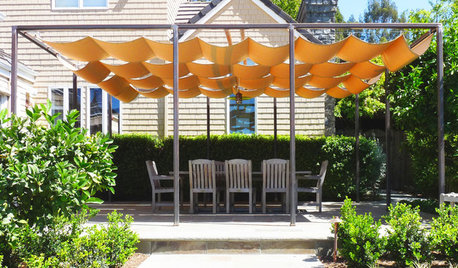
GARDENING AND LANDSCAPINGShady Character: Stylish Covers for Your Patio
Top off your patio with a chic cover to protect guests from wind, sun and summer showers
Full Story
Judy Mishkin
MichelleOriginal Author
Related Professionals
Tuscaloosa Home Builders · Lebanon Home Builders · Portsmouth Home Builders · Sarnia Home Builders · Brooklyn Home Additions · Rapid City Home Additions · Topeka Interior Designers & Decorators · McAllen Interior Designers & Decorators · Danville Interior Designers & Decorators · Danbury Interior Designers & Decorators · Barnstable Interior Designers & Decorators · Niles Architects & Building Designers · Bloomington Kitchen & Bathroom Designers · Sugar Land Kitchen & Bathroom Designers · Bemidji Kitchen & Bathroom DesignersJudy Mishkin