Software
Houzz Logo Print
lherzeg

Looking for front entrance inspiration!

7 years ago
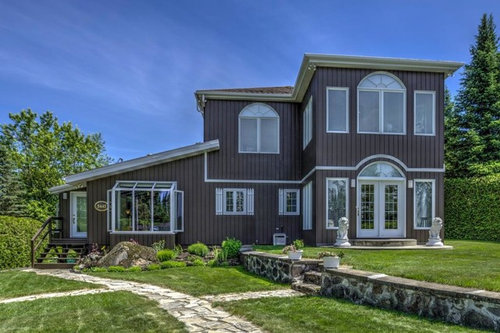
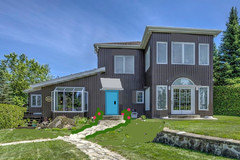
We just purchased this house and plan to relocate the front entrance (currently at the far left) to the window that's just to the right of the bay window. (The large entrance on the far right - guarded by those hideous cement lions!) leads to what is currently a bar area underneath our master bedroom. We plan to transform this into a home gym.) The current front door opens into the living room. By relocating the front entrance, we will be able to create a proper vestibule, with a coat closet, room to sit and remove winter boots, etc. In the new entrance location, we will obviously replace the window with a new front door (probably wood) and would like to build some kind of porch or portico, to make the new entrance prominent, as well as warm and welcoming. So all you wonderful creative folks out there, please send me your ideas!!!!


Comments (26)

  • 7 years ago

    The ski shutters are definitely coming off! Unfortunately our budget doesn't allow for changes to windows and roof lines, however we do plan to consult an architect...

  • 7 years ago

    It was actually an interior designer we hired who had to idea of moving the main entrance.

  • 7 years ago

    had the idea....

  • 7 years ago

    Add a small entry/mud room in front of that entrance on the left side of the house moving the door to it to the LEFT SIDE of that new entry/mud room. Have it exit onto a porch or deck with steps toward the BACK of the house.


    Create new steps and sidewalk inviting guests to the double doors on the right side.


    Mission accomplished.

    Lynn H. thanked suezbell
  • 7 years ago

    Thanks for your reply. We actually first looked into bringing the current entry door forward, however it would require pouring a foundation, extending the roof etc, which puts it out of our reach budget-wise. It is also impossible to build to the left, due to the topography (which you can't see in the photo). We don't want guests entering through the double doors on the right , as they would be entering via our home gym. The reason why the designer suggested moving the main entrance to that window in the middle, is because the small bedroom behind that window is the perfect size for a vestibule.

  • 7 years ago

    Not sure what you are asking from us as your budget is clearly dictating only a new door, porch and vestibule so I really don't know what creative ideas you are seeking as I think you have your ideas that fit within your budget and needs all ready figured out. Perhaps you can be more specific as to what you are looking for, then our suggestions can be more helpful to you.

    Lynn H. thanked tedbixby1981
  • 7 years ago

    Thanks for your reply. Sorry if I wasn't clear. I am looking for door and porch design ideas. I forgot to mention that we also plan to paint the house (wood siding) a different colour., as we really hate brown!

  • 7 years ago
    last modified: 7 years ago

    Great info and now we know what you are seeking. The problem I see is that even if you put a porch and front door on the front, the lion entrance with the French door is still going to say "front door" since it protrudes out and will be more prominent with the arch window over it. And not because of the lions-lol. Is there room in the budget to make that door into windows that match the others and also get rid of the arch lower window? If so then maybe that door could be put over into the new door space to save you some dollars. You need to loose the grids though. If it isn't in the budget, then I would at least paint the french door (same with that white trim that sections off the 1st floor from the 2nd floor- see Bev's photo) all the same color with the future new house color to help make the doors just disappear as right now the white highlights them.

    If you go to any of the major paint company web-sites they have apps where you can download your house and "paint" it. This might be a good place for you to experiment with light and dark colors. We can't see the color of your roof so you want to take that into consideration when picking out a color, too.

    Lynn H. thanked tedbixby1981
  • 7 years ago

    Thanks for all those terrific ideas. I agree that the "lion" entrance is the big problem, because it's so prominent, and our first thought was to make that the main entrance. However the room that entrance opens to has windows on all the walls, so there's no place to put a coat closet! We also need that space for our gym equipment, because there's nowhere else to put it. I'd love to lose the grids in the windows, however they're set in-between the layers of glass. You can be sure that when the time comes to replace windows, we'll be going grid-free!


    Do you know how to draw on photos? (I don't) If so, would you be so kind as to draw your suggestions on the photo for me?

  • 7 years ago

    I think I'd use a sloped awning like the one Beverly drew, but over the entrance that you intend to use. You might be able to de-emphasize the Liion Entrance by converting the french doors into a fixed window, but really, when you remove that stone wall and put a proper walk up to the front door (removing the other), the ambiguity should fix itself. Photoshop in a minute.

    Lynn H. thanked acm
  • 7 years ago

    I do like painting out that line, like Bev did more aggressively. This mock-up looks pretty good! :)


    Lynn H. thanked acm
  • 7 years ago

    Amazing! And you, and Bev and Ted are all right on the money about painting that trim ! Thanks so much!

  • 7 years ago

    I neglected to mention that once the old entry door on the far left comes out, we're closing up the opening, so there will be wood siding there, which will look even better.

  • 7 years ago

    What happen to all the arch windows in the photoshop photos? I think those have to be taken into consideration when considering the awning unless you are thinking of getting rid of them?. With as much as what is going on with all the different windows and the roof angle I would consider just doing a full glass front door as I think a solid door makes it look to utility with everything else going on. And I would do without an awning and instead really play up the walk-way to the new front door and then make the area in front of the french door a patio with landscaping all around it so there isn't a clear path to it.

    Lynn H. thanked tedbixby1981
  • PRO
    7 years ago

    IMo the double doors are the entry so make the small bedroom your gym instaed this seems like a lot of work for an entry that still is not saying,entry.

    Lynn H. thanked Patricia Colwell Consulting
  • 7 years ago

    Will your funds allow for a shed roof over the new entry similar to but lower than the roof at far left? When the lions move out you can landscape that area so it doesn't look like an entry anymore.

    Lynn H. thanked lisaam
  • 7 years ago

    Patricia - thanks for your suggestion, however that bedroom is so small that not even one piece of gym equipment would fit in it!


  • 7 years ago

    Ted, what's a French patio?


  • 7 years ago

    Lisaam - thanks for your input. What's a shed roof?


  • 7 years ago

    Oh, sorry, Ted. I misread what you wrote!

  • 7 years ago

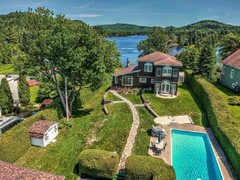
    I like the multiple suggestions to landscape around the French doors to make it more like a patio. In fact, that door is facing the pool.


  • 7 years ago

    Yes, a former owner put the pool IN FRONT of the house, because that's where the sun hits best! Thankfully it's hidden from the street by high cedar hedges...

  • 7 years ago



    street view

  • 7 years ago

    Does anyone know what it might cost to remove all the demi-line (arched) windows and close off the openings?

  • PRO
    7 years ago

    You'll have to call a local contractor for any pricing. Nothing quoted on this forum means anything