Software
Houzz Logo Print
troy_hogue

1950’s ranch kitchen manly makeover

7 years ago

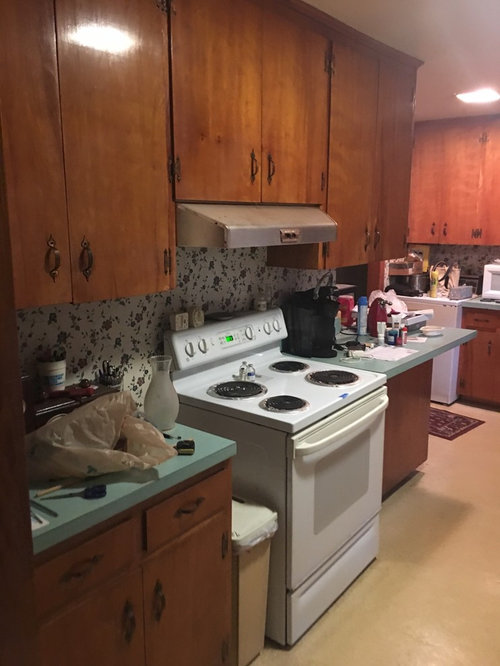
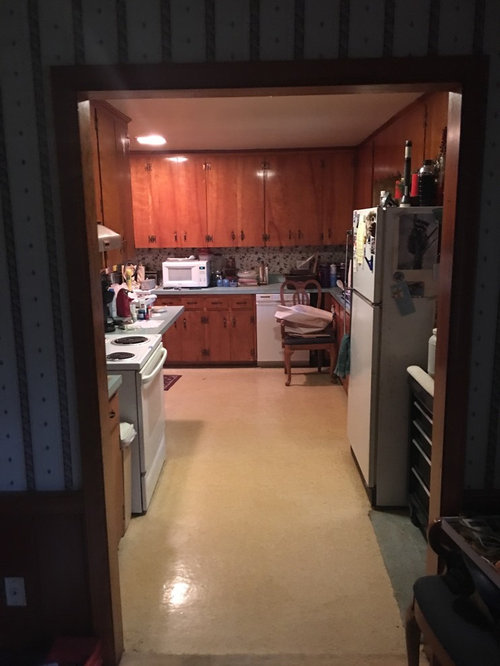

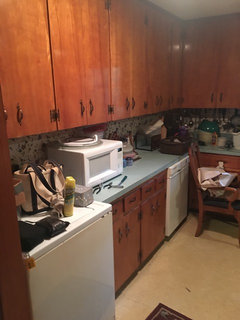
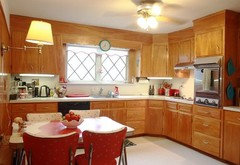
I’m buying a friends house built in the 1950s. I’m going to do a kitchen refresh. I like the wood cabinets, Meaning I don’t want to paint them all white but I am open to painting some of them...not sure. I’m considering taking out half of the wall where the stove is creating a type of great room. I’m planning on new stainless steel appliances new floor probably solid vinyl planks. I’m up for any suggestions.

Comments (59)

  • PRO
    7 years ago

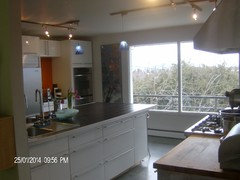
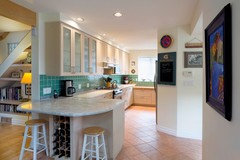
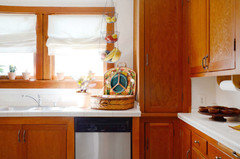
    I would give the kitchen a really good cleaning and live with it for a while, it has many problems with and could be so much better . If after 3 months you love how it functions then see waht can be done. IMO the cabinets are probably good but so in efficient for storage as were all MCM cabinets. I have a MCM ranch that I love but the kitchen was horrible and even in the wrong place so it was a gut job . Now I love what I have , mine is white but the concept and layout would work in a nice wood too,the pic was taken before the trim was finished


  • 7 years ago

    Patricia - Your kitchen reminds me a bit of my own! We also had a dysfunctional space but kept the vintage vibe in our new kitchen.


    https://www.houzz.com/discussions/vintage-ish-modern-ish-kitchen-remodel-dsvw-vd~2694434

    https://www.houzz.com/discussions/heres-as-close-to-a-reveal-as-i-may-ever-get-dsvw-vd~2873984

  • 7 years ago
    You have hijacked my parents’ house and run away with their kitchen!!!! Except they “updated” with harvest gold appliances and avocado colored wallpaper! Seriously....your hardware, both the pulls and the hinges, is copper. If you ever decide to remodel, salvage them and sell them to those who wish to restore their period kitchens. Good luck with your new home!
  • 7 years ago
    I agree with those who have said live with it for a while, three months would be my limit! I’m no fan of retro kitchens, I can safely say this as at 77 I could be considered retro myself. I would gut it and install a modern, efficient, bright and easy to clean kitchen. Both my husband and I cook and we have designed and installed one kitchen, which we sorely miss and are now planning to do the kitchen in our new home. Believe me you will not regret it. We installed an IKEA kitchen, my wonderful husband did the wiring, floor tiles and backsplash tiles and modified some of the IKEA units. It was a long galley with a peninsula eating area, great prep areas and lots of light. Total cost about $12,000 CAD
  • 7 years ago
    I wouldn’t paint the cabinets. You could update the hardware depending on the look you’re going for. I see lots of people tiling their backsplash with the pre-assembled stuff you can buy. Sure, it’s quick and looks nice, but, personally, I think it’s boring. I’d just paint for now - you can always change later. It’s really charming and I think less is more for right now. First thing though - close up that stove gap haha!
  • 7 years ago
    What the heck is a manly makeover?
  • 7 years ago

    Dude Decor ... Testosterone Decor-a-ti-on ... Remodella Fella ...

    I'll be here all week. Tip your waitress. LOL.

  • 7 years ago

    What the heck is a manly makeover?


    Could it be cabinets with facial hair?


  • 7 years ago

    I think we need to circle back to Troy original statement that he states " I’m considering taking out half of the wall where the stove is creating a type of great room " And if you were to do this where is the stove going? And is that wall load bearing? If this is to happen I think it will mean more than just a refresh. So after you move in and live in the space, this is the number one thing you have to decide on first for "refreshing" as it will drive all your other decisions.


  • 7 years ago

    I don't understand what's going on to the right of the stove. The counter hangs out in space - what's under it? Are there cabinets under that overhang?

  • 7 years ago

    If this is your friend I assume that you've been to their house before. Therefore you have ideas of what you want to do. I think it's a good idea to take out half of the wall and move the stove over so you can have the great room that you desire.

  • 7 years ago
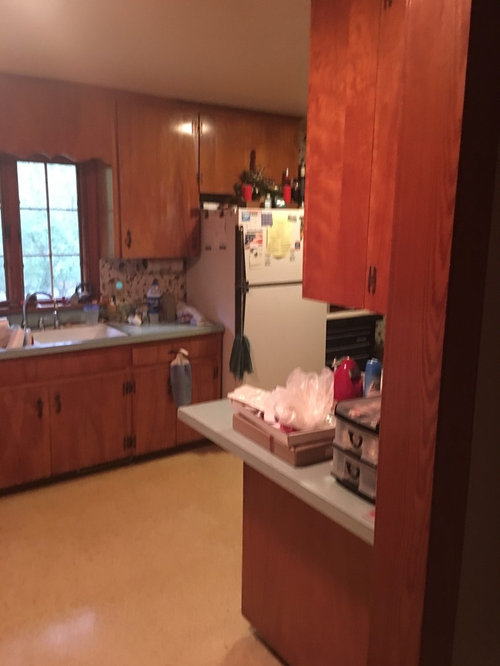
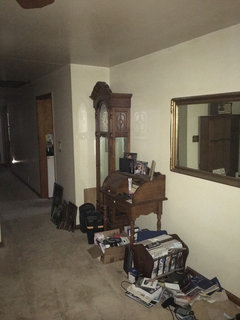
    OK...A little more info. Can’t really afford to do a full kitchen redo, so the cabinets will have to stay; plus they’re solid wood and awesome. I’m planning on keeping the sink because I love it. I’m going to replace the countertops and of course the wallpaper is going away...debating on paint or backsplash. I’m a chef, so of course I want “manly”chef stuff. Used Professional range or cooktop, double-stack ovens the works! Oh, the washing machine is moving, so that’s where I was thinking about putting the wall ovens or oven. I appreciate everyone’s advice I’m taking it all in ...I promise. For the flooring what would you suggest if not solid vinyl. To save money I would like something That installs over the existing...well whatever it is...flooring. The flooring throughout the rest of the house is hardwood original to the house. I understand some of your suggestions to wait a while but it would sure be nice to do it all before I actually move in I have time so that’s what I’m leaning towards. I added a picture of the space where the washing machine is located and also the other side of the wall which is the living room, I’m thinking about removing or cutting that wall in half to create a great room.
  • 7 years ago
    OK...A little more info. Can’t really afford to do a full kitchen redo, so the cabinets will have to stay; plus they’re solid wood and awesome. I’m planning on keeping the sink because I love it. I’m going to replace the countertops and of course the wallpaper is going away...debating on paint or backsplash. I’m a chef, so of course I want “manly”chef stuff. Used Professional range or cooktop, double-stack ovens the works! Oh, the washing machine is moving, so that’s where I was thinking about putting the wall ovens or oven. I appreciate everyone’s advice I’m taking it all in ...I promise. For the flooring what would you suggest if not solid vinyl. To save money I would like something That installs over the existing...well whatever it is...flooring. The flooring throughout the rest of the house is hardwood original to the house. I understand some of your suggestions to wait a while but it would sure be nice to do it all before I actually move in I have time so that’s what I’m leaning towards. I added a picture of the space where the washing machine is located and also the other side of the wall which is the living room, I’m thinking about removing or cutting that wall in half to create a great room.
  • 7 years ago
    last modified: 7 years ago

    I had the exact same cabinets, hinges & pulls in 1979! They live on in my laundry room, pantry & garage (painted and new pulls) in all their solid wood glory...

  • 7 years ago

    Marmoleum is an excellent flooring

    btw

  • 7 years ago
    A “mainly makeover” was my attempt to come up with a clever title. I’m a bachelor trying to get some other people’s opinions about updating my kitchen and not have it turn out all white and pink :-)
  • 7 years ago
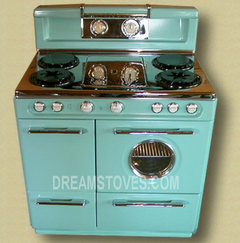
    I keep seeing the stove gap being an issue for some folks. Don’t ask me why, but my buddy bought a stove that was smaller than the original... thus the gap. I will address that.
  • 7 years ago
    troy, could you post s drawing oggthe floorplan, including the adjoining rooms. the photos are awesome, but you'll get better feedback on your proposed changes if we could "see" a little more of the area in a drawing.
    btw, where will the washer go if you take out part of the wall??
  • 7 years ago
    You lost me again at “manly chef stuff.” You may be trying to be clever but I have no idea what that means. “Manly chef stuff” to my husband is a microwave. Anyway... I wouldn’t bother putting new countertops on those cabs. What is your budget exactly?
  • 7 years ago

    Ann Orr- I love the color backsplash. Speaking of which Troy , if you want to embrace the retro - go with a 4*4 tiled backsplash. Pam has a great site at Retro Renovation (and save the pink bathroom site if you have one of those !). Do not paint those fronts as 1. they can live through any cooking mess. 2. I envy how easy to clean 3. Hell to refinish. I would go with cream or white to be safe. Lots of ideas at that site. I would aim to have at least two of these elements match in color - backsplash, vinyl floor tiles, counter. Good luck!

  • 7 years ago

    Keep the cabinets!! I would do marmoleum or a linoleum on the floor, and a Formica counter. Nice project.

  • 7 years ago
    last modified: 7 years ago

    Keep the cabinets, replace countertops with laminate. Definitely some type of tile backsplash, and vinyl/linoleum on floors. I like the idea of embracing the retro feel without trying to do a 50's recreation.

    Key consideration is figuring out whether or not you're going to take out that wall before you start.

    Look at lighting!! I think it will be worth the money spent to have well-placed, small recessed lighting put in, or at least a ceiling fixture(s). As part of that project, before tiling the backsplash, you might want to have plugs added along the backsplash. Try to figure out where you'll have coffeemaker, toaster, etc. Also consider under cabinet lighting. Again, well worth the cost.

    Finally, I have suggestion for you to help visualize your options: Go to Houzz (I did), then "photos". Hit kitchen photos, then filter for "mid-century", "no island", and "medium-wood cabinet finish".

    You'll see a lot with a light/white countertop, which I would love in your kitchen, and some type of stone/tile looking vinyl-ish floor, again a good look. I wouldn't do anything that looks like wood plank floors. Browse thru the pics and I think it will help you clarify what you like.

    Congratulations on your house!

  • 7 years ago

    Troy, I get the feeling that you aren't really into the retro look, that you just want a respectable kitchen with stainless appliances, and that you are willing to change counters, flooring, and wall color/material. About the floor--if your vinyl is old--and it certainly looks like it on my computer--you definitely do not want to rip it up without getting it tested for asbestos, and then you will have to spend $$ to have it removed. Can you add flooring over it? I'm not an expert, but some will say that you can put down another layer of vinyl or laminate if the current vinyl is flat and smooth, and if there is only one layer now. Also take into consideration the height at doorways, etc., because you don't want large height differences between kitchen and other rooms. Also keep in mind that if you put flooring over what's there now, you will have one more layer to get rid of when you are ready for a big remodel! I think if you offer some more comments on colors and materials you like, the designers could fine tune their suggestions.

  • 7 years ago
    Some glass-fronted doors on some of the cabinets with light (maybe even lighted) interiors would lift the space, as would under-cabinet lighting.
  • 7 years ago

    Congrats!

    +1 on marmoleum, that sink is awesome! I had a mcm kitchen & loved it. They do have limitations though in terms of functionality. I know you want to get the changes done before you move in, but you really need to live with it for a bit to see what works & What doesn’t for you. That fridge looks pretty small. I too put in a wall oven & microwave but it took very careful planning to reutilize other cabinets to make it work. I made my own pull outs the lower cabinets & that helped a lot.

    As to opening that wall, definitely need to find out if its load bearing & you might have to get a downdraft stove if you want to keep it on that wall. I say give the cabinets a good cleaning, get rid of the wallpaper & start thinking about finishes & budget


    Do you like the color of the current counters? I love that aqua with the wood cabinets. You could incorporate it in the backsplash, or do checkerboard marmoleum?


    posting a floor plan with dimensions would help with more suggestions

  • 7 years ago
    Oh Bri Bosh....you had me snorting coffee out my nose!! MY DH for sure....if its gray and rock like, its meat; gray and limp, its a vegetable. Then there was the incident with confusing 1 min with 10 mins on the microwave!! He does GREAT with washing dishes tho, so I’m keeping him.
  • 7 years ago

    Is there a dishwasher? If not, you might want to add one.

  • 7 years ago

    "For the flooring what would you suggest if not solid vinyl. To save money I would like something That installs over the existing...well whatever it is...flooring. "


    Peel-n-Stick black and white vinyl tiles in a checkerboard.

  • 7 years ago

    So you want to do Professional range or cooktop or double ovens where the washer is. Have you measured the space where the washer is to even accommodate any of these? And if you put double ovens there it will include a cabinet that they have to fit into so what would be the plan for above the cabinet as do you have existing door fronts that would fit the front of that cabinet above? And if you go to a cooktop or range you will only have counter space to the right side. Would not having counter space on the left be an issue for you? And if you are going "professional" then is there enough room for an above vent that is sized correctly and is the path for the venting to go outside be to code and to maximize the venting. Just some things that have to be thought out when you are planning a kitchen.


    Is the dishwasher behind the sink?

  • 7 years ago
    It’s awesome. Don’t listen to anyone telling you to gut it or paint the cabinets white. As others suggested, embrace the retro. Live in for a while. Two things I would do immediately, though: declutter and get rid of the hideous wallpaper. Otherwise, you’re good.
  • 7 years ago

    Beautiful cabinets. Glad you are keeping them and the sink. I would go with lots of bright white as it will be a beautiful contrast to the wood cabinets and make them pop. I would consider new hinges along with handle hardware on the cabinet. I would also consider removing the gingerbread type piece over the sink. It doesn't appear to have any function and will give a less frilly look.


    Sinibaldi raised great questions about the flooring. Figure out the functional aspects first to narrow down what kind of material is best to use and then think about color/patten/texture second.


    Have you thought about stainless steel counters? I don't know how affordable they are. I think they would look great with the appliances and while the might not match the period exactly, they'd compliment it and give it a harder "masculine" look. You could then get stainless cabinet hardware too.


    Whether or not you break down the wall to open up the space depends on the kind of cook you are. My brother is a chef and re-did his kitchen. No way would he tear down that wall into the other room. When he is cooking, he is in the zone and doesn't want to be bothered by guests or other people. I personally like a closed kitchen because it contains the grease, grime, dirty dishes, steam, and smells that should, in my mind, stay in a kitchen.

  • 7 years ago
    last modified: 7 years ago

    I'm with you, Marci. Embrace the midcentury vintage for now, and since there's no budget for a redo, then use paint and flooring to take this kitchen up a notch. Great advice to look at retrorenovation.com.

    There's a reason West Elm offers so many pieces in the midcentury style. Craigslist is a great source for original MCM furnishings in real wood. So that's a direction to think about without going whole hog on it. Take a look at my Ideabooks for MCM and Ranch for inspiration.

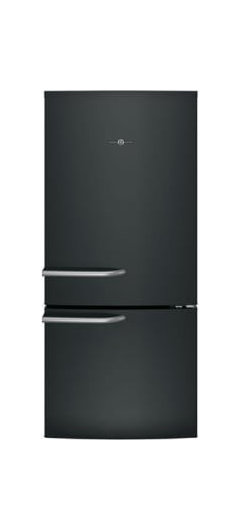
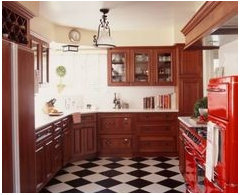
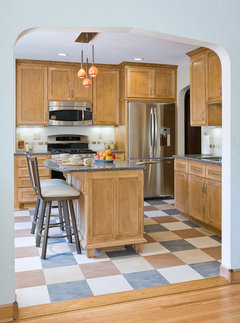
    Take a fresh look at the empty space when all the owner's clutter is gone. Remove the wallpaper. If there's budget for a backsplash, go with off-white cream subway tile. Pick wall paint that works well with the warm reddish cabinets and the greenish countertops. Get new flooring--black and white checkerboard on the diagonal would be great. If you need new appliances, GE has a line called the Artistry series--stove, fridge, microwave, dishwasher designed for new buyers with a bit of retro flair: https://www.ajmadison.com/cgi-bin/ajmadison/ABE21DGKBS.html 


  • 7 years ago
    last modified: 7 years ago

    if keeping those cabinets, then get marmoleum or linoleum tiles. do not use that god awful LVP that look like wood flooring. horrible choice for this kitchen. most likely the original flooring in that house, in the kitchen, was some sort of linoleum.

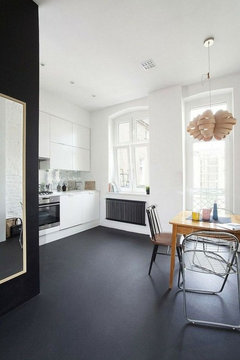
    here is marmoleum in black (it comes in every color)


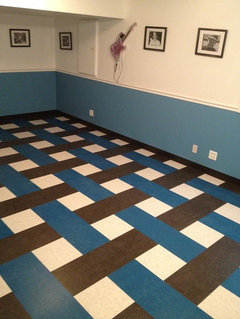
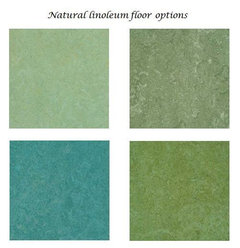
    or the linoleum tiles that come in an array of colors and sizes.


    I imagine you want to do a range on this order?


    Figure out what you have the space for and go from there. get a simple quartz countertop, marmoleum flooring, and new cabinet hardware. (and de-grunge the current hinges). Remove the scallop valance over the sink and you'll gain a bit more light.

  • 7 years ago

    Here's a barely renovated vintage kitchen from retrorenovation.com, maybe not everybody's cup of tea, probably not most Houzzers, but it's wonderful in its own way: https://retrorenovation.com/2015/08/04/restore-1950s-wood-kitchen/

  • 7 years ago

    Housegal- is that a vent hood on the wall oven? If so, that I've never seen!

  • 7 years ago
    last modified: 7 years ago

    Gosh, I don't know. Maybe it says so in the link. Think about posting your photos and questions on retrorenovation.com. They might be able to answer your questions and offer suggestions. Good luck!

  • 7 years ago

    NO to subway tile and NO to changing the hardware if you're trying to stay authentic to the period. 4x4 tile, maybe on the diagonal to mix it up...

  • PRO
    7 years ago

    If you don't cook, keep what you have. It has a real mid-century appeal. If you do cook, look at the internal organization of your cabinets. Do they have pull-outs and organizational tools that make functional use of the space? If not, can they be retrofitted? If not.... think of replacing. The kitchen is the room designated to cook in. If you don't cook, you can have/keep whatever you like. If you do cook, you will need to examine the functionality of the existing cabinets + layout.

  • 7 years ago

    Love the cabinets & great shape. For safety switch stove & refig. spots.

  • 7 years ago
    last modified: 7 years ago

    Here's shiny ones, nice with stove -

    Craftsman - moving cabinet uppers to one pantry wall allowed us to open up to the outside which makes the kitchen feel more spacious. http://seattlebackyardcottage.blogspot.com/p/projects.html 


    Microhouse fremont cottage - reclaimed fir cabinets · More Info


  • 7 years ago

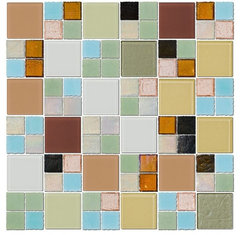
    I actually like this one. Can your current laminate be spiffed up well?

    12"x12" Whites Greens Blues and Neutral Glass Tile Mix, Full Sheet · More Info


  • 7 years ago

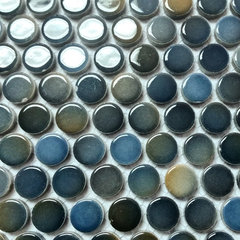
    A man's backsplash?! brighten with undercabinet lighting.

    12"x12" Penny Round Mosaic, DeepBlue · More Info

    https://www.houzz.com/products/12x12-penny-round-mosaic-deepblue-prvw-vr~27109443

  • 7 years ago

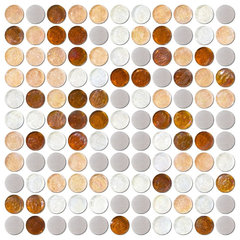
    Some of this - over stove.....why not mix it up

    Glass and Stainless Quarter Rounds, Full Sheet · More Info

    https://www.houzz.com/products/glass-and-stainless-quarter-rounds-full-sheet-prvw-vr~51888432

  • 7 years ago
    last modified: 7 years ago

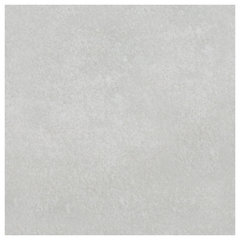
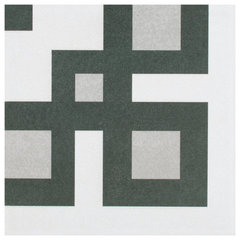
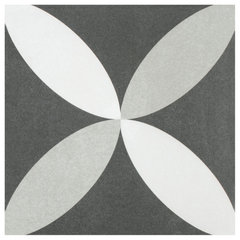
    Man's mix of grey and a pattern- this one with new straight handles?

    Twenties Ceramic Floor and Wall Tile, Plain Gray · More Info


    Twenties Ceramic Floor and Wall Tile, Corner · More Info


    [https://www.houzz.com/products/775x775-thirties-ceramic-floor-wall-tiles-corner-prvw-vr~46759883[(https://www.houzz.com/products/775x775-thirties-ceramic-floor-wall-tiles-corner-prvw-vr~46759883)


    Twenties Ceramic Floor and Wall Tile, Petal · More Info


    Twenties Ceramic Floor and Wall Tile, Plain White · More Info

    https://www.houzz.com/products/775x775-thirties-ceramic-floor-wall-tiles-white-prvw-vr~46759872

  • 7 years ago
    Under-cabinet lighting and a Roman shade where the valance is now would make a BIG difference.
  • 7 years ago

    Your kitchen cabinets still look good. Glad you're keeping them.


    The trim board over the window usually hides a light fixture. For a manly change, you could saw a shallow arc shape in the trim board over the window -- just enough of an arc to remove the scallop. Then, if you cannot match the finish of the original cabinets, you can paint the cut edge black.


    Glad you're keeping the sink; however, if that changes and you're going to replace it, choose a deep double stainless steel one.


    Yes to removing any and all wallpaper -- you'll need to repaint the walls but do choose your new countertop and flooring first so you can better coordinate the colors. Alternately, if you're in a rush to paint ... If you prefer blue and/or are considering medium/dark colors for either your floor or wall, paint the walls either a true white, a pale blue or a very pale gray; however, if you prefer green, consider painting the walls a tan or cream -- a light brown without any pink or yellow hue.


    You only need a short -- 4"-6" -- backsplash made in the same material as your countertop and then paint above that -- common with this era cabinetry.


    (As a quicker fix, you could add a painted wood panel atop the wallpaper above your backsplash; however, if you do that you'll need shallow extender boxes for any outlets in the backsplash to keep them even w/your wall panel.)


    Not adding a full tile backsplash above your countertop not only enables you to change your kitchen wall color w/o redoing expensive tile, it's much easier to hang items such as colorful, decorative (and useful) trivets as well as spice racks and cooking utensil racks, etc. on your wall.


    Do check out Corian for your countertops.


    https://www.homedepot.com/b/Kitchen-Countertops-Countertop-Samples/Corian/N-5yc1vZc3boZb3y


    If the hardware on your cabinets -- handles/knobs/hinges -- are discolored, you could either replace them -- would need to reuse or cover existing holes -- or sand and repaint them, beginning w/black RustOleum Rust Reformer. This is something that could wait until you move in.


    If you open the full wall, you'll lose your cabinets. IF this is not a load bearing wall, you could open a wide space between the countertop and overhead cabinets and extend your countertop to cover the wall and beyond to create a bar -- great for entertaining and buffet serving.


    Choose your stove or stove top before choosing your countertops so your countertop can cover the entire area, including any space reserved below it for a trash can. A trash can with a lid on a rolling dolly can be a good idea -- better, in my opinion, than trying to hide trash and its smells inside a cabinet.


    Consider creating a space for both your wall oven(s) and microwave -- putting them where the washing machine will be removed. See if you can open or remove the overhead cabinet above that spot w/o disturbing/damaging the cabinet beside it. You could save the doors and cut them -- shorter -- for a high cabinet above the ovens for storing seasonal or seldom used items.


    Color choices are a personal matter. I prefer darker flooring -- medium or darker gray tile in a kitchen or bath -- and much lighter colors for the walls -- makes for a more open/airy feel for the room. I also prefer solid colors or at least not "busy" colors for my countertop. With darker gray floors and lighter gray walls, you could choose a countertop in a light to medium color w/some gray in it ... such as one w/a marble or granite look. Choose what you instinctively like.


    Good luck. Keep us posted on your progress.


  • 7 years ago

    Pewter-type finish might satisfy instead of satin nickel.

Sponsored
Wannemacher Interiors
Average rating: 5 out of 5 stars26 Reviews
Customized Award-Winning Interior Design Solutions in Franklin Cnty OH