Software
Houzz Logo Print
cindij4

Should contractor redo?

7 years ago
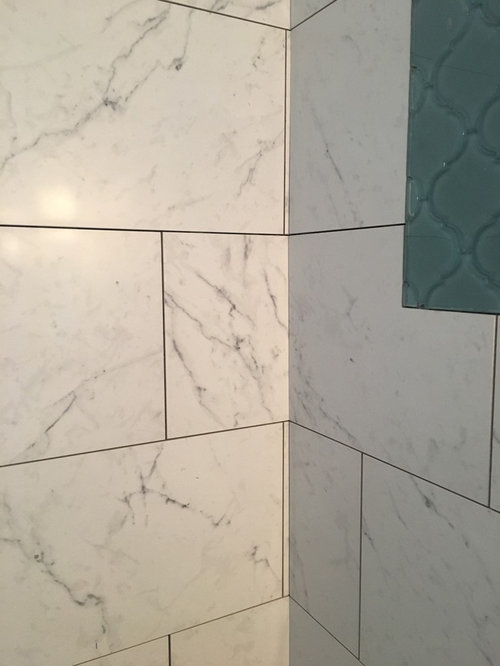
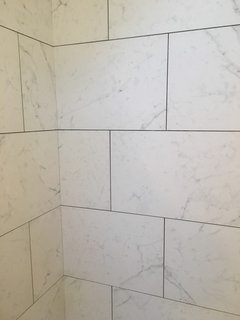
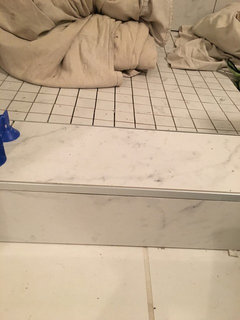
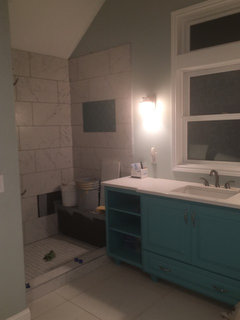
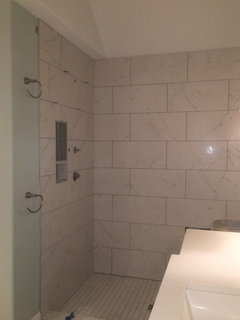
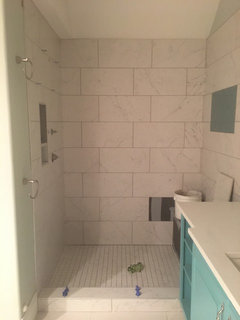
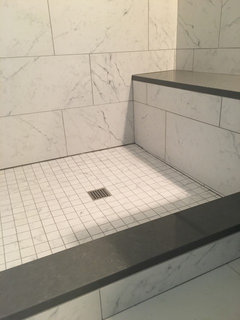
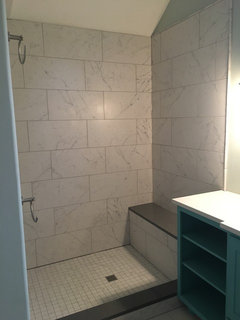
Feeling sick over our master shower remodel. I know these
Sliver cuts are bs! Should we make the contractor redo?

Comments (34)

  • 7 years ago

    That's unfortunate, something about the layout, it looks well executed however.

  • 7 years ago
    Is this before grout? Was it laid out to test size?
  • 7 years ago
    Not a pro, but if that were mine, I would stomp my tiny feet until it was redone, and refuse to pay until then.
  • PRO
    7 years ago

    What if any other layout constraints are there. Those slivers may be unavoidable if something else is dictating where the tiler has to start from or balance around. Was the tiler given a layout guide before setting or was this just left to his or hers discretion?

  • PRO
    7 years ago

    There's not a tiler on earth that couldn't have cheated 6 grout lines a thirty second of an inch and eaten that sliver imperceptibly.

  • PRO
    7 years ago

    Good call Creative; I stand corrected. Forgot they were LFT, despite the pictures.

  • 7 years ago
    I have been at work while this was being done but my hubby has been home. I don’t know if it was laid out before hand. And now we realize we made mistakes in not asking for a mock up. At this point we’ve decided to remove the glass flat accent and insist on removal of all the metal trim. We are going to talk to the contractor on Monday. We will pay for any added material costs but I’m going to hold strong on not paying for extra labor- because I would never had agreed to doing the Schluter trim. The contractor say she wants us to be happy... and I want to too!
  • 7 years ago
    This has not been grouted yet.
  • 7 years ago

    Nice tile job. Oh well...

  • 7 years ago
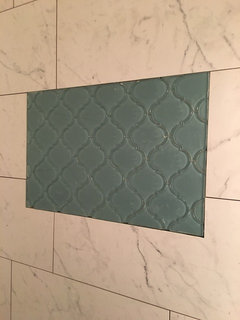
    This is the flat accent that we were wanting to be framed. At this point I think we are going to remove it altogether and insist on removal of all the Schluter metal trim.
  • 7 years ago
    last modified: 7 years ago

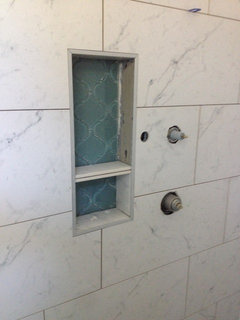
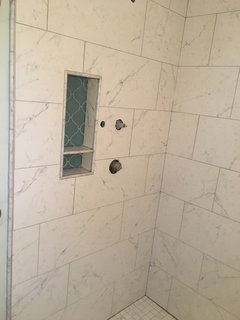
    what's wrong w/the metal trim? do you have some other edging piece you're going to use? The issue is that those tiles you're using are not finished on the edges, so you have to have something against it.


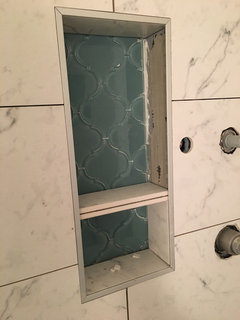
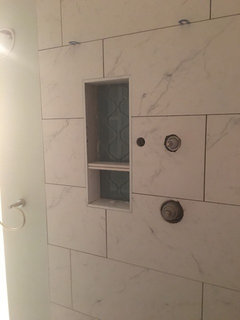
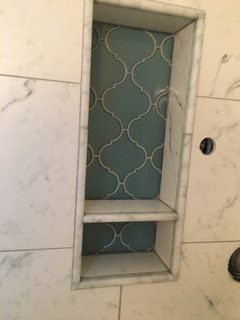
    what's w/the gap on the shelf in the niche? tell me he isn't going to grout the middle line! you only need one piece to act as the shelf.

    what looks weird is the blue glass accent square in the middle of the wall. it looks like no thought was given to proper placement in relation to the other tile or scale of the shower.

    overall, it looks like a decent tile job w/the wrap around of the tiles in the corner, and all of his cuts.

    post a pic so we can see the entire shower to get an idea of how those slivers came to be.

  • 7 years ago
    Beth H. at this point we are going to have the flat accent removed- it just didn’t work. It looks odd. It was my attempt at adding some color. I think it would have looked ok as an inset niche. The shelf is two pieces of the porcelain tile glued together since the porcelain is unfinished on one side. But that is not going to stay either- at my insistence. I just hate the metal trim. It looks like a cheap shortcut to me and I want it removed on the niche and the curb. I am adding more pictures.
  • 7 years ago
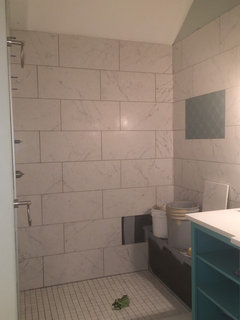
    Trying for a good picture of the whole shower.
  • 7 years ago

    I'm confused. Did you provide the tiler an edge tile to use?

  • 7 years ago
    last modified: 7 years ago

    ok,,then what do you plan on using for edging around the niche? does your large tile come in bullnose edging or do they have liners?

    as for the slivers, bad layout on his part. I wanted to see if he used full tiles, but he didn't. when doing this layout, the back wall is your focal point. he should have divided that center wall into thirds and started his first tile appropriately on that wall so that both ends would be symmetrical. they aren't. He did mark out his center point, but because he's doing the 1/3 offset, the math isn't working out correctly. Had he done a 50/50 layout, he would have had even ends. see how that back wall has two full tiles (look at the top row) and then a half tile off to the left? if he had shifted everything to the right a little bit, you would have had one full tile in the middle, and 3/4 of tile for the right and left ends. (and no slivers)

    i understand you wanting the color on the accent panel, but that one is just too small.

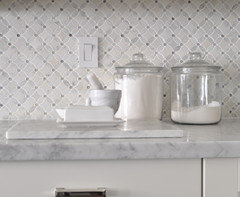
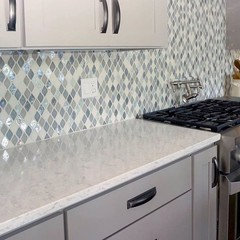
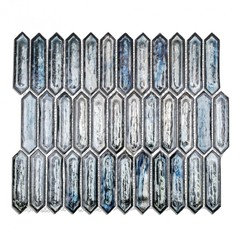
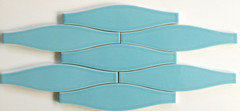
    I also would have used a different type of accent tile. the large arabesque gets lost in your narrow niche. something like these would have looked better

  • 7 years ago
    I agree on everything you say Beth H. I really wish I would have hired a designer. I’m so stupid and mad at myself. Im hoping we can come up with some solutions with the contractor at our next meeting. I’m thinking we will have to live with the slivers. I did not do my due diligence....
  • 7 years ago
    Bri Bosh no we did not provide an edging tile. We discussed it with the contractor but cane home to the Schluter trim already in which I hate.
  • PRO
    7 years ago

    Concerning the slivers on the left. I suspect when the tiler laid out the back walls center line they failed to forecast every row of tile all the way up. As you can see, the very top row does not have a sliver, likely the end wall to the right is leaning a bit. If all rows had of been forecast they would have known that some rows would fall slightly short on the right side. This could have been easily adjusted for by just increasing the stagger offset to the right by say 5/8" or 3/4". The other way would have been to correct the right end wall assuming that it was not already tiled.


    Concerning the tile edge, you mention that this was discussed with the contractor, what did you agree to?

  • 7 years ago
    last modified: 7 years ago

    The schluter looks great and is the best option. Anything else will just look stupid with that modern design.

    If you want to pay to rip the whole thing apart and redo it completely that’s on you. The constraints forced on the tiler by your design decisions are what is driving a lot of your dissatisfaction. And that’s you. Not your tiler.

    Compromising the waterproofing at this stage of the game to change anything is not an option. You leave it, or you pay the tiler to redo it all.

    You should have hired a designer. That would be way cheaper than paying for a complete redo.

  • 7 years ago
    The metal trim is the way to go and do not remove. It will look horrible. It’s the cleaner look.
  • 7 years ago
    Really not to beat a dead horse, but this is why designers are important in the process. They would have planned every inch and every edge out before the tiler started working. In terms of the tiler, looks like he did a pretty good tile job. It’s the aesthetic look of it all that isn’t working.
  • 7 years ago
    last modified: 7 years ago

    Tile is not bad at all. If OP has the GC rip it out they should pay them for this work and the redo.

  • 7 years ago
    So you didn’t provide him anything to use, or discuss it? I have a hard time believing that this is the contractor or tiler’s fault. They came with schluter and that’s what they used as you didn’t give them direction or an edge tile to use. Asking for a redo on this is unethical IMO. Sounds to me like you have regret on your choices of tile so are trying to get it covered by the GC instead of owning it.
  • 7 years ago
    I would just live the sliver... how often are you going to really see it once you start using the shower?
  • PRO
    7 years ago
    last modified: 7 years ago

    Creative, I would generally agree with you but here's what we would do. We would lay out the shower before we prep it (do it all the time) so we know the size of cuts before we even shim the walls. We would shim accordingly to accommodate an acceptable layout. No one is going to miss a 1/2 inch in their shower if we have to fir out that much. And we don't start a job until tile is on-site so these decisions can be made. We do the same thing floor to ceiling so we can adjust our mud floor, the ceiling, whatever, as needed. Now, regarding the use of the Schluter trim. Although it is up to the homeowner (if no other project manager or designer is involved) to require that lay-out, material selections and design decisions are made and approved in advance, we would never assume that we could make those decisions for the client. Ever. A real professional will discuss options and gain agreement on the plan, and if they encounter a potential question, again go back to the client to discuss options and gain agreement. Personally we would prefer a half round or quarter round trim to a Schluter piece. And I promise you we would find that coordinated trim. More upscale, finished look. We have some other custom methods, even with porcelain, but that's more complex and more labor. Rarely do we use the Schluter trim (ok for an ultra contemporary look but adding a metal trim is often a dis-connect). And that sliver, it's awful and not consistent with standards. Avoidable. Our 2 cents.

  • 7 years ago

    Good call. Schluter is a cheap shortcut that looks like it belongs in a motor home. It's a poor substitute for good planning and design.

  • PRO
    7 years ago

    Dragonfly I agree there are ways we address these design elements prior. Build out wall, pull plumbing forward etc. I just don't have the patience for all the typing:) I also avoid profile edges when there is an option.

  • PRO
    7 years ago
    last modified: 7 years ago

    cincij4:

    You could have some custom solid color solid surfacing trim fabricated and installed that would go over the Schluter. This wouldn't endanger any waterproofing, would save a ton of labor and heartache, and would completely change the look. Make some cove molding and cover the corners too.

  • 7 years ago
    Joseph cortlett do you mean stone or marble of some sort? How would you attach it?
  • 7 years ago
    We met with the contractor and the Schluter trim is coming off. I think we will happy with the results.
  • PRO
    7 years ago
    last modified: 7 years ago

    cindij4:

    No, not stone or marble. Solid surface (Corian). It's an acrylic or polyester or blended plastic with filler that creates colors/movement/particulates (or not). Removing the Schluter when it can be easily disguised is a mistake. I'd silicone it in place.

  • 7 years ago
    Just leave it alone ..it looks well done ..even though a little strange .. You won't notice it too much or while taking a shower ...I don't understand the green ..but , to each it's own .
  • 7 years ago
    Update on our shower. We had the Schluter trim removed on the duck box and curb, and I am so happy we did! They used a marble pencil trim around the box and edges, and used the same quartz that we used for the bench on curb. I’m very happy I insisted on the changes.
Sponsored
Snider & Metcalf Interior Design, LTD
Average rating: 5 out of 5 stars25 Reviews
Leading Interior Designers in Columbus, Ohio & Ponte Vedra, Florida