

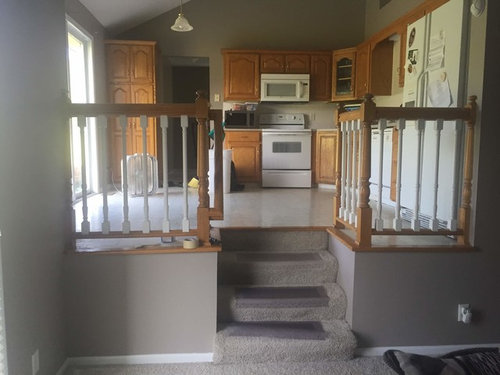
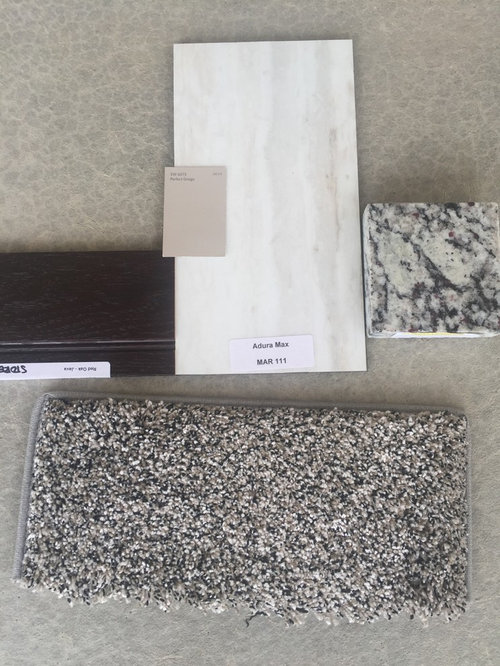
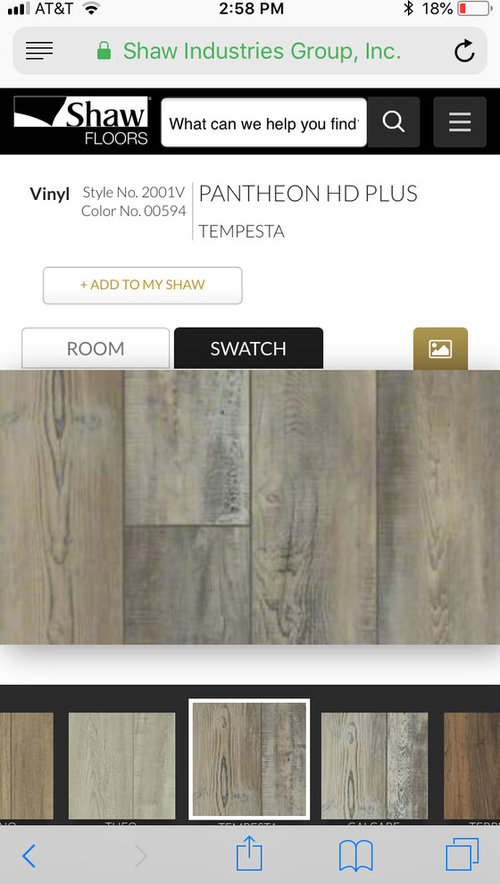
One or two flooring designs
8 years ago
last modified: 8 years ago
Sort by:Oldest
Comments (2)
Related Stories
SHOP HOUZZHouzz Products: One Mod Sofa, Two Cool Designer Looks
Choose your style slant: classic or glam. Designer Kyle Schuneman puts everything together for you with Houzz Products picks
Full Story
BATHROOM VANITIESShould You Have One Sink or Two in Your Primary Bathroom?
An architect discusses the pros and cons of double vs. solo sinks and offers advice for both
Full Story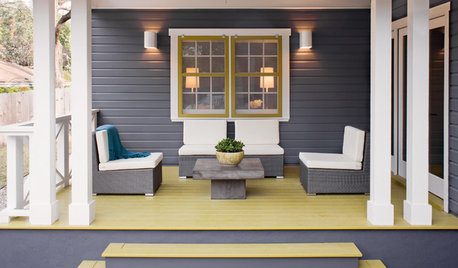
FLOORS8 Ways Colored Floors Can Boost Your Design
Deep colors add height, white creates calm, and warm hues spark energy. Learn more ways to use floor color to enhance your home
Full Story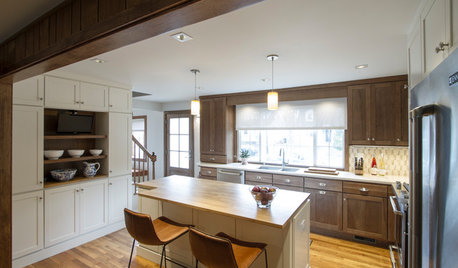
TRANSITIONAL HOMESReworking a Two-Story House for Single-Floor Living
An architect helps his clients redesign their home of more than 50 years to make it comfortable for aging in place
Full Story
REMODELING GUIDESDesigner Confessions: Torn Between Wood Floors
19 Photos to Help You Choose a Wood Floor Finish
Full Story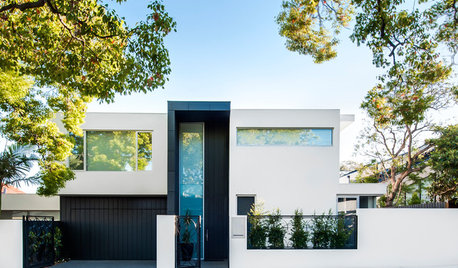
HOMES AROUND THE WORLDHouzz Tour: When Two Houses Are Better Than One
Subdividing a Melbourne backyard opens up space to build a second home on this family's property
Full Story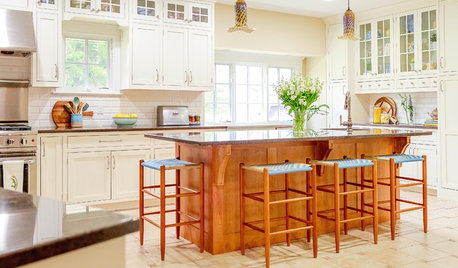
KITCHEN DESIGNDesigners Share Their Top Choices for Kitchen Floors
See which flooring materials and patterns these pros have been using in their latest kitchen projects and why
Full Story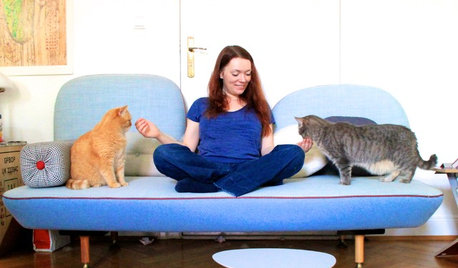
PETSWorld of Design: Pampered Pets and Their 10 One-of-a-Kind Homes
Fall in love with these critters and their clever living spaces, from a cat playground in France to a chicken house in the U.S.
Full Story
ARCHITECTUREDesign Workshop: How to Separate Space in an Open Floor Plan
Rooms within a room, partial walls, fabric dividers and open shelves create privacy and intimacy while keeping the connection
Full Story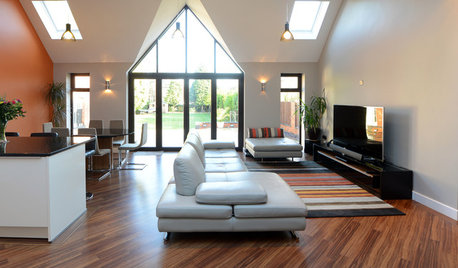
TASTEMAKERSAsk an Expert: What Is the One Design Rule You Live By?
Eight home experts share their top design rules
Full Story
More Discussions


leelee
SJ McCarthy
Related Professionals
Annapolis Interior Designers & Decorators · Bismarck Kitchen & Bathroom Designers · Dayton Furniture & Accessories · Las Cruces Flooring Contractors · Ogden Flooring Contractors · Hannibal Tile and Stone Contractors · Saginaw Tile and Stone Contractors · Murfreesboro Kitchen Remodelers · Frederick Interior Designers & Decorators · Virginia Beach Interior Designers & Decorators · Los Angeles Interior Designers & Decorators · Columbia Architects & Building Designers · Mason City Architects & Building Designers · Huron Architects & Building Designers · Liberal Kitchen & Bathroom Designers