Software
Houzz Logo Print
webuser_795686985

Which house do you prefer a Craftsman, Modern farmhouse, or tudor?

7 years ago
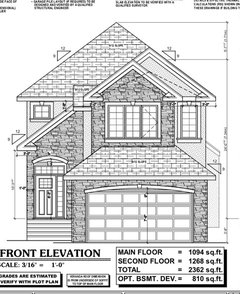

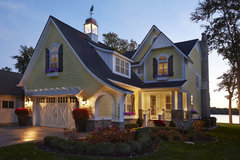
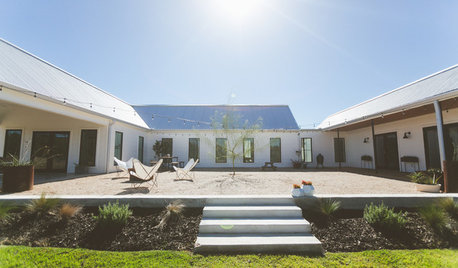
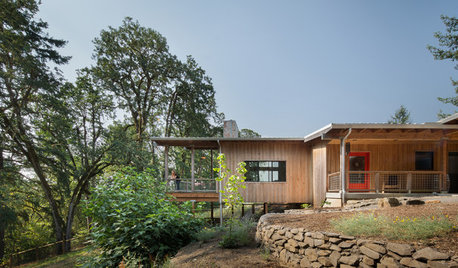

Hello Everyone, I’m in the middle of choosing an exterior elevation for my new house. I’d like to know which elevation everyone prefers. The house will be a 28’ wide front double attached garage. It’s going to be a 2300 Sq.ft 2 Storey. Please note the colours are not exact, I can pick any Color and can do anything form Hardie Board to Acrylic stucco for the finishing. I couldn’t find a picture of a Modern Farmhouse in 28’ wide but you would get the idea. Thank you all for voting in advance.
Modern Farmhouse
Craftsman
Tudor

Comments (37)

  • PRO
    7 years ago
    last modified: 7 years ago

    Interiors and exteriors are a marriage , successfully paired by a licensed architect. Unsuccessfully , more often, by future owners or builders, hacking up stock plans or having no architect, or.........a million other reasons It's not a case of pick ANYTHING until all of both inside and outside and what works on the lot, and when all else, ie exposures ans set backs are considered. Along with your budget. So.lets see the floor plan as it relates to these proposed "elevations". The first photo might tell you quite a lot. The second two tell you you have a house with A GARAGE. A BIG garage........very big.

  • 7 years ago
    Unfortunately, the garage has to be in the front. There is no rear lane. I have considered pulling the second floor forward to be flush with the garage so the garage has no roof overhang and you see less “Garage” that way.

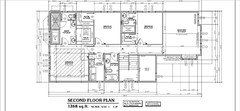
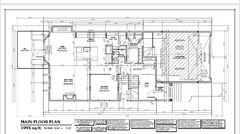
    I was originally going to build a Tudor Elevation but after viewing some Craftsman houses in the neighbourhood I feel like they are just more welcoming. I also don’t mind the idea of a Modern Farmhouse but just don’t like the idea of it being so trendy and a hate it or love it type of thing. I attached the exterior elevation, the main floor and second floor.
  • 7 years ago
    from your 2 bottom photos, I'm thinking that you are trying to build a home restricted to 28 ft in width, including the double garage. is that correct?
  • PRO
    7 years ago
    I prefer the so called Modern Farmhouse design because it helps disguise the garage door(s). But as stated, there are many factors that come into play in a good design.
  • 7 years ago
    Oliviag, yes that’s correct the house max width can be 28’.
  • 7 years ago

    Can you post the floor plans of each then? It sounds like you can customize the exterior as you choose so the interior floor plan would be a deciding factor.

  • 7 years ago
    The floor layout is customizable, I am able to change it. I’m not too concerned about the interior layout as I will make it work for the exterior elevation. I’ve already designed the interior layout for my needs. If anyone has any recommendations for it though I’m open to them.
  • 7 years ago
    Since I don’t live across the road from you to have to look at your house may I just ask: Which do you prefer? There are things to like about each of them, and, frankly a bunch I personally don’t like about each of them. But what are you looking for in a house?
  • 7 years ago
    SapphireStitch, first off I love the location. It’s a mature neighbourhood with beautiful trees and about a block away from the major river in the city. It has all the amenities near by such as downtown is a 10 minute drive, the international airport is a 20 min drive, etc. I currently live in a contemporary style home which I was in love with 6 years ago when I built it and the only style I liked then was fine clean lines and squares objects haha. However as I matured I really started liking the European Traditional style homes which were just built perfectly. They felt more welcoming and cozy to me. I like the classic things in life weather it’s my house, cars or clothes. I’m not a fan of trends.

    Like I said earlier I designed the Tudor because I wanted a Character house that would be timeless. With the Tudor though I felt it wasn’t Welcoming from the exterior and it didn’t appeal to a lot of people. The Craftsman I found did appeal to more people as there is more of them in the neighbourhood. I like the Craftsman the only thing I would change is the color. I would do black windows with a linen(off white Hardie Board). The Knee brace,pillar, garage and main door I would like to stain a darker Color. I would finish it with some oil rubbed bronze lighting fixtures on the exterior. The Modern Farmhouse I like but am not a fan of the white exterior and it just gives me a trendy vibe which I’m not a fan of. I also don’t like rustic objects. I do like it because it does feel welcoming and has clean lines to it.
  • PRO
    7 years ago
    Goodness Tony. It seems you have already decided. Nite
  • PRO
    7 years ago
    last modified: 7 years ago

    Well. That's that it seems. Some "classic" bad design. If a garage door is a really welcoming concept.

  • 7 years ago
    last modified: 7 years ago

    I’m glad we could help you think it through. I suggest you do a deep dive into studying Craftsman houses and all the elements that define the style. A true Craftsman house is beautifully designed and detailed and functional and welcoming. Your example picture is a garage with some Craftsman-ish details pasted on. I’m truly not a stickler for high-priced authenticity. My house is a small subdivision tract house in a basic one-story ranch-ish style with a cottage-ish porch on it. It is functional and somewhat attractive and it is what it is. But no matter how many stone-wrapped columns I could add to it it would never become Craftsman, and neither will that two-story tract house template you’re working with. Edited to add: Authentic Craftsman is probably classic, but Craftsman-ish is pretty trendy, at least where I live. If a Craftsman-ish look is what you really want, and if you don't mind having your garage steal the scene, then go for it. You do you. But don't fool yourself into settling for this if you really want an authentic Craftsman house because it won't be. That's why I mentioned my house. It's functional, it's kinda cute, it does what I need it to do, but it is what it is and I'm okay with that. If I started calling it an English Cottage or a Carolina Cottage or an authentic Ranch or whatever, that would be a problem. It sort of nods to some of those, but it's not authentically anything other than a suburban tract house.

  • PRO
    7 years ago

    I like a craftsman style maybe with a notched roof or gables. Whatever you do, don't choose a house that puts the garage in front as the most prominent feature of the home. If you do, it's really not going to matter what style you choose, the first thing people will see is the garage.

    The craftsman in your picture looks like a pregnant woman, try to find a better facade that highlights the style you pick, not a big flat door.

  • PRO
    7 years ago

    Something like this. It still has the garage on the front, it's a compact facade and not spread out all over the place and it has (some) craftsman details.

    Salem Avenue Renovation · More Info


  • 7 years ago
    It's a challenge to work with a 28' maximum width, but some architects have done beautiful work with narrow lot designs. I think you should seek one out.
    Do you need a full double garage? even a 20 wide garage with a 16 ft door takes up a significant chunk of your 28 ft.
    Have you considered recessing the garage, and building over it? Bringing the entrance forward of the garage, and ground level or a few steps up? Making the front door more important, and recessing the garage, could go a long way in making any style home more attractive, and welcoming.
    Or, at least make the entrance appealing, like to designs doll house on a lake
    Dollhouse on Lake Lot · More Info


    Good luck with your project. There's a lot of work in creating a beautiful design. It's so much more than a craftsman style garage door and adding some columns... Take your time, find a good architect, and build the home you'll live forever in that great neighborhood you found.
  • 7 years ago
    Dollhouse on Lake Lot · More Info
  • 7 years ago

    If you went with the farmhouse it wouldn't have the same form as the picture you show, correct? It will have the same form as the Tudor and Craftsman styles but with Farmhouse details? It think that is skewing the voting, because clearly the farmhouse is the best choice of the three shown but if I'm understanding correctly that is not what it would look like...


    So I chose the Tudor. I like the unobstructed entrance. But I would eliminate the faux timbers and all the garage door details in favour of a simpler carriage-house style door. What Carolina Kitchen and Bath posted looks just right!

  • PRO
    7 years ago
    last modified: 7 years ago

    A double garage is 20’ in width, and that is narrow, for any but mid sized to small cars. You are not going to have room for anything but a small 7’ wide foyer next to the garage door. And then another small 7’ wide room in line behind that. Like a shotgun shack. Because a garage is minimum of 24’ deep. So you have room for a 7’x 23’ space next to the garage, before the space can widen out to using the 28’ in width.

    You need a custom design in response to the limitations of the build site. None shown will really fit.

    The usual response to a limited width urban plan is garage parking via alley access to the rear, street parking only, or the creation of a home that relies on third party paid parking. Or building it in an area well serviced by public transport. Or, a completely upside down carriage house home, where the ground floor is auto storage and additional home storage only, with the living spaces starting on the second through fourth floor.

  • 7 years ago
    Lindsey, yes I feel like a lot of people voting didn’t read the part the house can only be 28’ wide. I didn’t have a picture of a Modern Farmhouse in this size so just put that up for reference. I understand a lot of people do not like the garage in the front but I don’t have many options about it. I also understand that a proper “Craftsman” is more than just slapping on some aesthetic features but reality is 90% of houses are being built like this in our city. Land is too expensive to begin with.
  • PRO
    7 years ago
    last modified: 7 years ago

    I guess my math didn’t get across. None of the forms you have shown will work at all for the 7’ wide house that fits on that lot after you put a garage there. None. You need to explore what. actually. WILL. fit.

  • 7 years ago
    So what should I do?
  • PRO
    7 years ago

    The homes here with a minimal width lot, put the garages in the front and use the back for views and interest. The garages take up approximately 21-24 feet and the remaining is a walkway to the front door. So, you have limitations as you know. You come into the garage and into the house. Guests come in through a walkway and front door.

  • 7 years ago
    That’s exactly what this concept is.
  • 7 years ago
    the challenge is to minimize the big garage proportion, and make the human entrance equal or more important. the lake cottage I posted us wider by 6 or 8 ft, but a skilled architect could help you make your home more inviting.
    I still feel that recessing the big garage, building over that recess, and bringing the front door forward, would help. a lot.
  • 7 years ago
    last modified: 7 years ago

    The Tudor appeals to me, but since the garage is going to be front and center anyway, I'd want the door to match the front door - less detail than what your garage shows, but the same pattern and stain as the front door.

  • 7 years ago

    Since the choice is really Tudor vs Craftsma, I vote for Tudor because the front configuration incorporates the garage into the house better than the Craftsman. With the Craftsman it really does look like the garage is just stuck on the front of the house.

    Also, I’m a huge fan of genuine craftsman details, but I think that pseudo-Craftsman is very overdone and the Tudor is a nice, subtle change.

  • 7 years ago

    I'm assuming that there isn't enough room on the lot to build the garage entrance on the side instead of front (so not enough room for driveway apron to make the turn?) It is a shame because the details of the "tudor" and "craftsman" are attractive enough, but they still look like a garage with house, not vice versa as it should be.

  • 7 years ago

    Modern Farmhouse is having its day. Imagine how you would feel building a 'modern farmhouse' about 10 years from now. It's kind of like seeing a young teen wearing those stupid platform shoes. so Disco, so not.


    Better to build something not to latest fad, not gray and not modern farmhouse.

  • 7 years ago
    both the Tudor and the craftsman are basically stuck on, applied details, which I personally dislike.
    if this is the lot of a lifetime, and lifetime home, get some professional help. don't build any of the above.... neither merits the described location. both lack talented imagination.
  • 7 years ago
    I apologize, as I am not usually so very blunt. you described a beautiful lot, and great location. I feel you can do far better. than these original drawings....
  • 7 years ago
    Oliviag, you can only do so much in 28 ft wide. I tried working out all the options in my head, I’ve researched online, checked out various plans. What else would you do besides to make it not look like a “stuck on house” like I said earlier. I’ve made up my mind on getting the garage recessed. To get rid of the ‘garage’ effect. My neighbours built a modern 28’ wide house, they recessed the garage and there’s looks amazing.
  • 7 years ago

    I think that, no matter which one you choose, you should go with a plainer garage door. The heavy detail just draws attention to it.

  • 7 years ago
    I'm sorry, I missed your reply.
    I realize you have a difficult situation with the 38 ft limitation. A few other questions. What are your setbacks? Do you have a rear alley? Guessing this is not a corner lot?
    Is your lot typical for the neighborhood, or is it an odd infill lot? If its typical, how have the neighboring homes handled the garage vs entry situation?
    What do you truly need in a garage? Would a car and a half garage, or a single garage, double deep, work for you? And, would it work vs the other homes in the area?
    I helped my brother with a smaller home on a tiny lot. it can be done. His is beautiful. you can do it, too.
  • 7 years ago
    sorry. I need to proofread. 28, not 38.
  • 7 years ago
    That was a weird poll. I voted for the modern farmhouse cuz that pic looked like a reasonably attractive house, and the other two seemed less craftsman or Tudor, than just “garage”.
    But (admittedly) skimming the comments it sounds like these were not at all representative of what you’re actually going to build.
  • 7 years ago
    I say find someone to build you a carriage house, like someone else suggested here. Carriage houses can look amazing, and will fit your lot size.