Software
Houzz Logo Print
islander0684

Kitchen Plan Comments?

8 years ago
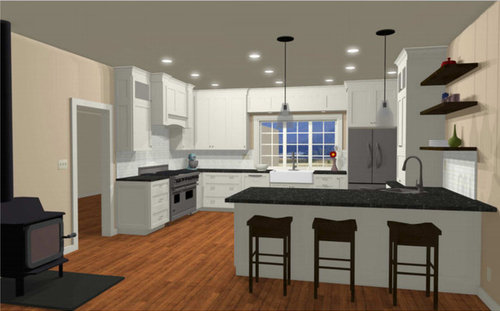
Hello!


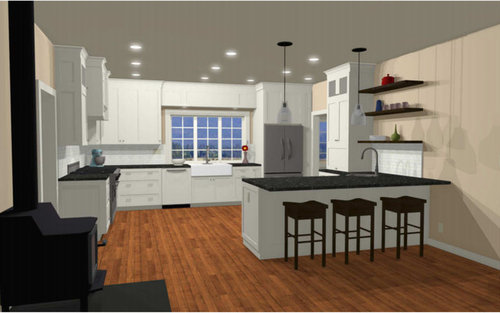
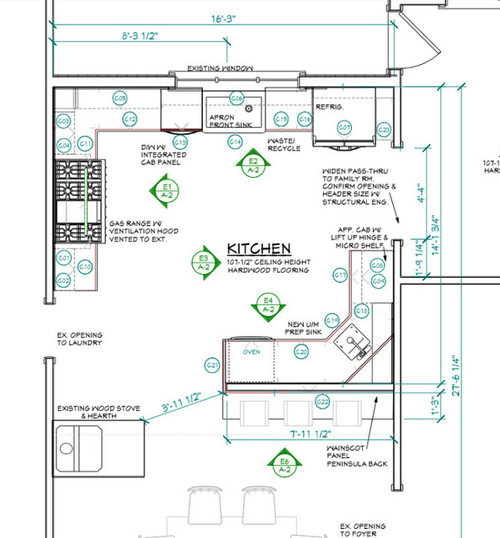
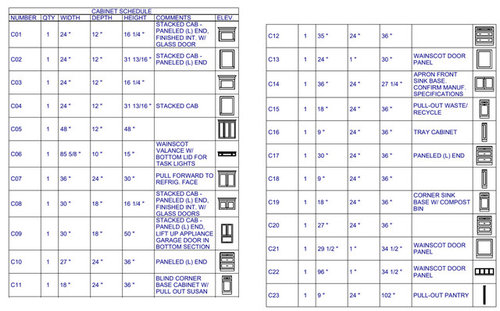
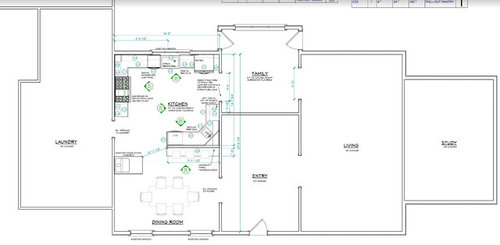
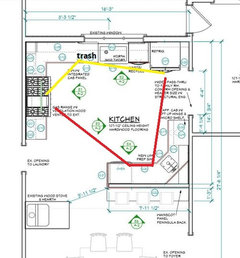
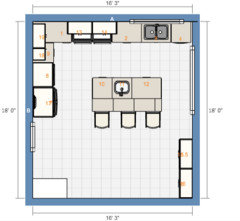
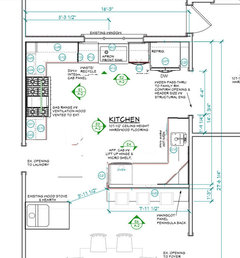
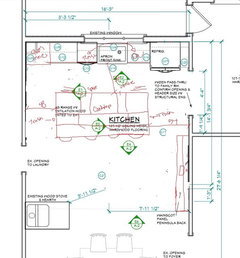
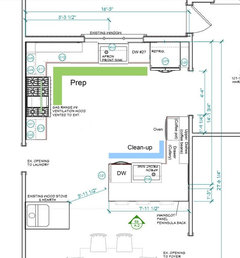
Thanks to everyone who has helped me get to this point with my kitchen design. Below is the plan my KD has developed. We're going out to bid right now for cabinets but I thought I'd throw it out to the group to see if anyone has suggestions for how to improve this plan. Note: I don't think we're going to do the valance over the kitchen sink.


Comments (28)

  • 8 years ago

    Looks very nice! It is too bad the frig has to face the dining room but I don't see where else it can go.

  • PRO
    8 years ago

    The main L-shaped design looks good but the bar area feels like an after thought. The appliance garage really closes it off from the rest of the kitchen. Angled sinks aren't recommended either, and that prep sink serves no purpose where it is.

    M Harrison thanked Sina Sadeddin Architectural Design
  • 8 years ago

    Karen, what are your cabinet pulls?

    M Harrison thanked Scott G
  • 8 years ago

    Oh yes -- I hadn't noticed the cabinet garage. The bottom edge of the cabinet garage - won't it get icky being on the countertop - get wet being near the prep sink?

    M Harrison thanked Suki Mom
  • 8 years ago

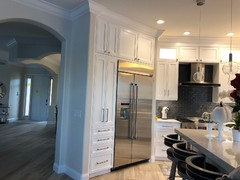
    Suki, the fridge was such a design challenge! Aesthetically, I wish we would have gone with a counter depth fridge because we could have hid it somewhere else. But functionally, I think a full size fridge makes the most sense for my family. I see your comment on the appliance garage being so close to the sink... I'll ask the cabinet builders about that. We need to reconfigure that cabinet anyway so we may go with a different option.

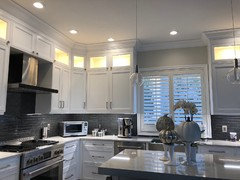
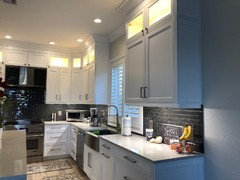
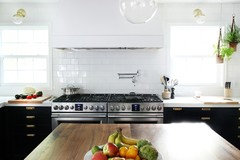
    Karen, your kitchen is so beautiful! Would you mind sharing more pictures? I love the look without the valance and I like that you went with a recessed light over the kitchen. I definitely want pendant lighting over the peninsula of my kitchen so I'm trying to think through options for over the sink that won't clash.

    Sina, thank you for your feedback. How would you redesign the bar? I need to have space for a wall oven and I'd like to also have space for a prep sink, coffee, and microwave. The space as designed suits my needs but I am interested in your thoughts on how it could be reconfigured.

    Thanks, everyone!


  • 8 years ago

    I like the two separate prep areas, but I agree about the appliance garage. You could use a MW on the shelf, but store small appliances in deep drawers in the base below. I'd move the DW to the other side of the sink, so that it's not between the sink and range.


    You might want to leave access to the corner sink plumbing from the back of the peninsula, which would be easier than trying to access it through the smaller opening in the front.


  • PRO
    8 years ago

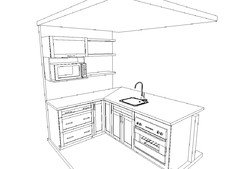
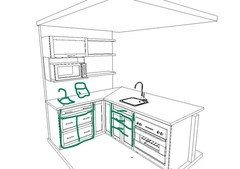
    Nice, you may want to consider this variation for the peninsula

    wall cabinets for the MW, a drawer base below the counter, a pie cut base in the corner, a smaller sink base for the prep sink and oven base. It will give you extra counter and it is more comfortable to work on the sink when you have space on both sides

    the MW cabinet can even have doors to hide it if that bothers you


    I hope this helps you visualize it


    M Harrison thanked Anthony Perez
  • 8 years ago
    A few more...we switched to counter depth fridge from full size and honestly I don’t notice the difference! I do have a second fridge in the garage though. Lighting is so important! Load up on the recessed and under cabinet lights! Also the picture I showed before is a little old, we have since added a plantation shutter which I think finishes it a little more.
  • 8 years ago
    More pics in my profile as well. Good luck! It’s a huge undertaking but so worth it in the end.
    M Harrison thanked K R
  • 8 years ago
    Karen Rose, I love your bar stools. Do you feel that the height on the backs is comfortable for extended sitting?
  • 8 years ago
    Yes it’s fine - the best part is they are low enough that they swivel but don’t hit the counters! Love that! We’re a family of tall people (everyone but me) and we are all comfortable enough. I got them from Overstock.
  • 8 years ago

    Okay does anyone think we should just scrap the appliance garage and do all open shelving on that wall?

  • 8 years ago
    last modified: 8 years ago

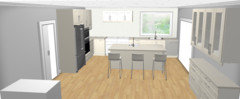
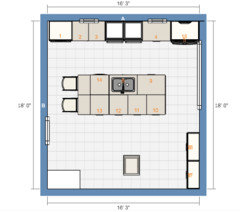
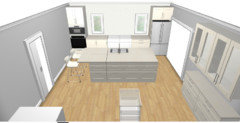
    I'm very late to your kitchen plan party, but at first glance a lot of your choices seemed strange to me. I started playing around with the space to see what I could come up with for fun. I didn't know all of your constraints or exact dimensions, but I'll leave what I came up with here in case it sparks any useful ideas for you.

    My goals were to 1) keep non-kitchen traffic out of the kitchen proper 2) get the impressive range and hood on the biggest wall 3) get the oven out from under the counter and closer to the exhaust hood. 4) open up the space around the wood stove, so you might be able to pull up some chairs there without blocking walkways. 5) make the opening to family room as wide as possible.

    I just used the free Ikea planner, so it's not perfect or pretty...


    M Harrison thanked sheloveslayouts
  • 8 years ago

    Benjesbride thanks so much for your feedback. I like how you arranged the kitchen and I think the flow makes a lot of sense. Unfortunately, I can't move the window in the kitchen so that has been a huge constraint in the design process. I even considered putting the range out in front of the window. This is hard :-/

  • 8 years ago

    Mamagoose and Anthony, thanks for your feedback on the appliance garage. I asked my designer to make that area a regular base/upper cabinet and move the sink out from the corner to see what that does to the space. I was hoping to not have my coffee maker(s) out on the open countertop (hence the appliance garage) but that whole area just doesn't look right. And it's probably not *that* big of a deal to have a few daily-use items on the countertops. I appreciate you!

  • 8 years ago

    Why can't you move the window?

  • 8 years ago

    benjesbride- it's a symmetry/balance thing, I guess. I have a colonial home and moving a window would make the backside of the house asymmetrical.

  • 8 years ago

    I strongly encourage you to reconsider letting the whole kitchen design be dictated by a window that is on the back of the house. This renovation is too huge an investment to be bossed around by an exterior elevation.

    You are going to spend a TON more time looking at, moving through, and using your kitchen than the time you'll spend in the back yard looking back at this window.

  • 8 years ago

    I hate sinks in corners. It makes it feel like you're the dunce in the corner and is less conducive to being able to work efficiently. Why the angled corner? I would switch the dw and the trash and then ditch the corner sink like so. More prep space and storage. Put the MW on a shelf to the left of the prep sink.


  • PRO
    8 years ago

    I am going to play devils advocate here and throw out a complete different idea.

    This is a huge kitchen but the in your design the whole center space is empty and the peninsula blocks of the dining room.


    I propose a micro/oven far left of window. Flip DW and Trash placement.

    Coffee Bar centered along wall going to dining room (8') will prep sink in center.

    Large island about 90"x 4'6". With cooktop, spice organizer, utensil organizer and large drawers.

  • 8 years ago

    You can achieve window symmetry and have a more functional layout. Please ignore the rogue cabinet that Ikea won't let me delete :-/

  • 8 years ago

    Two more questions to better understand your project:

    1) Does your family enter through the laundry room? Front door?

    2) Is the wood stove existing or yet to be installed? Kind of a strange location.

  • 8 years ago

    What about moving the main sink + DW to the island/peninsula? Granted this doesn't work for everyone since it can put the dirty dishes a bit more on display. But it does move the clean-up area out of the prep space...


  • 8 years ago

    HI! Nice sized space. Looks like going custom too? Few things. No I am not a pro but maybe this will help? 1. What I would do is embrace that peninsula area for coffee/snacks/drinks. Make it an L without the half wall. The side to the dining would have matching panels that you had to the end. Add counter support. Prep sink where the appliance garage is (how big is the sink ?). Put the coffee pot on counter to the right of the sink. I would add a trash in the sink base for coffee grinds and micro or prep cooking waste. Microwave above that sink. Shelves on the right and I would put wine bottles and some glassware up there. Your drawer base moves next to the oven and you add a lazy corner cab. Most of the time you can get small appliances in there. 2. Looking at your corner near the stove. I am confused at spacing. Are you going to have knobs/pulls? I do not see fillers on your cab specs. Am I right to assume you have a blind corner cabinet that has an 18" opening next to the stove? Where is your filler? Can your drawers open without hitting handles of the blind corner base and how far do they come out? Most likely hit the large stove too (knobs and all)? To help with the potential hitting the stove I would make the blind corner wider. I know that would upset the uppers on each side at 24". Note where is the filler for the upper? You need around 3" on each side making that an inner corner. 3. The pantry. How much clearance to the door do you need for the refridge? That is a very tall and skinny cabinet. Maybe not ideal? What are you storing there? I would have the upper over the fridge spanning to the wall. Does your door have a casing? You would need filler making it less than 9". I will probably get blasted by others but I would go with a filler that looks like a door. I would lean this way as in the future it is easy to remove and get a new fridge in (they always seem to grow over the years!). Some would do a shallow open cabinet for like wine. If you want something there I would remove the pantry. . I would keep it a cabinet. You could go with a filler and a non pull out. Maybe explore if you can get push open door in a retractable door style (so hinge on the side of the fridge) and eliminate the filler as much as possible as there would be no knob/handle. I would have the inside of the cabinet more shallow so stuff is not lost and hard to get at the back. Maybe a shelf or two at the top. I assume it would be wide enough to put a skinny step ladder or at least a broom and dustpan. 4. I personally would put the trash on the left of the sink in the prep area. Good luck!

  • 8 years ago

    Sorry about my mock up skills :-)

  • 8 years ago

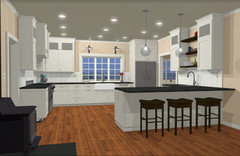
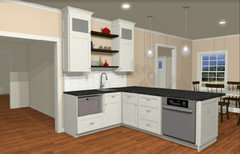
    Thanks for your feedback! I asked my KD to review the peninsula and she moved the prep sink out of the corner, added a corner cabinet, eliminated the appliance garage, moved the microwave into a base cabinet, and balanced out the uppers/open shelving. Here are the latest renderings!