

kitchen layout help!
Comments (71)
 7 years ago
I'm sorry you're feeling under pressure. Home building is really not for everyone! That said, you want to still be joyful when this is all done. Do not worry about "bothering" the cabinet people. I have built 4 times and I can guarantee you there are plenty of people out there way more difficult than you or I. It's your house and you need to speak up to be able to get what you want.
I would definitely do drawers if you can! As everyone else says they are so much more user-friendly. And try to make them the heavy-duty full pullout kind. So, so much better than pullouts and they should be cheaper! You are thinking this through and putting your stuff in cabinets according to how you function and that's great. I have my cups next to fridge too - seems to make sense. Make sure your cabinets have no center stiles to get in the way of putting in dishes. I see how you'd want open shelving in that corner, but trying to put your most used items in a corner with that expanse of counter is going to make it hard to reach or clean dust. I think the meds (or cookbooks) off on that corner are the way to go.- 7 years agolast modified: 7 years ago
What about a matching 36" on the right side of vent then a corner cabinet like someone else suggested? Easier access too.
I also notice you have no space for a microwave, unless it is on the other side of the island. Maybe consider this for your drink area by the fridge. (see - more awesome drawers!!)
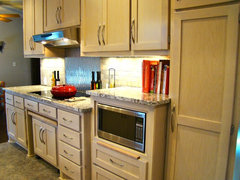 Accessible Upscale Kitchen · More Info
 Related Professionals
Elk City Interior Designers & Decorators · Mountain Home Architects & Building Designers · Athens Architects & Building Designers · La Crosse Architects & Building Designers · Aiken Kitchen & Bathroom Designers · Boston Kitchen & Bathroom Designers · Hackettstown Kitchen & Bathroom Designers · New York City Architects & Building Designers · Sioux Falls Design-Build Firms · Gillette Design-Build Firms · Magnolia Home Builders · St. Louis Home Builders · Plymouth Home Builders · Miami Kitchen & Bathroom Designers · Cheyenne Custom CountertopsJoyful Hearts
Original Author7 years agoWe actually don’t have space for the microwave. Another stressful thing. We don’t use it often and my husband doesn’t want it the focal point of the kitchen above the oven but didn’t know where else to put it so we were just going to get a small one to put on the counter somewhere. Wish we had it more figured out. The drawer microwaves for the island are over $1000. PRO7 years agoI think having cabinets on either side of the hood at 36" than the open shelving to the right is a great idea. I have seen them in lots of homes and it looks beautiful. It's a good way to display beautiful dishware that you have. I have even seen people display family pictures, decor or plants there too. I hope this helps!
 7 years agolast modified: 7 years ago
"although I think they are tired of me"
This is irrelevant. You are paying them, not expecting freebies. This is your home. It should function for you and your family in the best way possible, within your budget.
I feel for you. Our house was flooded at the end of 8/17, after a terrible year of emotional loss. I can honestly say that I feel overwhelmed. We were finally able to get a contractor to start this past June. I really don't know when the work will be done and have felt under the gun for many months, from a variety of sources. The thing is, no one is invested in our long-term happiness but us. We have to advocate for our happiness/health.
Also, I've taken to heart how important it is to have final decisions made throughout this process. Fortunately, I had those decisions in mind before the flood, just from reading here. I ordered a lot of items quickly and they're all sitting in storage, or the house, months later. They do want you to have made the decision, and it's to your benefit to have done so. Where are you in construction? What's the lead time on cabinet delivery? Will a week set you back a month? Do you have a kitchen designer or are you only working with the builder? That matters.
Don't panic. Your layout can improve, which will make daily tasks easier. Stay on target but don't be bullied. I've heard "That's not how we've always done it.", "I've never heard of that.", and "We've never done it that way." about long-term Gardenweb topics throughout my reno. I'm still insisting on a perimeter gap & expansion joints for tile, sink harnesses, deep counters, rough-in for a steam oven, fur-out for the cabinet over the fridge, and so on. None of this is new to anyone but my contractor/superintendent/subs.
You aren't being paid to acquiesce to their convenience. You also don't want to languish in a holding pattern that costs everyone money. Listen to the advice given here, make changes that fit your budget and lifestyle, and enjoy your new home!
- 7 years ago
Joyful, if you don't use a m/w often don't stress. We don't, either, and will probably delete it when our countertop model dies. It only does a couple of things very well, anyway.
Joyful Hearts
Original Author7 years agoFrom a functional standpoint I am fine with the upper cabinets remaining how they are but got concerned from an aesthetic point of view. Do we all think as they are they look off or can I get away with keeping it as it is since there is another whole side of the kitchen with the fridge and beverage bar.- 7 years ago
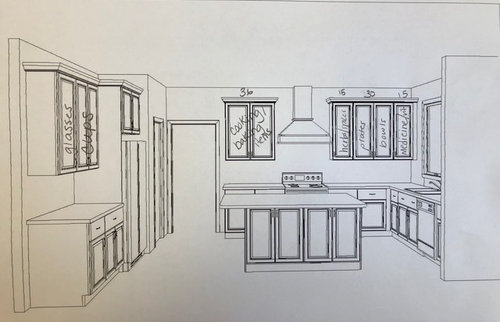
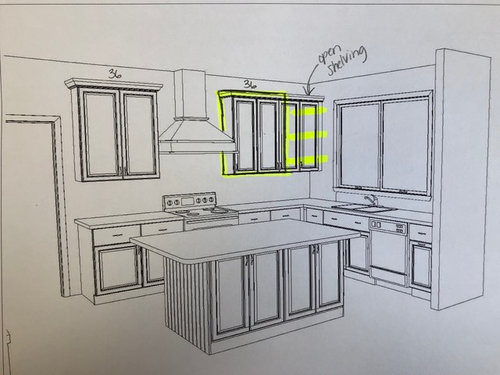
I agree with Aqualove that the 4 skinny doors should be changed. Draw in two 18" doors on a 36" cab and then 21" cab/door with 3' filler in the corner. See how that looks to you. The reach and use of the 15" cab in the corner, as drawn, is poor.
 PRO7 years ago
I got rid of my microwave. I just don't trust microwave technology. I have an EMP tester & was shocked by the results from feet away when on. I also don't like how it messes with the molecules & nutrients. I know a lot of reports it's safe, but I just don't trust microwave technology. Better natural heat, imho.
I don't miss it. I now warm food up on stovetop, toaster oven, or oven. For quick hot water a kettle for stove. I like the stainless steel eletric kettle. it's fast and convenient.- PRO7 years ago
The cabinets to the right of stove looks fine as is. The only thing I would possibly change is the far right cabinet to a glass cabinet with a light inside. Being that the cabinet is near the window, it would reflect some sunlight into kitchen.
If don't want to see inside textured or frosted glass.  PRO7 years ago
I think the range wall will look better if you change the range hood. Instead of having a freestanding stainless steel hood, I'd build the venting into a cabinet so that the wall looks more streamlined and cohesive.
Notice this beautiful kitchen with an uninterrupted run of cabinetry on the range wall. The range is not centered on the wall--there are 3 doors to the left and 2 to the right, but it all flows since they did not use a freestanding vent hood:
 Crisp Architects · More Info
Joyful Hearts
Original Author7 years agoDiana, will this still work in my kitchen since my cabinets do not go all the way to the ceiling? There will be some additional part of the hood above the cabinets.- 7 years agoYour cabinet maker is getting paid by you. He works for you. This is your kitchen. Bless his heart, my cabinet maker worked with me through many changes as we discussed ramifications of change of one thing means something else is affected. In the end, we were both happy. Drawers are so much easier. In a previous house, we had retrofitted a 2 door cabinet with pull out drawers. Very inefficient. The insides of the doors became very scratched because people wouldn’t open the doors far enough before pulling on the drawer. Especially with your back issues, drawers will be easier. No more getting down on the floor to find something at the back of the cabinet. Most certainly, pay the little bit extra for “heavy duty, full extension “ hardware. This is the most heavily used room in the house. It is the workhorse that carries your family. Don’t be rushed into decisions because you are shy about asking the cabinet maker to redo the design and pricing. He won’t live with the mistakes, your family will.
- 7 years agolast modified: 7 years ago

I would absolutely continue the cupboards around the corner to left of window; and add a set over the DW on right of window. Having your DW away from all cupboards is a disaster and inefficient. Think about where you will store silverware-- a drawer near DW and sink. You are storage short.
Re: the "beverage center". Don't do a refrigerator w/water line. ADD an RO or other water filtration at your sink/ or small round sink at island. You will not regret that in the long run.Re: a microwave. Please do not plan to just put it on the counter--- when you have the opportunity to plan for a space. Perhaps in the pantry? OR, create an open shelf in your island (either end or range side).
- 7 years agolast modified: 7 years ago
My preference: to the right of hood- 39 in double door cab[ it's a better size]…. then 18 in open cab with finished interior and no door then 3in allowance for decorative filler at the wall [flexible-you can play with the couple inches at the wall, or pull the starting point away from the hood a bit] …... Then match the 18 inch open cabinet and put a similar one off to the right of window where you have nothing, because there is a wall anyway so the light from the window isn't going to be any more blocked by a 15-18 in cabinet...really useful spot. I would also get a tall pantry cabinet either left or right of fridge..even at 15 in wide full depth this s can handle quite a bit.....and probably better than the cabinets below the island with doors-what are they for? not particularly handy....just cover the back..[do you plan overhang w seating?] …..get a pantry cabinet....you'll be happier due to back pain issues. You won't regret even just 15 in pantry cab..rollouts. Surprised you don't have such a member in your configuration yet. Changing the hood to finished cover and looking at mostly base drawers...this is valid and should be sorted through. It will affect budget.....get it sorted now.
- PRO7 years ago
I did not read all the comments but drawers for base cabinets are a must IMO. They are 10x more effecient than getting on your knees to find stuff. I never like open shelving in a kitchen it needs cleaning almost daily and especially anywhere near a stove. You glassware and dishes should be as close as possible to the DW pots should be in drawers baking stuff where you have your mixer and island seating should never be in a pathway where you cook and prep. Who designed the kitchen ? If it was a cabinets salesperson get a real KD. Pullout pantries are a lot better than deep shelves. There is no point in having pullout shelves behind doors anywhere they are a PITA. Tilt out trays under sinks get really gross really fast. I think if you are being pushed to make decisions they will be bad ones. Who is pushing you?
- PRO7 years ago
Dear Joyful Hearts,
Without a dimensioned floor plan with adjacent rooms to the kitchen being shown, we all have to guess what is really going on.
Kitchens provide food and beverage service to your home not just to the kitchen. I don’t know why so many designers design kitchens as if they are a part from the home they serve. But this is my issue not yours.First to answer your design question.
In my opinion the problem you have is your range wall lacks balance. You have 2 wide doors to the left of your hood and 4 narrow doors to the right.
To solve this you might consider sliding your range over to the left. So you have a 24” wide single door wall cabinet and a 27” base cabinet to the left of your range. You can repeat the 24” single door wall to the right of your range and leave the remaining wall cabinet 36”wide. You can play with the sizes of the wall and base cabinets to get the proportions you like, but you now have balance.
Also, 15” wall cabinets are relatively useless for being flexible in storing kitchen items. And they are not much less expensive than a 24” or 30” wide cabinet that offers much more utility and flexibility relative to what you need to store.I am glad to see that you are locating your kitchen items most people don't until they are moving in. Not the best time to do this when you can't change anythnig. However I don’t see how you are going to store bake ware in a (I’m assuming) 12” or 15” deep wall cabinet. Bake ware is usually stored in a base cabinet or tray divider cabinet above the ovens or ref/f.
You should finish locating all of your stuff to make sure it all fits. And that you have the right cabinetry configurations, and accessories to efficiently store and get the items you need by the appliances you use them at most. If you need help here is a DIY Solution if you want to AVOID a kitchen that doesn't work.https://www.kitchendesignco.com/new-kitchen-doesnt-work/
Also, I don’t see any wide cabinetry with drawers for pots, pans, lids, and bake ware. Roll out shelves are a lot of work and suck time from your life. Anything taller than 10" may not fit in a deep drawer.
Please do NOT order your cabinetry from this layout! Why?
Your ref/f is in gathering space so when you entertain you won’t be able to get to it because guests will be standing in front of it. Also you have seating on the island which means you need to use the counter to the left of the ref/f pushing you even further away from your sink and range.
This kitchens design is so rudimentary (boring) it will appear to be dated and out of fashion as soon as it’s done. The level of finish is not great because all of your exposed cabinet ends are plain finished ends instead of raised end panels to match the door style. The ref/f is not built into an enclosure and the one exposed end panel is only 25" deep. Which means it won't stop the counter top on the adjacent base cabinetry.
Also, I believe this kitchen layout could be so much different and so much better.
I’m curious…how many unique different kitchen layouts (unique combinations of appliances and cabinetry) did you get to see and have explained to you. So you could accurately compare them all before deciding on this one?I’m hoping the closet to the right of the ref/f is a pantry with shelves 12” to 15” deep.
Also, if you want your new kitchen to remain looking new AVOID anything Trendy. We all need to remember that most of the kitchens we want to replace were once Trendy, New, and Wow. Trends just don’t last but your kitchen cabinetry will, and you will LIVE with it until you move.
You have a decision to make love your new kitchen until the newness wears off. Or love it and your life in it every day AFTER it’s completed, for as long as you own it. It’s your decision.
This unique appliance and cabinetry arrangement (layout) does not utilize the space you have to work with to your best advantage. I think with more space planning you can do much, much better.
Don’t be in such a rush to finish your kitchen. Rushing ALWAYS takes Longer! Remember your new life Begins AFTER your new kitchen is done. And you will live that life, well or poorly, every day AFTER your new kitchen is done.
So what if you delay your new kitchen for the time you need to eliminate your doubt and uncertainty. You’ll have the rest of your life in this home to be grateful that you did.
Getting to create a new kitchen and a new life to live in it should be an enjoyable experience NOT a very stressful one.Please don’t end up with a kitchen everyone else loves but you wish you had done differently.
I hope this has been helpful.
Joe BrandaoKitchen Design Company
Joyful Hearts
Original Author7 years agoHerbflaver: to the right of the fridge is a large pantry. I prefer a pantry like this over the drawer pantry because I like to organize and label my things in baskets that I can remove. One neighbor got a large pantry there and I do not like it. I like to break up the cabinetry some! It’s overwhelming to me with a ton of cabinets.Joyful Hearts
Original Author7 years agoHerbflavor: those cabinets are in the island because we took them out and builder allowed us to put them in the island instead since we made the island bigger. Otherwise would be dead space. We will store seasonal items and things in those cabinets just to use as storage.- 7 years ago
A lot of times the venting goes straight OUT, not up. The hood just goes to ceiling because it would look weird otherwise. But cabinets with a vent hood built in can just be tall enough to hide the vent. It often looks good to have the center cabinet be a little taller.
Is the door to the right of the fridge a pantry? That will alleviate storage but I would consider a built in for a microwave so it's not just on the counter. If you have the space you could put the microwave in the pantry, just make sure you have a sturdy counter and ventilation. AND an outlet.
- 7 years ago
substituting some of your "large pantry" for a vertical column with a built in microwave would be a benefit. At resale time , a notable feature would be built in or semi built in with cabinetry space allotted for a microwave. Households do use microwaves and small on the counter units are not full featured. Some people say, I don't microwave that much.....but many people do use a microwave with need for full capacity. Allowing some counter landing with an outlet IN the pantry you have designed may take some re-doing, but that may be worth it. You have a large kitchen: designating an open part of a wall cabinet for an outlet, and proper depth shelf is not that hard, and would be a benefit.
- 7 years ago
How high are your ceilings? How tall are the cabinets?
I prefer cabinets to the ceiling - you get more storage space (granted, it's not for things you use every day, but it's useful), and you never have to clean the tops of the cabinets.
Ask for extra shelves in every upper cabinet. That allows you to space the shelves according to what's on them (tall things on one shelf, short on another), so you can store more things without stacking. I put all the first adjustable shelves pretty low, because I am short - it's so handy! Joyful Hearts
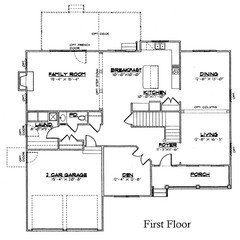
Original Author7 years agoHere is a floor plan with dimensions. The opening between the pantry and the range area leads to the formal dining room. In front of the island is the kitchen table. The wall next to the window is because the kitchen is bumped out of the back of the house two feet. Past the kitchen table is a large family room. (Essentially kitchen, eat in, and family room is all one big space - with a sunroom off the eat in area as well just past that wall to the right of the window.) I apologize the only floor plan I have is flipped the wrong way but basic idea is attached.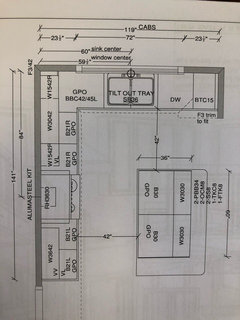
Joyful Hearts
Original Author7 years agoGood idea to make part of the pantry into a built in pantry with the microwave but unfortunately all the framing is complete for the pantry. We have already had them switch a lot of framing at our cost and not sure in up for that, although I do like the idea of a smaller single pantry with the pull out pantry. As of now the microwave is going to be placed to the left of the fridge as a built in below the cabinet so that the 42in cabinet will become a 30 inch cabinet. Of course this is where I wanted my cups as well, so not ideal. I really should have gotten this post out earlier. My husband wanted to move and I didn’t so I’ve been dragging my feet a ton. :/ Thanks for all the input.- 7 years ago
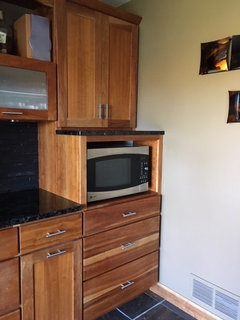
We just want to help you enjoy your new house! I'm not following your description of the drink area. You should still have the same amount of upper space for cups. Ours is set up like this. the counter is handy for hot things out of the micro (which is a convection too) as well as extra space for plates or cups when serving a crowd. Just make sure this is set back (less deep) that your fridge for adequate door opening.
Joyful Hearts
Original Author7 years ago@Mnmamax that looks really nice! The microwave would be only 12 inches in height and would go at the bottom of the cabinet so the cabinet will become smaller and the counter space would remain on the bottom- PRO7 years ago
Hi again, Joyful hearts. Have you considered cabinets that reach the ceiling? You probably could use some trim to add on so you don't have the space between the top of the cabinets and the ceiling. Or you could do something like this, below:
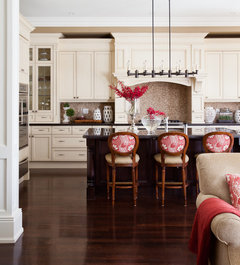 House 2 · More Info
 Joyful Hearts
Original Author7 years agoWe have 9 ft ceilings and the cabinets are already 48 in. I can’t imagine them higher. I have seen photos of kitchens like the one the posted and I always wondered how people use there stove top with cabinets and things on the side like that. I love stove top cooking and need lots of room while I’m doing it. :) I see what you mean by a hood like that perhaps looking better....I could ask again about the other hood options but before I didn’t care much for the options the cabinets place provided. PRO7 years ago
Don't do a hood down to the counter like that unless it is a show kitchen and doesn't require actual cooking be done on a daily basis.
- 7 years ago
This is what we did. There is a vent that goes through the upper cabinet, but still some space for storing things. Most of the hoods I found were all hood.
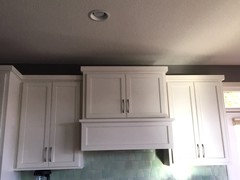
- 7 years ago
The problem is that those upper doors are not the same size; the problem is not that there are more doors to the right. I agree with the pro who said move the stove to the left in order to get the same size doors on either side of the hood. For ex, a 33” cabinet on the left and two 33” cabinets on the right.
- 7 years ago
Were you able to switch out to some drawers on the base cabinets? Not to stress you out further, but what is the plan for the pantry storage? Some people love their melamine storage units but I hated ours (it's dark in the back and hard to see what you have). We have commercial stainless steel shelving now which I love. Dust and crumbs fall through and can be swept up. Light filters through. You can see the undersides of the higher shelves and pinpoint the items you are looking for.
Joyful Hearts
Original Author7 years agoYes, we are able to change to drawers! Wahoo! We also took the advice of Joe from the kitchen design company and are looking into moving the stove over and changing the configuration of upper cabinetry around hood.Joyful Hearts
Original Author7 years agoAre we getting closer? I didn’t write everything in yet but wanted to get this out here. Also, are 27 and 30 drawers an ok size? My husband got concerned and instead made them pull out drawers. Our pull out drawers seem to have some open parts in the back so pots can hang over, etc and the pull out drawers still pull fine. Also, moved the sink to the island so it can be used more when prepping. I’m still wishy washy about that for some reason.... don’t know why bc I think it does make sense. Any final feedback appreciated! You can see the island would have to be 21 drawers if we keep the sink there and 21 seems pretty small for a pull out drawer. Will be storing all our glass storage containers there. I like to have them accessible on the island when putting away dinner and also doing large food prep sessions. Right now I have a 36 cabinet that opens to a 36 pull out drawer that houses all of that stuff. Now switching to 2 (21s) which I’m not sure about. Thanks sooo much!!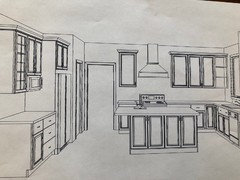
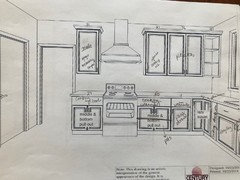
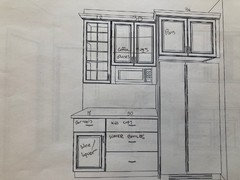
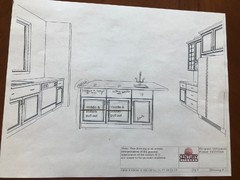
Joyful Hearts
Original Author7 years agoOk sorry I am mixing up pull out drawer in cabinet with simply drawer cabinetry. Hopefully you can figure out which I’m taking about? What should I call each type?- PRO7 years ago
A bank of drawers is preferred over Roll-Out Trays that are behind doors. You maximize drawer size and end up with only one action to open.
Do you really want to sore the wine/liquor right by the kids cups? I would have them in cabinet above the microwave out of reach.
Prep sink on the island is nice, functionally that is were you will be prepping food. And a prep sink is small enough that you still maintain function of a huge island surface to work on.
21" inch drawer banks are a nice size for just about everything except pots/pans.
- 7 years ago
Pull outs are behind cabinet doors. This requires you to open them all the way, pull out the drawer, push it back in, and then close the cabinet doors. Not economy of movement. I urge you to delete pull-outs underneath the countertop and use regular drawers. Then, your only movements will be to pull it out and push it shut. Using heavy duty hardware where appropriate, go with larger drawer sizes to maximize the area available. You lose several inches of storage with smaller drawer banks.
If using a prep sink in the island, I'd want it slightly bigger. 36/39 inch drawers and a 24/21 inch sink base, for instance.
- 7 years ago
Drawers (one motion to open)
Pullouts (have to open the cabinet door(s) first)
I don't see the advantage of a pullout over a drawer. When you have to open 2 doors before using the pullout, the advantage of a drawer is even greater.
On your island, move the sink closer to the center, so you have room to work on both sides. I see you have a top drawer labeled "cutting boards" - I think putting those in a drawer that way would be awkward. Instead, store the cutting board vertically - either in a 12" cabinet or a tall, skinny drawer (which would, confusingly, be called a pullout, like a pullout trash) to the right of the sink. That leaves you 30" for a drawer bank. I would not put a drawer at the top of the cutting board cabinet, but a shelf at the top for long items, like wide rolls of aluminum foil, or rolling pins. Joyful Hearts
Original Author7 years agoI have my cutting boards now in a drawer on my island and love it. Actually did a demonstration last night for my husband how my hips don’t even have to move as I open the drawer and get a cutting board out. I get how it makes sense vertically. Where exactly would that go in my layout.- PRO7 years ago
In your layout I would go 30" drawer bank, 18" sink base, 12" tray cabinet.
- 7 years agolast modified: 7 years ago
I have my cutting boards in a drawer too - works just fine. Prefer tray cabinet for cookie sheets but cutting board are not so tall and unwieldy. I would do the larger sink base and the wider drawer base as Alex suggests and place your wraps/baggies and cutting boards together with a divider between.
I found it odd to have the liquor/wine in a cabinet near the kids cups. I might consider moving those to the open cabinet above or at least adding a lock on it. :)
- 7 years agoJoyful Hearts planning a kitchen remodel involves so many decisions it can be overwhelming! We just completed ours and have a layout similar to your kitchen. We went with as many drawers as we could for the base and I’m so glad we did. Here’s a pic of our stove wall - there is a 33” base on the left and 21” on the right. Maybe this will help you visualize the sizes. We also had the fridge area like yours - I think it’s a little bigger at 60”. We did one 30” in the middle flanked by 15”. The 21” & 15” drawers hold a lot more than I was expecting.
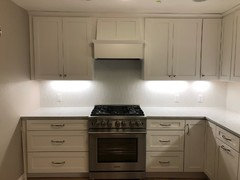
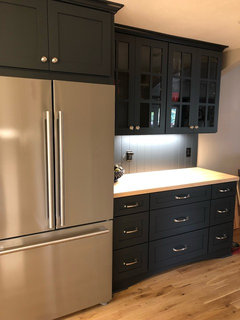
- PRO7 years ago
If the 3D rendering is correct, your door will open, but it may hit wall
like this
It it doesn't open fully, might not be able to pullout drawers on right.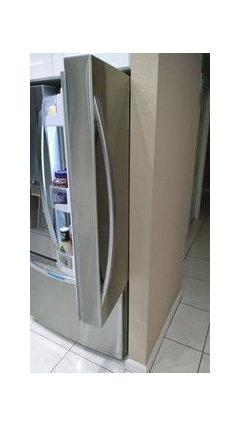
Please give fridge model # to designer and installer. The installation instructions, look for door swing clearance.

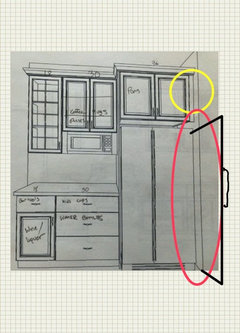
red= area of concern.solution =
checked fridge clearance, all good
or
pull fridge forward so hinges past adjacent wall on right.
or
make filler wider circled in yellow & adjust cabinet width on far end.
Joyful Hearts
Original Author7 years agoArtists...rendering is not exact on the portions not involved with the cabinet company like the wall to the pantry. It won’t be a problem as it doesn’t come out as far as the drawing. :) We have a similar set up with the wine now near kids stuff- just have a lock on it :)- PRO7 years ago
Dear Joyful Hearts,
This is NOT how to design the World’s Perfect Kitchen for yourself. Or even the one you and your family will spend the rest of your lives in this home with.
Without having your existing kitchen layout to figure out what performance benefits you’d might like to keep. And what performance problems it has that you may want to resolve, fix, or eliminate. I have no way to know exactly where you’re starting from.Without an interview to determine HOW you want and expect to LIVE in your new kitchen I don’t know exactly where you want to end up. So it’s difficult to give you direction.
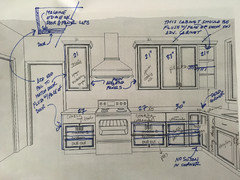
That being said I marked up the drawings you posted to give you some more things you may want to consider that might otherwise not occur to you until AFTER your new kitchen is done and you can’t do anything to change it.
Your perspective drawings could be better. They would help you to experience what your kitchen would really "feel" like Before you build it, and I believe would help you tremendously in decision making as well.
Pic 1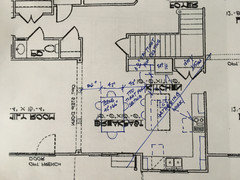
Is of your overall kitchen plan. You may want to draw in a kitchen table on your plans to verify if you’ll have enough room between the table seating and the island seating. Also, check the distance between the ref/f and the side of the island with seating.
You may also note that your ref/f is in gathering space. So when you try to get to it while entertaining you may not be easily able to.
Also you should consider adding light rail and under cabinet lighting.Pic 2
My kitchens are expensive because of the high level of finish and perfection in sweating the small stuff. And they are always fully accessorized to increase efficiency. Your cabinetry manufacturer may not offer these options. But this is what I’ve learned.Having plain cabinet ends looks OK when cabinetry is new, but NOT having finished end panels ages a new kitchen very quickly. The lack of finish makes the kitchen look cheap overall. To avoid this make all your door lips machine edges and make the end panel deep enough to be flush with the face of the cabinet doors.
All of your deep drawers should match the doors in style.
The open cabinet at the end needs to be deep enough to be flush with the cabinet with doors adjacent to it or it will look funny being a door thickness shallower than the cabinet next to it. And the filler won’t have an overlay panel.
Loose the corner susan, the weird filler to the left of it, and put in a 3DB with the filler to the right of the base cabinet. The filler is needed to clear the hardware on the cabinetry perpendicular to this cabinet (sink wall).
Pic 3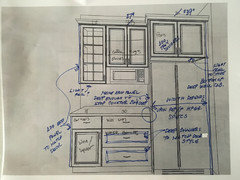
Add door design end panels to the wall and base cabinets with exposed ends. Deep drawers should match the doors.
The ref/f end panel should be deep enough to stop the counter, 25” deep cabinetry, 1” overhang = 26 ¼” deep. That still may not be deep enough to cover the box of your ref/f depending upon how deep it is. You should add another end panel to the right of your ref/f between the wall filler and the wall cabinet above the ref/f.
The space between these two panels will be dictated by your ref/f specs.
You may want to consider adding light rail.
Pic 4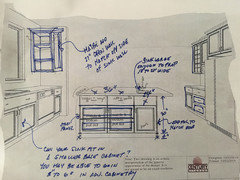
Maybe add another 21” wide open wall cabinet to match the one on the other side of the window to get the window centered.
Can the sink base be made smaller and still accommodate your main sink? If you can use a 30” base, you’ll pick up 3” on both sides of your sink so you can make the two 15” base cabinets 18” wide. You’ll get a double trash pull out to the left of the sink which may work better for clean up for you.
If you are adding a prep sink on your island make it big enough to be useful or you may regret going through the additional expense to do it. I believe a prep sink should be 18” to 21” wide to be truly useful.
Add end panels that match the doors on the exposed ends, and the back panel (one panel 3 doors wide).That is if you don’t need the cabinets behind your island (they won’t be easily accessible and they are shallow). You may also need the void space for island electrical outlets.
Also the island overhang should be at least 12” for more comfortable seating.
Pic 5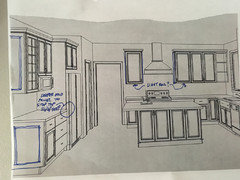
Self explanatory.
Pic 6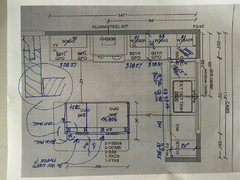
Your marked up kitchen layout.
Pic 7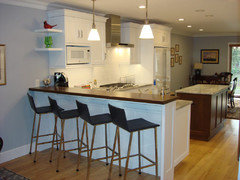
If you go with machine edges on all your cabinet doors and drawers your finished kitchen should look like this one.
Pic 8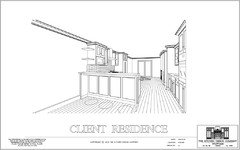
The perspective drawing for the kitchen in Pic 7
Also if you need DIY help locating all of your kitchen items go here: https://www.kitchendesignco.com/new-kitchen-doesnt-work/
I hope this was helpful.
Joe Brandao - PRO7 years ago
Dear Joyful Hearts,
This is NOT how to design the World’s Perfect Kitchen for yourself. Or even the one you and your family will spend the rest of your lives in this home with.
Without having your existing kitchen layout to figure out what performance benefits you’d might like to keep. And what performance problems it has that you may want to resolve, fix, or eliminate. I have no way to know exactly where you’re starting from.
Without an interview to determine HOW you want and expect to LIVE in your new kitchen I don’t know exactly where you want to end up. So it’s difficult to give you direction.
That being said I marked up the drawings you posted to give you some more things you may want to consider that might otherwise not occur to you until AFTER your new kitchen is done and you can’t do anything to change it.
Your perspective drawings could be better. They would help you to experience what your kitchen would really "feel" like Before you build it, and I believe would help you tremendously in decision making as well.
Pic 1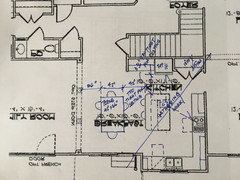
Is of your overall kitchen plan. You may want to draw in a kitchen table on your plans to verify if you’ll have enough room between the table seating and the island seating. Also, check the distance between the ref/f and the side of the island with seating.
You may also note that your ref/f is in gathering space. So when you try to get to it while entertaining you may not be easily able to.
Also you should consider adding light rail and under cabinet lighting.
Pic 2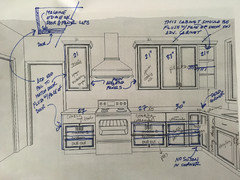
My kitchens are expensive because of the high level of finish and perfection in sweating the small stuff. And they are always fully accessorized to increase efficiency. Your cabinetry manufacturer may not offer these options. But this is what I’ve learned.
Having plain cabinet ends looks OK when cabinetry is new, but NOT having finished end panels ages a new kitchen very quickly. The lack of finish makes the kitchen look cheap overall. To avoid this make all your door lips machine edges and make the end panel deep enough to be flush with the face of the cabinet doors.All of your deep drawers should match the doors in style.
The open cabinet at the end needs to be deep enough to be flush with the cabinet with doors adjacent to it or it will look funny being a door thickness shallower than the cabinet next to it. And the filler won’t have an overlay panel.
Loose the corner susan, the weird filler to the left of it, and put in a 3DB with the filler to the right of the base cabinet. The filler is needed to clear the hardware on the cabinetry perpendicular to this cabinet (sink wall).
Pic 3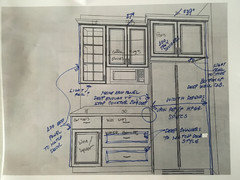
Add door design end panels to the wall and base cabinets with exposed ends. Deep drawers should match the doors.
The ref/f end panel should be deep enough to stop the counter, 25” deep cabinetry, 1” overhang = 26 ¼” deep. That still may not be deep enough to cover the box of your ref/f depending upon how deep it is. You should add another end panel to the right of your ref/f between the wall filler and the wall cabinet above the ref/f.
The space between these two panels will be dictated by your ref/f specs.
You may want to consider adding light rail.
TO BE CONTINUED… - PRO7 years ago
CONTINUED...
Pic 4
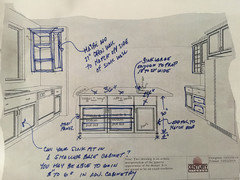
Maybe add another 21” wide open wall cabinet to match the one on the other side of the window to get the window centered.
Can the sink base be made smaller and still accommodate your main sink? If you can use a 30” base, you’ll pick up 3” on both sides of your sink so you can make the two 15” base cabinets 18” wide. You’ll get a double trash pull out to the left of the sink which may work better for clean up for you.
If you are adding a prep sink on your island make it big enough to be useful or you may regret going through the additional expense to do it. I believe a prep sink should be 18” to 21” wide to be truly useful.
Add end panels that match the doors on the exposed ends, and the back panel (one panel 3 doors wide).That is if you don’t need the cabinets behind your island (they won’t be easily accessible and they are shallow). You may also need the void space for island electrical outlets.
Also the island overhang should be at least 12” for more comfortable seating.
Pic 5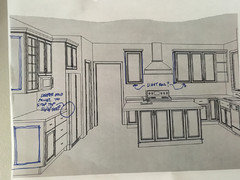
Self explanatory.
Pic 6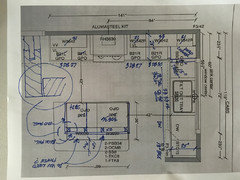
Your marked up kitchen layout.
Pic 7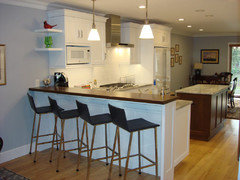
If you go with machine edges on all your cabinet doors and drawers your finished kitchen should look like this one.
Pic 8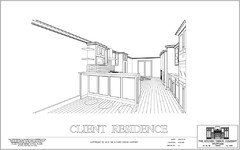
The perspective drawing for the kitchen shown in Pic 7
Also if you need DIY help locating all of your kitchen items go here: https://www.kitchendesignco.com/new-kitchen-doesnt-work/
I hope this was helpful
Joe Brandao Joyful Hearts
Original Author7 years agoThank you for your thorough response, we will take this all into consideration.Joyful Hearts
Original Author7 years agoWe also came up with this layout for a double wall oven. Thoughts? We would use a 36 cabinet hood and a 30 inch range
















dan1888