Software
Houzz Logo Print
jh34258

Ikea Kitchen Design Input

8 years ago
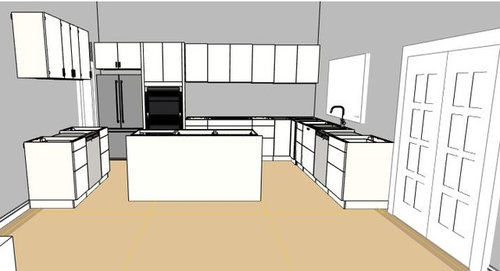
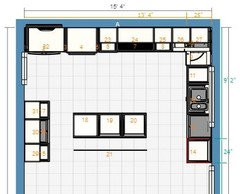
Hello, we are installing an Ikea kitchen in the next few months and I am looking for comments on the layout in case we have missed anything. On the left is the bar area. Bar will have a small bar sink on the end closest to the fridge, and a bar fridge in the center. This will actually be further back, in line with the doorway next to it. Island will be centered, allowing more room on either side. Doorway next to the bar is an opening that leads into the pantry/laundry room. French door fridge will be able to open up into the doorway opening, so there will not be a wall to impede the doors. Next to the fridge is double wall ovens. 18" cabinet next to ovens, then an induction cooktop with an integrated fan in the cabinet overhead. Another 18" cabinet, then lazy Susan in the corner cabinet. Trash can pull out along the right wall, then a sink, then dishwasher, then 24" cabinet for storing everyday plates/silverware etc for easy dishwasher offloading. Island is 6', built in microwave on the end closest to the bar. Overall measurements are 15'4" x 11'2". This allows for 44" on either side of the island. Have I missed anything? Thoughts?

Comments (14)

  • 8 years ago

    post the overhead view/floor plan too please.

  • 8 years ago
    Overhead
  • 8 years ago

    I'm a bit confused about the island:

    1. It doesn't appear that there is more than 2' of space between the island the the left side bar area... (I'm not sure what you mean by "This will actually be further back, in line with the doorway next to it") - maybe you mean there's a bump out there that will let the bar area be tucked into?

    2. There seems to be... 5' of space between it and the fridge-wall? and only 3' between it and the sink?


    I wonder if it might be worth moving the bar sink into the island so that it can do double duty for the bar activities and as a prep sink?

  • 8 years ago
    Hi Daimarain, yes there is a bump out in the wall, so the front of the bar cabinets will be flush with the wall. The island will be centered between the bar wall and the cabinets on the sink side if that makes more sense.
    I have considered putting the sink on the island, but would prefer more counter space. I do a lot of baking, need room for large baking sheets and rolling out dough etc.
  • 8 years ago

    Quick comment - in my fridges , that opened to doorways I still needed like 3" due to the thickness of the fridge door in relation to the hinge.

  • 8 years ago

    What if you moved the sink to the island, and turned the ‘bar’ area into a baking center? With lower countertops, for easier rolling? You could keep all of you baking ingredients and supplies there, too.

    And I would maybe consider flipping the ovens and fridge, if you did that.

  • 8 years ago
    Hi Mid America Mom, do you mean a 3" spacer between the fridge and the wall/door opening?
  • 8 years ago

    Thanks for sharing! Yep still needed a spacer. 1. From what you are saying. 5' from cooktop to island. 44" from island to sink. 44" from island to bar fridge. I assume the bar fridge to island space will not be used much in cooking prep and probably one person at a time. Two people might be over by the sink to cook or cleanup. I would personally increase the sink to island side to at least 48". I have about 44 from the my cabinet across to the opposite in one part of my kitchen and wished it was bigger. 2. Many would probably suggest the fridge to the right of the sink. I see that would cause issues with centering and the dishwasher. 3. Maybe flip the oven stack with the fridge. Your need for a filler at the doorway would be less. 4. You will see many saying you want a larger prep sink. Right now it does not look like you have the right cabinet for it but a three stack drawer. I got to run for now!

  • 8 years ago
    I believe there is room for a 3" spacer between the fridge and the wall.
    We really would like to have a bar because we entertain a lot, pour lots of drinks and coffee/tea from the bar. also it is positioned between the dining room and living room and won't get in the way of the rest of the kitchen.
    The island will be my baking area, I will store my baking stuff in the island. I don't currently have a prep sink (although the current kitchen is much smaller) so I don't think I'll be needing one on the island.
    I also considered swapping the ovens and fridge. The reason I didn't was because I was counter space next to the ovens to rest hot dishes on, and I don't want to have to carry them to set them on the island for instance.
    I like the suggestion of moving the island over a bit to give more room on the dishwasher side, that will definitely help.
    Other than the fridge door issue (which I am pretty sure can be worked around because we have several inches of space), does the kitchen look workable?
    Thank you all for your input, helps a lot!
  • 8 years ago

    Since you appear to have some extra space between the island and the fridge/cooktop-wall, you could deepen your island to the full depth of i.e. a quartz slab (~50-55") to really maximize your baking space. Just pull the cabinets forward (while still leaving ~4' of space between them and the cooktop). I assume you'll have some seating on the open side? Depending on the depth you go for that, you could either blank the remaining space, or possibly fit in narrow storage along the sides of the island that face the bar and sink areas.

  • 8 years ago
    We will be doing white Corian countertops, so we can definitely make the top of the island larger. I hadn't thought of putting narrow storage on the sides of the island, I'll definitely look into that. thank you!
  • 8 years ago
    And yes, we will have seating along the back of the island.
  • 8 years ago

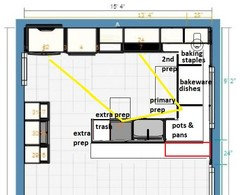
    Although I usually prefer an island, another option would be a peninsula, housing the sink and DW. As drawn, your plan puts the fridge at ap 12' from the sink--3' more than the recommended maximum distance. As someone mentioned, you could switch the fridge and ovens, but I agree with you; having landing space beside the ovens is safer.


    In this plan, you could use the area to the right of the sink as landing for items to be prepped, then move to the left to prep, facing the dining area or the window. If you have help in the kitchen, there are several areas to use as extra prep space. I placed the trash pull-out on the end of the peninsula. I would usually put it beside the sink, but in that location it can serve all zones, plus the bar area. The longer peninsula gives you space for an extra seat, or you could put a shallow cabinet on the end by the wall, for extra storage (red rectangle).


    The counter under the window can serve as a baking zone, with a stand mixer in the corner. I drew the counter deeper than the standard 24", to give you more space to roll dough and stage baking necessities. The aisle between the peninsula and bar would be 42"; without the extra depth, the aisle would be 48".