

Requesting Feedback on House Designs
7 years ago
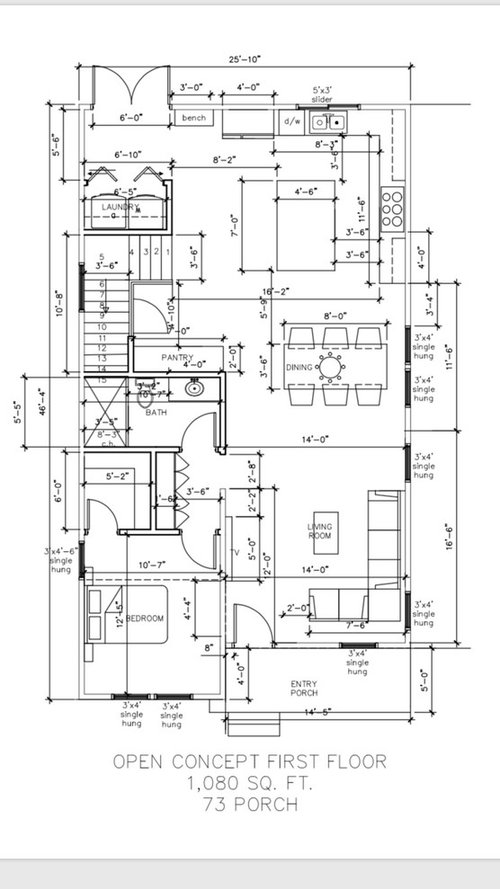
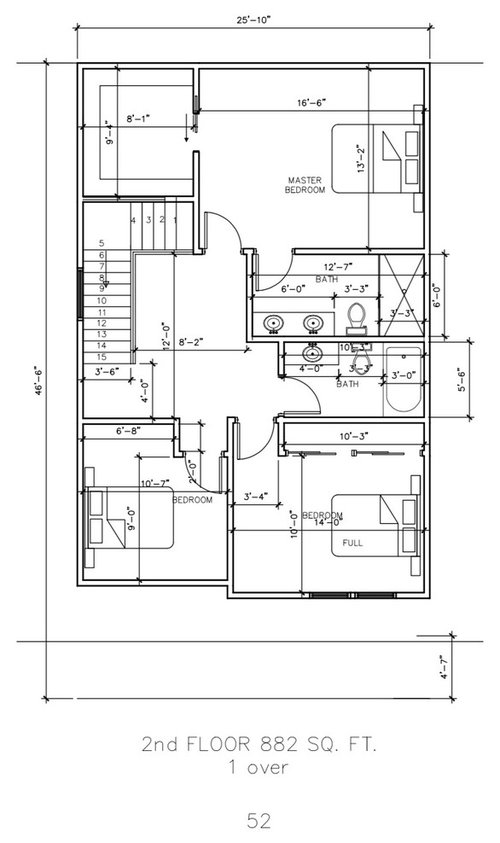
Featured Answer
Sort by:Oldest
Comments (11)
 PRO7 years ago
Related Professionals
New York City Architects & Building Designers · Anchorage Architects & Building Designers · Fort Smith Design-Build Firms · Shreveport Design-Build Firms · Logan Design-Build Firms · Carbondale Home Builders · Santa Maria Home Remodeling · Selma Kitchen Remodelers · Dover Kitchen Remodelers · Daytona Beach Kitchen Remodelers · Philadelphia Kitchen Remodelers · Natchitoches Interior Designers & Decorators · Washington Architects & Building Designers · Vidalia Kitchen & Bathroom Designers · Vincennes Kitchen & Bathroom Designers 7 years ago
 7 years ago
 7 years ago
 PRO7 years ago
- 7 years ago
 PRO7 years ago
- 7 years ago
- 7 years agolast modified: 7 years ago
- 7 years ago

Related Stories
ARCHITECTUREHouses Exposed: Show Your Structure for Great Design
Why take part in the typical cover-up when your home’s bones can be beautiful?
Full Story
HOUZZ TOURSDesign Lessons From a 10-Foot-Wide Row House
How to make a very narrow home open, bright and comfortable? Go vertical, focus on storage, work your materials and embrace modern design
Full Story
KITCHEN DESIGN11 Must-Haves in a Designer’s Dream Kitchen
Custom cabinets, a slab backsplash, drawer dishwashers — what’s on your wish list?
Full Story
KITCHEN DESIGNA Designer’s Picks for Kitchen Trends Worth Considering
Fewer upper cabs, cozy seating, ‘smart’ appliances and more — are some of these ideas already on your wish list?
Full Story
HOUZZ TV LIVETour a Designer’s Beautiful Low-Maintenance Kitchen
In this video, a pro shares the durable materials and other key features that make life easier in her Houston kitchen
Full Story
LIFEThe Polite House: On Dogs at House Parties and Working With Relatives
Emily Post’s great-great-granddaughter gives advice on having dogs at parties and handling a family member’s offer to help with projects
Full Story
HOUZZ TOURSTour a Designer’s Bright and Open Midcentury Home in Palm Springs
Staci Munic ditches dated materials and closed-off rooms for wide-open spaces and fresh desert modern style
Full Story
DECORATING GUIDESA Designer’s 8 Go-to Decor Pieces
Classic designs such as a Saarinen table and a Chinese garden stool will lift just about any room
Full Story
HOUZZ TV LIVEGo Inside, and Outside, a Designer’s Stylish New York Brownstone
In this video, designer Julia Mack takes viewers through her lush Brooklyn backyard, cook’s kitchen and living spaces
Full StoryHOUZZ TV LIVEGo Inside a Designer’s Bright and Open Midcentury Home
Staci Munic swaps old materials and closed-off rooms for wide-open spaces and fresh desert modern style in California
Full Story




AnnKH