

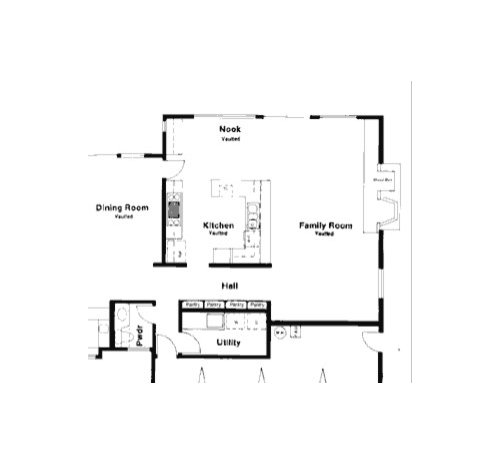
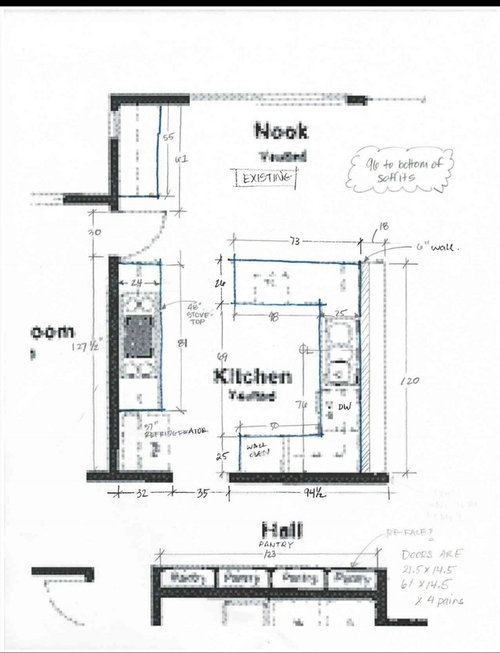
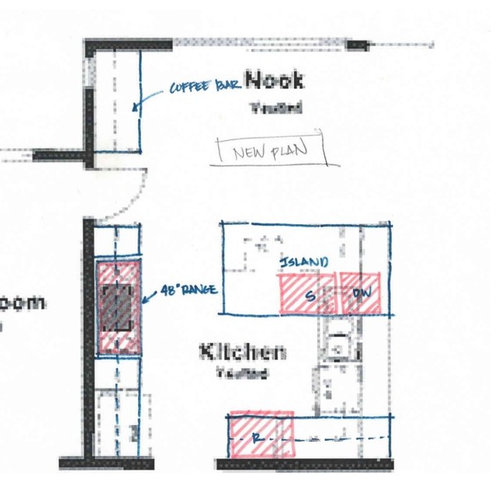
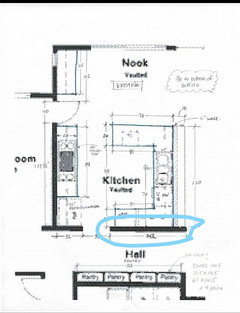
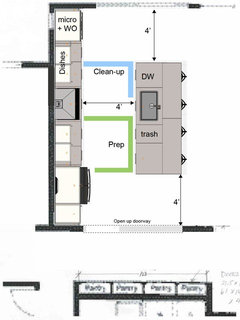
should we change the layout?
8 years ago
Featured Answer
Sort by:Oldest
Comments (6)
Related Professionals
Palm Bay Kitchen & Bathroom Designers · Savannah Kitchen & Bathroom Designers · Alexandria Kitchen & Bathroom Designers · Aberdeen Kitchen & Bathroom Designers · Dickinson Kitchen & Bathroom Designers · Eugene Kitchen & Bathroom Designers · Pullman Kitchen & Bathroom Designers · Bloomington Kitchen Remodelers · Laconia Kitchen Remodelers · Pine Bluff Custom Countertops · Tallahassee Custom Countertops · Cincinnati Custom Countertops · Columbus Custom Countertops · Madison Custom Countertops · Reno Custom Countertops 8 years ago
- 8 years ago
 8 years ago
 8 years ago

Related Stories
TRANSITIONAL HOMESHouzz Tour: Change of Heart Prompts Change of House
They were set for a New England look, but a weekend in the California wine country changed everything
Full Story
Level Changes: Defining Spaces
Change a Mood and Differentiate Living Areas With a Few Steps Up or Down
Full Story
RANCH HOMESHouzz Tour: Ranch House Changes Yield Big Results
An architect helps homeowners add features, including a new kitchen, that make their Minnesota home feel just right
Full Story
LIFEWhen Design Tastes Change: A Guide for Couples
Learn how to thoughtfully handle conflicting opinions about new furniture, paint colors and more when you're ready to redo
Full Story
HOUZZ TOURSHouzz Tour: Major Changes Open Up a Seattle Waterfront Home
Taken down to the shell, this Tudor-Craftsman blend now maximizes island views, flow and outdoor connections
Full Story
HOUZZ TOURSMy Houzz: Fresh Color and a Smart Layout for a New York Apartment
A flowing floor plan, roomy sofa and book nook-guest room make this designer’s Hell’s Kitchen home an ideal place to entertain
Full Story
KITCHEN DESIGNKitchen Layouts: A Vote for the Good Old Galley
Less popular now, the galley kitchen is still a great layout for cooking
Full Story
KITCHEN LAYOUTSThe Pros and Cons of 3 Popular Kitchen Layouts
U-shaped, L-shaped or galley? Find out which is best for you and why
Full Story
TILEHow to Choose the Right Tile Layout
Brick, stacked, mosaic and more — get to know the most popular tile layouts and see which one is best for your room
Full Story
KITCHEN DESIGNHow to Plan Your Kitchen's Layout
Get your kitchen in shape to fit your appliances, cooking needs and lifestyle with these resources for choosing a layout style
Full Story


Toronto Veterinarian