Software
Houzz Logo Print
quizlet

Kitchen Dilemma

7 years ago
Hello, everyone.

My husband and I recently bought a small house outside the city.

We had a dispute about the design of the kitchen.

Could you help us choose the most suitable design?


Sincerely,

Karen from Quizlet

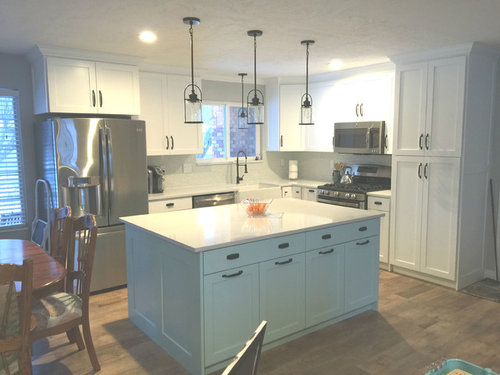

Rosslyn Cabin · More Info


White Kitchen Projects · More Info


Comments (11)

  • 7 years ago

    Suitable for what? Does it have a kitchen already? Any constraints? What's your budget?

  • 7 years ago

    the two kitchens shown are L kitchens with islands. they differ in style. What are your goals.....it appears as though you want an L but are you questioning the details?? there is no right or wrong. open shelves vs wall cabinets...….tall pantry vs. storage drawers....island with seating or not....microwave or hood above range...."SMALL house " outside the city. Do you plan to expand? Islands don't always work in small spaces. Have you looked at a galley or U shape for your space. Perhaps the disagreement goes back to the DIMENSIONS you have to work with.

  • 7 years ago

    Your OP is kinda useless for getting feedback. What is it about these kitchens that you like, and what is it that concerns you? The finishes, the materials, the colors, the layout, what???


    The first photo has a useless-size fridge, and the open shelves as shown are useless too. Other than that, you need to provide more info.


    Why do I have a feeling the OP will never be back?

  • 7 years ago

    Are you talking about the style of the kitchen, or the actual design/layout? Because they are two different things. I suspect you're asking about the former, in which case, you and your husband need to discuss and decide on your preferences. It might be easier to settle on a third style, since the first is trendy now and might not appeal in a few years, and the second is rather bland. You are allowed to do something different : ) . Search the archives in this forum for other ideas.

    By the way, what's a Quizlet?

  • 7 years ago
    last modified: 7 years ago

    We have agreed that everyone can choose three design options, and then we will choose one. We stopped at these two options, and we are constantly quarreling. Therefore, we decided to give the choice to others. I'm a writer at Quizlet, so we chose kitchen options for a comfortable laptop placement.

  • 7 years ago
    Because the two are so different, each of you should make a list of what elements in your choice speaks to you. Once you’ve done that, you may find some things you can agree on, and it will also point to must have items. Good luck:)
  • 7 years ago

    @Karen Berns - I am glad you came back to this thread to follow up, but you did not answer one question that is posted here. We'd like to help you but we can't unless you answer the questions. You've just thrown up two photos with no explanation whatsoever about why those are the two.

  • 7 years ago

    I would pick the second picture. But get fridge panels on the side....I prefer narrower pantrys....can you suffice with 18 in wide and a single door. you would get some extra counter then. And does that island appeal to you? it has no seating...maybe cut back the number of cabinets and get a countertop overhang for seating...unless you don't want seating. The first picture leaves me anxious about the dusting on the open shelves. Not good...the picture is not reality .

  • 7 years ago

    I love the barstools in the first kitchen.

  • 7 years ago

    Chiming in... there are so many differences between the pictures, and you could mix and match between the two and have compromise with your husband.

    Differences like...

    • some open shelving vs all upper cabinets
    • two-tone vs all white
    • downlight pendants vs glass pendants
    • a different island countertop vs the same countertop throughout
    • overhang/seating area at island vs no overhang/seating at island
    • stove top and separate oven vs a range
    • unknown microwave and hood over cooktop vs microwave over range
    • different styles of fridges
    • decorative trimwork on ceiling vs flat ceiling

    You have some areas you seem to agree on:

    • farmhouse sink
    • handles on the cabinets and drawers rather than knobs
    • hardwood-look flooring

    Ultimately, to decide between the differences above, we need to know things like:

    • Would you mind open shelving (dust, display quality, not as much space, etc) or do you like being able to put items behind closed doors?
    • Do you like monochromatics like the all white or same countertops for visual calm where the accessories add the interest, or do you need variety in the design itself?
    • Do you want the pendants to provide task lighting or more general lighting?
    • Do you want seating at the island?
    • Do have specific preferences in your appliances?
    • Who in your home does the cooking, primarily? Which design functions best for you?