

building a dream and functional kitchen
8 years ago
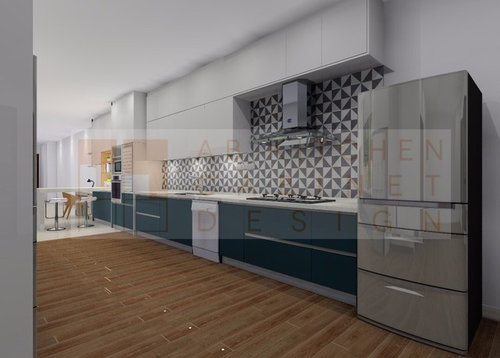
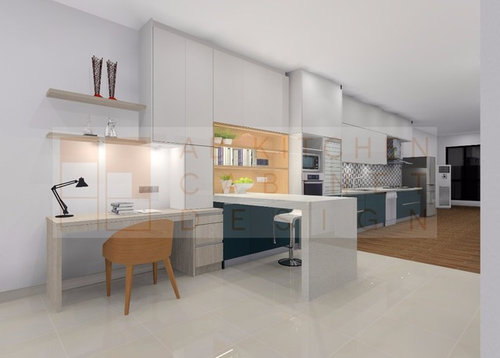
Featured Answer
Sort by:Oldest
Comments (17)
 PRO8 years ago
 8 years ago
Related Professionals
Ottumwa Kitchen & Bathroom Designers · Peoria Kitchen & Bathroom Designers · New Bedford Kitchen & Bathroom Designers · Saint Cloud Kitchen & Bathroom Designers · Portsmouth Kitchen & Bathroom Designers · Plattsburgh Kitchen & Bathroom Designers · Redding Kitchen & Bathroom Designers · Montréal Kitchen & Bathroom Designers · Panama City Kitchen Remodelers · Tupelo Kitchen Remodelers · Florence Kitchen Remodelers · Sedalia Custom Countertops · Winston-Salem Custom Countertops · Columbia Custom Countertops · Chillicothe Custom Countertops- PRO8 years ago
 8 years agolast modified: 8 years ago
- 8 years agolast modified: 8 years ago
- 8 years ago
- 8 years ago
- 8 years ago
 8 years agolast modified: 8 years ago
- 8 years agolast modified: 8 years ago
- 8 years ago
- 8 years ago
- 8 years ago
 8 years agolast modified: 8 years ago
- 8 years ago
- 8 years ago
Related Stories

KITCHEN DESIGNKitchen of the Week: A Designer’s Dream Kitchen Becomes Reality
See what 10 years of professional design planning creates. Hint: smart storage, lots of light and beautiful materials
Full StoryHOUZZ TV LIVETour a Kitchen Designer’s Dream Kitchen 10 Years in the Making
In this video, Sarah Robertson shares how years of planning led to a lovely, light-filled space with smart storage ideas
Full Story
KITCHEN DESIGNKitchen of the Week: Red Energizes a Functional White Kitchen
A client’s roots in the Netherlands and desire for red countertops drive a unique design
Full Story
KITCHEN MAKEOVERSKitchen of the Week: A Dream 17 Years in the Making
A Virginia couple work with a design-build team to create the open, modern-rustic family kitchen they’d always wanted
Full Story
BEFORE AND AFTERSKitchen of the Week: Bungalow Kitchen’s Historic Charm Preserved
A new design adds function and modern conveniences and fits right in with the home’s period style
Full Story
KITCHEN DESIGN15 Strategies for a Spectacular Dream Kitchen
A designer shares several go-to methods for achieving knockout function and style
Full Story
KITCHEN MAKEOVERSKitchen of the Week: Beauty and Function in 140 Square Feet
A designer helps a couple set up their dream kitchen with a chic palette of blue, wood, white and black
Full Story
BEFORE AND AFTERSKitchen of the Week: Dark Green Cabinets and Family Function
A design-build firm found on Houzz updates a couple’s kitchen with rich color, a roomy island and a statement range
Full Story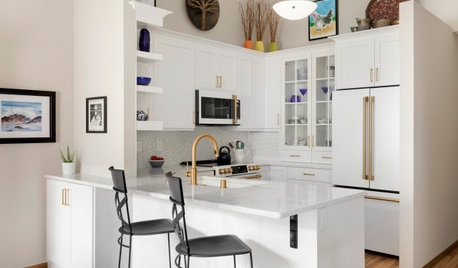
SMALL KITCHENSKitchen of the Week: Bright and Functional in 94 Square Feet
An improved layout and white cabinets and appliances create a pretty and practical design in a compact space
Full Story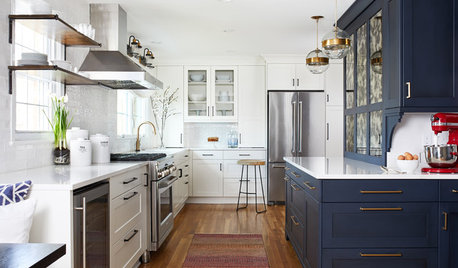
KITCHEN DESIGNKitchen of the Week: A Baker’s Dream Come True
The smart layout gives a family space to enjoy eating, cooking and baking together
Full StorySponsored

Customized Award-Winning Interior Design Solutions in Franklin Cnty OH




herbflavor