Software
Houzz Logo Print
sditizio

Help with this space please!

7 years ago
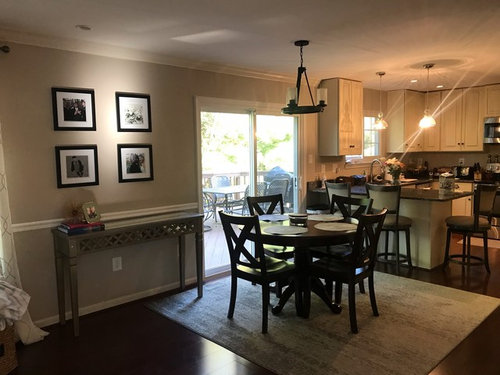
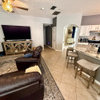
This is a picture of my dining area which transitions into my kitchen. In the opposite direction lies my family room. I know there are several design issues pictured so I would appreciate your feedback on what I can do to make this space flow better. Thanks!

Comments (21)

  • 7 years ago
    last modified: 7 years ago

    Are you saying your family room is to the west and south (north being the top of the picture)? It's hard to give feedback without seeing the space as a whole, but from this picture I would say the dining room table seems very close to the bar, and the table against the wall seems very close to the dining room table and missing some elements. It seems as if it would be difficult to get around the dining room table to go out on the deck, and anyone sitting at the bar would be trapped until the person behind him/them vacated. All in all, based on this picture, it seems to be crowded space. I would like to see more pictures of the family room in conjunction with this room.

  • 7 years ago
    Yes, the family room is south.
  • 7 years ago

    Can the table and chairs and rug be pushed back to align with the narrow table and art?

  • 7 years ago

    I think I would remove the stools at the peninsula. It seems a bit much with the table and chairs right next to it. This would help with the circulation.


  • 7 years ago

    i have a similar setup. What worked for us was counter stools with no backs - much less obtrusive to the eye. I'd lose the one at the end, too. Simple fix and worth a try!

  • 7 years ago

    I'd try moving it out of the doorway and turning the rug the other way.

  • 7 years ago
    What about a different style / shape of
    dining room table?
  • 7 years ago
    last modified: 7 years ago

    Suggestions for your already very nice space:


    --Backless stools as suggested


    --Center rug, turning it the other way, and table in dining area. Everything looks jammed together too close to the kitchen. Centering will involve recentering your pendant as well--either with a swag or rewiring-. If you relocate it, 30"36" from table to the bottom of the pendant gives a cozy feel. It's too high right now.


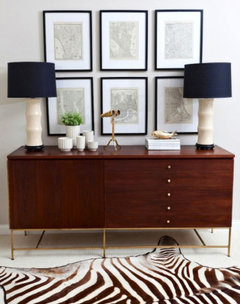
    --Consider an oversized food still life or landscape over your sideboard and move your smaller photos to the family room.


    "Still Light" Original Artwork By Gretchen Trees · More Info


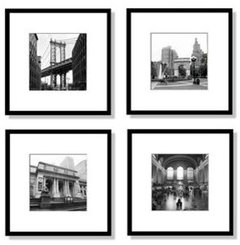
    Amber Poppy Field II, Double Sided Laminate, 19"x19" · More Info


    Plum Tree at Temple Wallpaper Wall Mural, Self-Adhesive · More Info


  • 7 years ago

    Or what Beverly said.

  • PRO
    7 years ago

    You have a beautiful home that just needs a few tweaks to really make it flow. I would:

    • Get smaller round rug for under your table
    • Remove the third bar stool OR get 3 smaller bar stools
    • Get an extension for your chandelier to lower it over your table
    • Move your table more to the right (and shift chandelier over as well)
    • Get a plant or something for the other side of your credenza to balance out the objects.
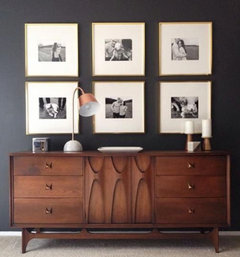
    • Lower, center and hang your photos closer together over the credenza, similar to this...

    (notice how the frames are closer to the credenza and the proximity between each frame)


    Hope this helps!

  • 7 years ago
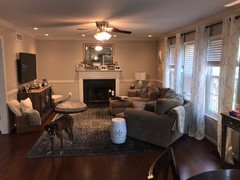
    This is the view of my family room.
  • 7 years ago

    Nice room! Really, what you've done with the entire space looks wonderful. Yes, tweaks, not big changes.

  • 7 years ago

    My only thought was...is that skinny table necessary? I like the idea of backless stools as suggested. Your LR area looks very welcoming. Nice job.

  • 7 years ago
    I’m open to other options for that space. I don’t necessarily need the skinny console table.
  • 7 years ago
    The problem is you are letting the chandelier dictate the location of the dining table...move the table and rug to a more centered spot in the space and have a long swag chain .added to the light fixture to move it over the center of the table....this will open up a clear traffic pattern for going out the doors and leave plenty of space to use the stools that you have at the bar....
  • 7 years ago
    I would also take all those pictures on the mantel have them re-framed in matching frames to use in collage groups on the walls on each side of the fireplace .....the clutter on the other side (table?)should be re-worked as well
  • 7 years ago
    Also I would put the basket with the pillows by the fireplace to cover the plug-in....remove the chair(?) in the corner ...as it seems unlikely anyone can use it there anyway.....another thing needed is a much larger lamp in the corner that is more in scale with the furnishings....the camera angle makes it difficult to suggest how to accommodate the doggy bed....and I know how important that is as you want the doggie to like the new location as well.....but if the console can slide to the left it may fit in the corner?....it may be possible if the console is long enough to line up with the tv on the right ....leaving a bigger overlap on the left that can be balanced with some small wall art...?
  • 7 years ago
    I’m considering placing the tv above the fireplace. It would allow for a better furniture arrangement. In the meantime, I will start working on making some of the changes that have been suggested. Thank you so much everyone!
  • 7 years ago

    I actually like your tv where it's at. It's better for viewing and doesn't become a focal point. You have a really nice fireplace and I would make that wall the feature. I agree with the other poster who said to remove all the small photos and group them together in similar frames. Maybe they could they be hung in a hallway or grouped on a picture frame ledge in another area?

    I would also remove the mirror above the fireplace and put some art there instead. One large painting with a second smaller one leaning, pulling in some of your rug colors, might be nice. Mirrors can be art in themselves, especially when they reflect something nice or even a window to bring extra light in, but in this case it's reflecting your ceiling fan-so I would put it somewhere else.

    It's hard to tell exactly how much space you have, but could a side chair fit where the basket is? This would be lovely for conversation when the tv is off. In the other corner a tall plant?

    Play around with it- enjoy!

    Oh, I do know, if I was the dog, that bed would be Right in front of the fireplace! ;)


  • 7 years ago
    Please Keep us in the loop with pictures of your progress....