Software
Houzz Logo Print
kermtfrg

Vanity with linen tower

8 years ago
last modified: 8 years ago

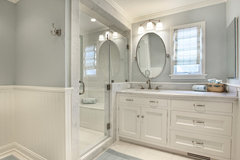
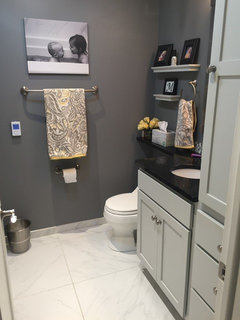
We're remodeling our bathroom and trying to solve one of our bigger problems....no where to store bath and hand towels. There is no closet in the bathroom. Currently we have an over the toilet stand that holds them but we are not a big fan of how it looks. I've been searching and searching for a vanity with a matching linen tower that could go on the right side and fit in our space. The wall up to the light switch is 65" wide. Any suggestions? Ideally it would be a double sink with linen tower but doesn't have to be. Modern look, grey colors.


Comments (28)

  • 8 years ago
    last modified: 8 years ago

    If that is the only wall available, I would:

    1) get a new countertop where sink is more to the right;

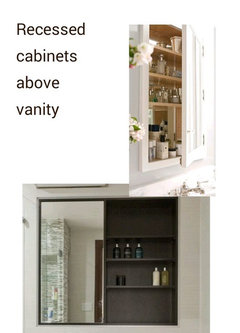
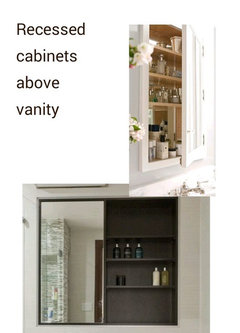
    2) replace the wall mirror with a smaller framed mirror over the sink (or a medicine cabinet that can hold little things);

    3) put a countertop-to-ceiling cabinet into the corner (it will have to block the electrical outlet, but you can make an opening inside the cabinet and still use it when needed. The light switch will remain exposed) - I would color-match the cabinet to the vanity and add trim to make it look pretty.

    Sorry, I don’t think there is enough room for the cabinet and two sinks.

  • 8 years ago

    It doesn't look like you have room for a tower on the vanity. Sometimes you can carve out some between the studs storage. Can you post pictures of the entire bathroom please? We had a similar situation and just ended up storing clean linen in the hall closet.

  • 8 years ago

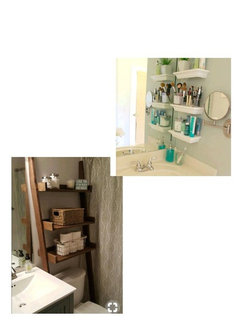
    If towel storage is your only goal, not sure if you would consider this on the wall next to the door, or even the door itself:

    https://www.amazon.com/dp/B074JHXQ3S/ref=cm_sw_r_cp_api_xlj0BbAXPGHG3

    This rack is just one of many different designs available.

  • 8 years ago
    last modified: 8 years ago

    we store the extra towels on the bedroom closet shelves. but our bathroom is so space challenged we run it as a carry in/ carry out operation.


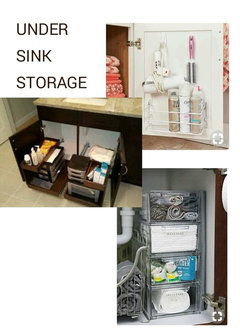
    but if you are redoing everything, i'd go with what anne or karen suggest... either a sink in the right position of a double vanity, with no sink in the left, or else bottom open storage.

  • 8 years ago
    last modified: 8 years ago

    It's too small for a counter tower and it'd be too shallow for towels anyway. Double sinks would eliminate an entire drawer stack.

    What you need is an updated vanity that makes better use of space. We decided to order a vanity through a cabinet company where we could size the sink base and drawers. We'll have 28" for the sink base and 16" for the drawer stacks. With four deep drawers and two shallow drawers, there is room to devout a drawer or two for towels. A folded bath towel needs about 15" square. Don't buy a vanity online--there's never enough drawer storage.

  • 8 years ago

    Thanks all. I think we are going single sink and a custom vanity with a linen tower on the right. Will post pictures after we install.

  • 8 years ago

    You do not have room for a linen tower in that space even with just one sink. Find another place to store your towels. It's not worth trying to force them in on that wall. That area is not big enough as is.

  • 8 years ago

    Nonsense about not enough space with a single sink. It's a vanity. You don't need space to make roll out dough for pastry there.

    We have a 54" alcove in our master bedroom. Left to right is a 15" wide linen tower, 12" wide drawer base and 24" wide sink base 3' of filler makes the counter top 38.5" plus a half inch of side splash at the sink end. Depth is 21". Currently has a 19"x 16" Kohler cast iron drop in sink. Plenty of counter top and elbow room for the basics. I have plenty of room to use a hairdryer and flat iron in the space without moving the soap etc. DH is a big guy and shaves in the area.

    We like it so much we are keeping the layout when we remodel again.

    I don't use the linen tower for towels since I have a linen closet right outside in the hall. However if it wanted to I could simply roll the towels instead of folding to fit.

    I have a double sink vanity (75") in another bath. IMO double sinks are a huge waste of space. We are going to redo it similar to the above but with more drawer space and a slightly wider linen tower.

  • PRO
    8 years ago

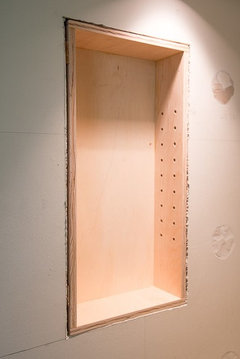
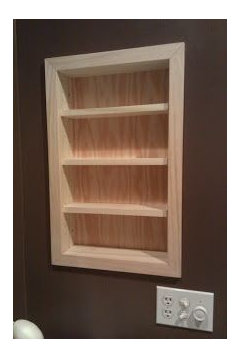
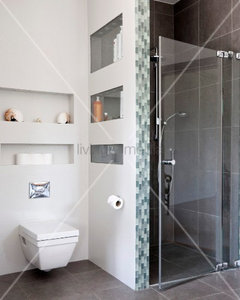
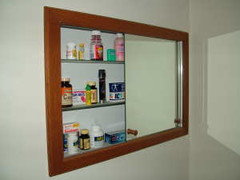
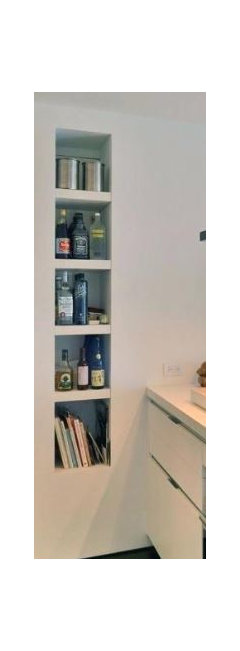
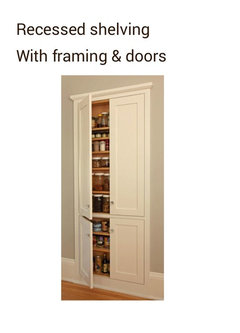
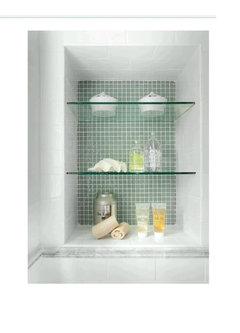
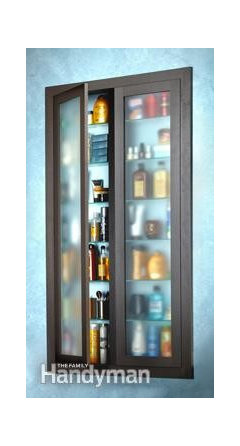
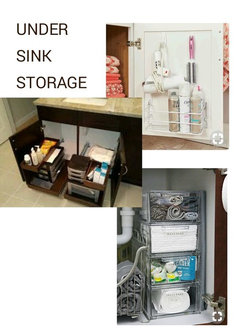
    Recess storage. Make sure there's no pipes, electric, hvac

    in walls beforehand.


  • PRO
    8 years ago

    You do not have room. Do a custom vanity, move the sink to the right. Build a shallow six inch med at the left. And use an open or wall hung vanity. It will not be much more to get a custom solution, than one you cobble together online. Either way, all that junk on the counter is NOT a good look.


  • PRO
    8 years ago

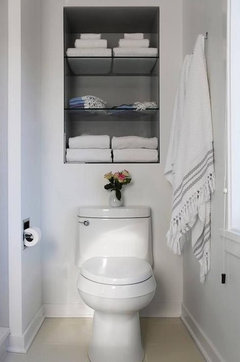
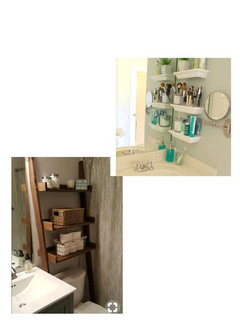
    There is no space for a linen tower how many times do you want to be told. Get a hotel type storage rack hang it above the toilet it will hold enough towels for most bathrooms.IMo you have so little counter already but go what you want if you don’t want real advice.

  • PRO
    8 years ago

    Until tha answer wanted appears??? lol

  • 8 years ago

    You'd be able to do very wide drawers if you move the sink to the right. You can also do a very deep drawer at the bottom for towels. How many sets of towels does one couple really need?

    Don't make the sink base too small so that you have only a few inches of counter on the open end. 30" is a good width for that size vanity. Or split the 65" in half with sink base and drawers.


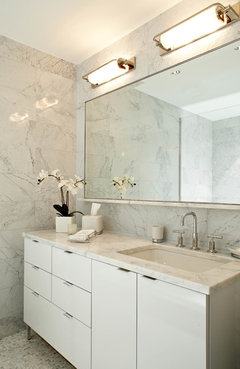
    East 88th Street New York, NY · More Info

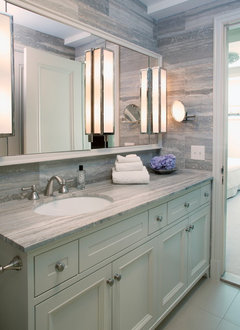
    Lower East Side Contemporary Renovation + Interior Design · More Info

    cjb SIGNATURE SERIES HOMES · More Info

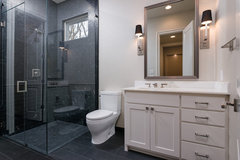
    Bluebell, PA - Transitional Bathroom · More Info

  • PRO
  • PRO
  • 8 years ago

    I disagree with those that say you do not have enough room for a linen tower. As watchmelo stated above you can do a combination of a sink base, vanity drawer base and a linen tower. A 30 inch sink base, with a 15" drawer base and an 18" tower =63 " and you said you have 65" or you could do a 27" sink base With 18" drawer base and the 18" tower. Make sure the linen tower is the same depth as your vanity (mostly likely 21" deep.) I would not do a shallow one that sits on the counter if you need towel storage.

    You can gain a couple inches of counter top if you use a slightly smaller sink. I have 15x12" oval sinks in one of my baths and they are more than adequate. Most on this forum will tell you you need larger sinks but I opted to have a 2" smaller sink for 2 extra inches of counter space.

    My daughter used and 18" tower and a 27" sink base in her small hall bath. She also used a smaller sink in the sink base. Her linen tower has 3 drawers on the bottom and a door with adjustable shelves on the top. She has no other linen closet for that bathroom and she loves having the linen tower it provides a lot of storage and her towels fit in it just fine. You can see part of the tower in the picture below. Her tub is in an alcove to the left so it is actually a full bath and she needed storage for bath towels along with other bathroom items.

    Many cabinet manufacturers sell their bathroom cabinetry as components. We have used Bertch Cabinets in the past and found them to be good quality. Here is a link that shows the components they offer. Bertch

    I wouldn't be dissuaded by those saying it can't be done. Do what works best for you.

  • 8 years ago

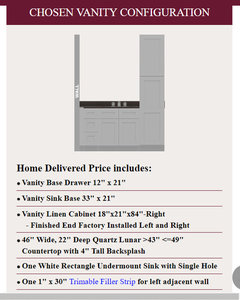
    This is what we are thinking of doing. I'm not sure why some seem to think we don't have enough room for the vanity and the linen tower. Would the sink in this configuration be too small? I'm not trying to force the tower in there, just not seeing the issue.


  • 8 years ago
    A tower on the right will only make your mirror area feel more claustrophobic. The open lower shelf vanity will work the best.
  • 8 years ago
    last modified: 8 years ago

    I think some of us got off on the wrong track from the first response when a poster assumed you meant a counter tower.

    Are you left-handed? Think of where you'll set the blow dryer and other electrical appliances on the counter and where you'll plug them in. Being right-handed, I want them on my right. I don't want the cord to cross in front of me and the sink with a left outlet. I want my drawers on the right also. Bite the bullet and add an outlet. You already have electrical in that wall.

    The larger the sink base, the further the sink edge is from the wall when centered in the sink base, providing some counter space. That also shifts you a few inches away from the wall while at the sink. With a 33" sink base, you can use a standard 17" sink. I need that width for face-washing because I'm a splasher. You'd have 9" of counter between sink edge and wall (33 - 17 = 16/2 = 8 + 1" for the filler.) That's generous but it comes at the expense of the drawer space. I'd take a few inches off the sink base and give them to the drawers--30" sink base and 15" drawers. You'd have 6" of counter between the sink and wall. I think it also looks better with the sink farther from the tower. An oval sink gives you a little more corner space than a rectangular sink for a cup and soap dispenser.

    You'd want a full mirror and a centered light fixture with that configuration.

  • 8 years ago

    Well the configuration above will fit in the space and you'll have an additional place for towels, but you'll be losing counter space that you appear to need and the ability for two people to use the area at once. Also aesthetically, the high tower will make the space seem blocked off and lopsided as you walk in from the bedroom. If you are right handed and bending over the sink to wash your face or use a water pick, you will have limited elbow space. Its really a tradeoff as to what you lose vr what you gain.

  • 8 years ago

    Wow....I didn't even think of how blocked off it would be. That makes complete sense. Ok, back to a standard double sink vanity maybe with the shelves below.

  • 8 years ago

    Yes, but you could put the tower against the wall. That's the typical layout. You'd need to move the outlet close to the bedroom door.


  • 8 years ago

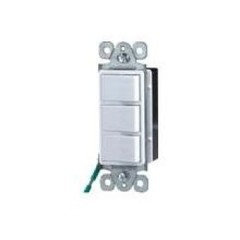
    The tower would look better next to the wall. You could replace your current triple switch with a vertical rocker switch like this and move it closer to the door frame.


  • PRO
    8 years ago
    last modified: 8 years ago

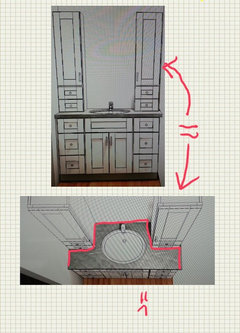
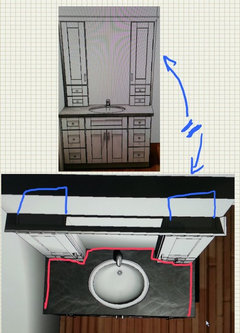
    Visual why posters are suggesting no tower with sink middle.


    Takes up counterspace

    if recess towers into wall more counterspace & maybe be able to avoid electrical to left adjacent wall


    another option is to move plumbing to the right for above countertop linen cabinet, electrical will have to be adjusted within cabinet or moved on wall


  • 8 years ago

    This is exactly what I'd do -- given the OP's circumstances.

    I had a linen tower like that once (I think mine was 18" wide), and that thing held an AMAZING AMOUNT of stuff. I think it's important that the tower is exactly one "towel width wide".

    I'd make the mirror wide enough to take up every single inch of width ... make it span tower-to-door molding. That'll make this modest space seem smaller.

  • 8 years ago

    I see no advantage to the counter cabinet. It also needs to be deep enough for towels and that's too much cabinet for a counter. Might as well go with a linen tower.

  • 8 years ago
    If you show more pics of the rest of the area there may be another spot that can be used....losing countertop space is a huge sacrifice when there is more than one person using the space