Software
Houzz Logo Print
webuser_901071083

Sink in the island or window? Help!

8 years ago
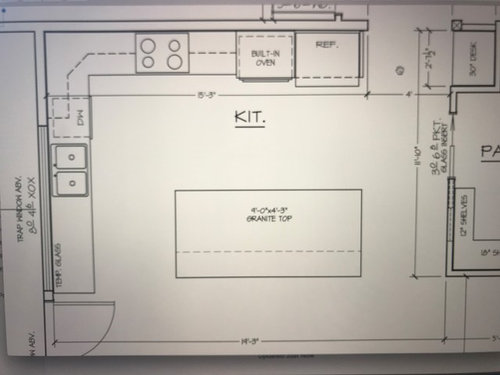
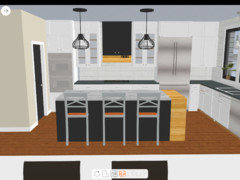
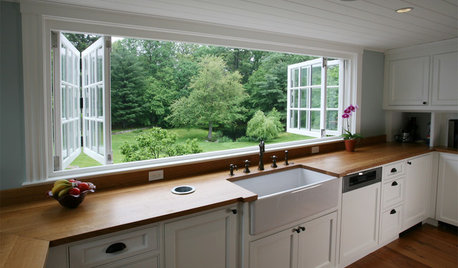
We are in the process of designing a new home to build in the mountains. I just can't seem to decide whether to put the sink in the window or the island. The window has a great view, but is kind of far from the refrigerator. The view from the island would still be good and would also look into the family room, but I always envisioned a sink-free perfect island. Do I sacrifice function for aesthetics? Would a sink in the island crowd the workspace? I just don't know! The island will be 9' x 5'3", so a foot deeper than the photo.


Comments (35)

  • PRO
    8 years ago

    Have you considered doing a prep sink in the island so you can have a secondary prep area closer to the refrigerator?

    HU-901071083 thanked CAGE Design Build
  • 8 years ago

    baileysr--Dishes and clutter are another thing I'm worried about! I just wonder if I will hate the 12 ft walk to the refrigerator. I would love to leave it where it is.

    CAGE--I have considered a prep sink so at least the sink wouldn't take up as much of my workspace on the island as a full sink. I just hear such mixed things about prep sinks. My husband doesn't really cook so it's just me, and a second sink also seems like it could be overkill.

  • 8 years ago

    If you do nothing else, at least move the dishwasher to the other side of the sink, so your counter between sink and range can be utilized better for prep. I think, in this instance, a prep sink in the island would be a good addition, because your fridge and sink are so far apart. If you moved your fridge to the bottom left corner, you wouldn't need a prep sink.

    HU-901071083 thanked Hillside House
  • 8 years ago

    I would at least switch the DW to the other side of the sink (so when it’s open it doesn’t block the corner/counter)

    The nice thing about having the sink +DW separate from a prep sink in the island is that a helper (spouse, kids, friend) can be doing clean up separate from you prepping food. Since your island is going to be so big you should have plenty of space

    - speaking of the island size, what counter top material are you going to get? At 5’3” deep you will likely need more than 1 slab (and thus a seam). Also, reaching the whole area can be tricky if you’re not tall/without walking around the whole thing

    HU-901071083 thanked damiarain
  • 8 years ago
    My sink is in the island. There is no other place for it. I would much prefer it under the window, as it was in my previous home. In the island, exposed to the rest of the great room, I have to try so much harder to keep the area clear. I wouldn't put any sink in the island, given the choice.
    HU-901071083 thanked luvsparis
  • 8 years ago
    last modified: 8 years ago

    Hillside House--The dishwasher is definitely going to the left of the sink--the draftsman put it on the right and hasn't changed it yet. We can't put the fridge on that side because that area is all windows (the left side of the photo is the back of the house)--my husband insisted that the whole back wall be as many windows as possible. :)

  • 8 years ago

    I have a very similar dimensioned kitchen planned for my Reno, minus the wall ovens. I decided on the sink with windows, mainly for the view, and secondly because I didnt want to deal with the mess of a main sink in the island. Both my sisters have, and the island is frequently cluttered. If you know yourself and clean after every meal, go for it, but I know I wouldn’t lol. On paper it looks like A far walk, but I have marked it on the floor and it didn’t feel far when i did that. Good luck with your decision!

    HU-901071083 thanked shayr
  • 8 years ago

    damiarain--How close to the end should we put a prep sink if we decided to go that route? I know that finding a granite slab that size won't be easy, but we have someone helping us who is good at finding those kinds of things. And I am 5' 10" and my husband and sons are all 6' 3" or taller, so hopefully we can reach!

  • 8 years ago
    last modified: 8 years ago

    shayr--I like to think I clean as I cook, but the reality is that there are sometimes dirty pots and pans waiting around my sink. For possibly longer period of time than I'd like to admit.... Not really what I want to be the focal point of the room!

  • 8 years ago

    Shouldn't placing a wall oven next to a refrigerator be avoided?

  • 8 years ago

    Under the window with the DW on the other side of the sink. I would also move the sink to the left a foot or two to give you a bit more space b/w the corner and the sink.

    Then, I'd put a prep sink in the island -- no more than one that would fit in a 21" sink base (maybe even 18" sink base).

    For dish storage, I would use drawers to the left of the DW and across the aisle from the DW in the island. This allows your DH to cleanup or load/unload the DW or set the table while you're preparing a meal. Ditto if you have guests over and they want to help.

    I wouldn't do more than a 48" wide aisle b/w the refrigerator and the island.

    The NKBA does say that if a refrigerator and ovens are next to each other, the refrigerator should be the item next to the landing space. However, if you keep the aisle b/w the island and refrigerator to no more than 48", I think this configuration will work b/c the refrigerator's landing space can be the island -- and that would work better anyway, especially if you prep on the island or the refrigerator is a french door style.


    HU-901071083 thanked Buehl
  • PRO
    8 years ago

    My vote is for sink at the window! I would not want all the things that go along with a sink (soap, scrubber, dirty dishes, etc.) in an island, which is most used for food prep and hang out area. Also, Hillside House's suggestion to move the dishwasher to the left is right on! If you are right handed it is actually more ergonomic to have it on the left of the sink, but everyone always puts it on the right. Plus, like she said, better prep space!

    HU-901071083 thanked User
  • 8 years ago
    last modified: 8 years ago

    Buehl--How much counter space would I need to leave on the end next to the prep sink?

    Thank you for the dish storage ideas! I haven't gotten there yet and am stressing about that, too!

    The aisles will all be 48"--the addition of 1 ft to the island depth will be into the aisle.

    My refrigerator and wall ovens in my current house are next to each other, and my landing space is the island, so I'm good with that. Would a prep sink right there compete with that, though?

  • 8 years ago
    If you’re worried about the walk to the fridge, I just measured and my sink is 11 feet away. I don’t have a problem with it at all. Everyone’s different and maybe it’s a problem for you, but here’s at least one data point that it can work out just fine. Please avoid the prep sink. They’re such a waste, hardly ever used, look unattractive, and take up valuable work space. That would be the worst possible outcome that you end up with a sink at the window AND on the island. If you’re worried about getting a stone slab that’s big enough for the island, one possibility is that you break it up and make some of it out of a different material, say walnut or butcher block. That way, the “seam” looks intentional, and you add a design element to boot.
    HU-901071083 thanked baileysr
  • 8 years ago

    baileysr--Thank you! I don't think I mind walking around a bit--better than standing in one place for a long time. And I really don't want two sinks--one is unattractive enough! I really just want my perfect, unadulterated island, but I want to make sure it will actually work. So I appreciate your info.

  • 8 years ago

    It seems like most kitchen plans with islands now include a sink in the island. My last house had a 5*3 island with a prep sink. I did use the prep sink, but always wished I just had the large island when doing stuff like making cinnamon rolls and batches of cookies. Mine was at the end of the island, so I still had a good 3.5 feet to work with. A big wish list item for my kitchen was a sink at a large window with a ledge at the window. My island will also end up being about 9*5 and I am so excited to have the whole space uninterrupted!

    12 feet between the fridge and sink to me isn't a big deal, but I move around in the kitchen non-stop. I even wander around the house brushing my teeth though...lol.

  • 8 years ago

    I had a similar issue felt like frig was too far away and too heavy with both the frig and oven to the one side, with my sink at the window thought about having sink in island much better balance this way I was concerned the fridge would be to close her two bad of a traffic area but we do have a wider Isle between Island in countertop just got the refrigerator installed yesterday loving it


  • 8 years ago

    I would not want my wall oven next to the refrigerator.....no place to sit things that you take out of the refrigerator....I know the island is close but just would not be handy for me. Also is the oven and refrigerator insulated enough so that the heat of the oven and the cold of the refrigerator are affected?

  • 8 years ago

    My oven is next to my fridge, I don't have a problem with it at all. The island or counter are close enough for easy landing. I would NEVER want a sink in island, and I do just fine in my very busy kithara without a weird tiny sink in my island. Not a huge fan of the prep sink. Some love them I guess.

    HU-901071083 thanked greenfish1234
  • 8 years ago
    last modified: 8 years ago

    Prep sinks are NOT a waste IF they are located properly and sized properly.

    Bar sinks are much too small and, for most people, are a waste of money and space -- unless you need someplace to just fill a glass with water or dump a glass.

    A Prep sink, should be at least 15" or 16" in each direction (more is better!) and at least 7" deep (mine is 10" and is perfect).

    Quite often, a prep sink makes or breaks a functional layout -- the layout is functional with one but not without one. My Kitchen is a prime example of that! I use mine all the time!

    • It can eliminate zone-crossing -- crossing through a work zone when going from one zone to another -- e.g., crossing through the Cooking Zone when going b/w the refrigerator and the Prep Zone. Or, crossing through the Cleanup Zone when going b/w the Prep and Cooking Zone.
    • It allows more than one person to work in the Kitchen at the same time -- usually the primary Prep Zone is where the prep sink is and is where the primary cook works. Others can use the cleanup sink when helping.

    .

    Ask yourself this....if you do not have a prep sink, will your workflow follow this path with no criss-crossing?

    Refrigerator --> Sink --> Prep Counterspace (Prep Zone) --> Cooktop/Ovens (Cooking Zone)

    Here's a great link that discusses this humorously:

    Looking for layout help? Memorize this first.

    .

    .

    Yes, you do see many islands with prep sinks -- but that's b/c the layout forces it to keep the Kitchen functional -or- the island is a barrier b/w key components -or- the size of the Kitchen is such that it's a long hike b/w key components -or- the layout is hindered by the "must-have island no matter what" fad right now.

    HU-901071083 thanked Buehl
  • PRO
    8 years ago

    Definitely a sink by the window so you can enjoy the great view rather than the sink in the island.

    HU-901071083 thanked Pearl Remodeling
  • 8 years ago

    Buehl I get that as a goal, but an absolute necessity perhaps only if I worked in the kitchen with lepers. There is a bit of bumping and grinding, a few thrown elbows, in my kitchen, but nothing that would warrant a prep sink. Things happen in stages and rarely do crossed imaginary lines mean actually having to check the guy doing dishes so I can rinse a few carrots :)

  • PRO
    8 years ago

    I would put the sink in front of the window with the glorious view! I'm not a fan of prep sinks. They're an added expense, they encourage people to use it as a wash basin to wash their hands instead of using the bathroom/powder room, and they take away space from that nice big uninterrupted long island for major cooking.

    As for the distance from the sink to the refrigerator - well, mine are at opposite ends of the 15' long (wall-to-wall) kitchen. I don't find it a problem as I can put things I will be needing out on my small island cart (my kitchen is too small for a true island), and then easily reach them from any other place in the kitchen. I guess I've also be influenced by watching lots of Escape to the Country on TV, where in the UK, the refrigerator is often in the "utility room" with the other "white goods" (ie, washer/dryer etc). It doesn't seem to be a problem for them!

    HU-901071083 thanked Anglophilia
  • 8 years ago
    last modified: 8 years ago

    HU-901071083...I would put at least 9" b/w the edge of the sink and the edge of the counter -- 12" would be better. Your island is so big, that you could do more, if you wanted to, and still have plenty of space on the other side.

    .

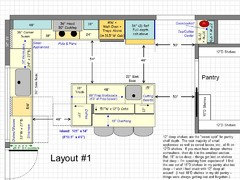
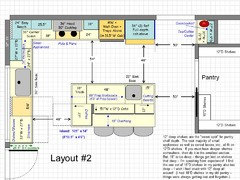
    How about something like the two layouts below?

    • First -- all drawer bases or pullouts except the 12"D cabinets on the back of the island and, possibly, the sink bases. Look for sink bases with drawers on the bottom, if possible.
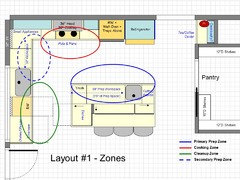
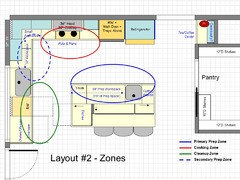
    • The three primary work zones (Prep, Cooking, Cleanup) are nicely separated but not too far apart so this Kitchen would work for one person or multiple people.
    • Your primary Prep Zone contains 6 feet of counterspace!
    • Combine the prep space with the depth of the island, and you have 6' x 4.5' of space for staging dishes during a party or for big activities such as baking & decorating cookies, crafts, gift wrapping (no more getting down on the floor!), etc. Some people have even used this space for laying out patterns for sewing projects. Plus another 3' x 2.5' block behind the prep sink.
    • The work zone locations follow the workflow:
      Refrigerator to island near sink to counter next to sink to cooktop or ovens.
    • No zone-crossing and if someone else is working (prepping, cleaning up, unloading the DW), they won't be in the way of someone preparing a meal.
    • Note that the sink counters are 3" deeper than standard, along with the cabinets. This gives you more workspace, quite a bit of additional storage in the drawers, and more room behind the sink for the faucet. Some people have had issues with their faucets fitting behind their sink, especially when the window is above the counter. The extra 3" eliminates that issue.
      -- The counters are 28.5"D
      -- The upper cabinet in Layout #2 is 15"D
      -- The base cabinets are 27"D (if your cabinet line does not have 27"D base cabinets or they're cost-prohibitive, you can pull the cabinets out from the wall 3" when they're installed)
    • The Cleanup Zone contains all your dish, glass, and silverware storage. In addition, with this location, someone can be setting the table without getting in the way of those preparing the meal. It also lets someone unload the DW while others are prepping.
    • The trash pullout is located in the primary Prep Zone (best zone to be in), across from and near the Cooking Zone and near both the Cleanup Zone and secondary Prep Zone.
      Why in the Prep Zone? You generate far more trash & recyclables while prepping than cleaning up and for a much longer period of time (70% of the time spent in the Kitchen is spent prepping; 20% is spent cleaning up; 10% is spent actually watching food cook or adding ingredients)
      My biggest regret in my Kitchen is that I put my trash pullout in the Cleanup Zone -- I regret it every single day when I'm crossing a 6' aisle with dripping egg shells, peelings, cans, etc. (I sometimes try to pile it in one place to throw out later, but it takes up space and can be an even bigger mess later.)
    • Small appliances are stored in either the corner susan or Pantry -- I would prefer the corner susan b/c it puts them much closer to their point-of-use.
      The nice thing about corner susans is that everything is always in the front and easy to access --simply rotate until what you want is in front. Some also have doors that rotate into the cabinet when opened so there are no doors to bang or move out of the way. I had that in my old Kitchen and really liked it. (I stored all my pots & pans, colanders, and larger serving dishes in my corner susan -- it was nice! I now have drawers under my cooktop and I like that even better! I was going to put in a corner susan for my small appliances in my new Kitchen, but I made the mistake of suggesting to my DH that we turn the cabinet 90 degrees so it faced outside the peninsula & Kitchen and use it as a Pet Center -- and that's what it is! Oh well, at least all my small appliances fit in my small pantry and on 12"D shelves...but they're not as easily accessed b/c I have to go to the pantry to get them!)

    .

    I made a couple of changes --

    • Instead of a Desk, I made that alcove to the right a Tea/Coffee Center. It's close to the refrigerator for cream and to the prep sink for water so a coffeemaker or tea kettle can easily be filled. It's also out of the way so anyone getting/making coffee or tea (or hot chocolate) will not be underfoot in the Kitchen.
    • In the Pantry, I changed the majority of the shelves to 12"D, moved the deeper shelves to a smaller area, and reduced the deeper shelves to 15" from 18".
      As I noted on the layouts., 12" seems to be the "sweet spot" for pantry shelf depth. The vast majority of small appliances as well as cereal boxes, cans 3-deep, etc., all fit on 12"D shelves.
      For the deeper shelves, 18" is too deep – things get lost on shelves that deep – I'm speaking from experience! Note that I find the one set of 15"D shelves in my pantry also too deep – I wish I had stuck with 12" deep all around! (I had 18"D shelves in my old pantry – things were always getting lost and forgotten.)

    .

    (Select / Click on a picture to see a larger version)

    .

    Layout #1 -- No cabinets on the sink wall to maximize the "open" feel:

    NOTE: There is actually 72" (6') of prep workspace in the island. I forgot to change it when I modified the island!

    .

    Layout #1 Zone Map:

    .

    .

    Layout #2 -- Cabinets on the sink wall for extra storage. However, b/c of your pantry, I don't think you need the extra cabinet space.

    NOTE: There is actually 72" (6') of prep workspace in the island. I forgot to change it when I modified the island!

    .

    Layout #2 Zone Map:

    .

  • 8 years ago

    Sink under window, but I would swap places of refer and oven, I hate no counter next to refer. ...or get a range and eliminate the wall oven.

  • 8 years ago
    last modified: 8 years ago

    No one has ever used my prep sink to wash their hands. It doesn’t even have soap by it. I’m not sure that’s a valid reason to avoid one.

    I would put it at the fridge end, and I would give a solid 18” from the end. With an 18” sink (and you could do 15”) that would still give you 6’ of uninterrupted island. But, bumping it up to 18” (instead of 12” or 15” of space) gives enough room for someone to have another prep space on the right side of the island. It’s not likely to be used as often, but if you ever have a massive family gathering it will come in handy. And it will provide separation between the fridge landing zone and the main prep area.

  • 8 years ago

    Add a prep sink. I don't think you will regret it

  • 8 years ago

    I love love love buehl's option #1 - so much counter space and storage space while still having all the things! (wall oven, prep sink, island seating, etc etc!!)


    The thing I have swirling in my head is switching the fridge and the wall oven/micro tower Personally I use the fridge every day/every meal and the WO/micro less often (plus the oven radiates heat - which I hate standing in front of.....) I guess the obvious draw back would be that the closest landing zone for the oven is changed to the island vs next to the cooktop. (although frankly for myself, I'd probably try to create a baking zone by using the desk+some-pantry space and have the oven out of the main work zones completely! =)


    Either way, love the layout buehl!


  • 8 years ago

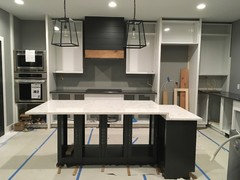
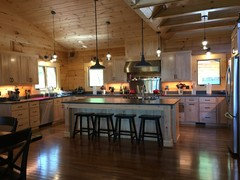
    I just wanted to give you a visual. Our island is 9 feet. It is not as deep as yours. Here is a picture with the prep sink. Sink is 18x19. There is 22 inches of countertop next to sink.

  • 8 years ago

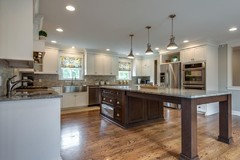
    This was the kitchen at my last house and I remember that I went against the grain in layout that some GWers pointed out at the time, but it was a VERY functional kitchen and I wouldn't have done the layout any differently if I had to do over again.


    My island was about 120" x 54" and I loved having it unencumbered by a sink. I didn't find the walk to the refrigerator too much either. The distance from rangetop to fridge was about 15 feet and from sink to fridge 10-11 ft.

  • 8 years ago
    last modified: 8 years ago

    Shead...your island was more table than cabinetry + prep space...plus you had a much bigger space and you did have a prep sink next to your cooktop!

  • 8 years ago
    last modified: 8 years ago

    Thank you Damiarain!

    I could go either way with the oven & refrigerator, so I left it how HU-901071083 had it. I will say, though, that my ovens have landing space on the left and landing space across from them on the end of the peninsula -- and I find myself using the peninsula more than the space next to the ovens. I was surprised when I realized what I was doing!

    On the one hand, putting the refrigerator on the outside lets others use it without coming too far into the Kitchen.

    On the other hand, having the refrigerator inside brings it closer to all the primary working zones and, you're right, it's used far more than ovens.

    As to heat, I think with a 54" aisle in front of the ovens the heat won't be much of an issue. However, it depends on how heat-sensitive you are.

  • 8 years ago

    Buehl, it was exactly 1/2 and 1/2. The lens the photographer used just distorted it somewhat.


    I posted so the OP could see what a large sinkless island would be like as well as indicate that the distance proposed from sink to fridge isn’t that big of an issue as mine was similar.

  • 8 years ago

    Ah! It does look like it's mostly table space! Was that a picture from the real estate listing? I should have realized since most realtors distort pictures like that to make rooms appear larger than they are.