Software
Houzz Logo Print
webuser_927959865

Narrow, sloping backyard on a corner needs HELP

7 years ago
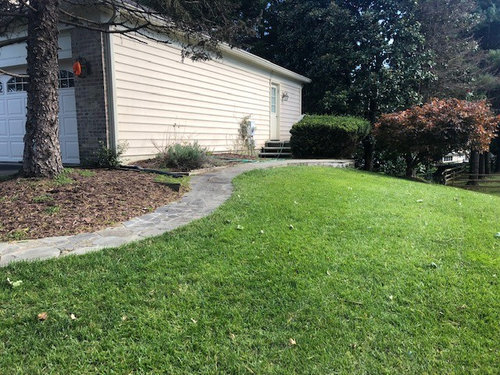
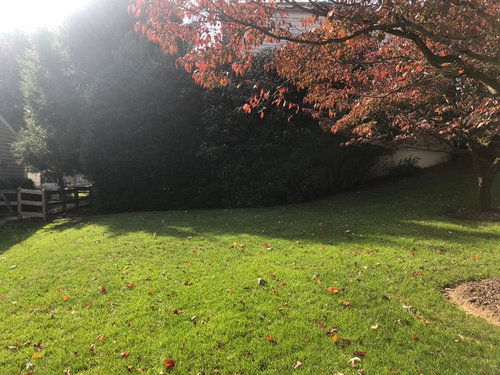
We live on a lovely corner lot in zone 7a (Maryland). Our side yard is quite nice but due to the orientation of our home, the backyard is narrow. We have some tall pines that my husband is actually allergic to and a magnolia that is lovely when it blooms but only does so for a few days and then drops huge leaves that get slippery if not disposed of.


The large deck wraps around the side of the house but while we've had it looked at and it is structurally sound, the boards are not in good shape. I received a $17k quote to replace the boards and put bluestone below the deck. For that money, I would rather start from scratch.


I have a laundry list of "would be nice" ideas, but am realistically thinking of taking down the whole deck, putting in a smaller side porch with a few stairs down to a graded hardscaped back area, firepit with retaining wall and perhaps some turf. I would love to replace the trees since my husband is allergic to the pines and I know my neighbor wants something that will keep the privacy given the odd situation we'd be creating by taking them down. I love clean, low maintenance looks. We have a puppy so would like to incorporate a fence on the sides but want it to be relatively unobtrusive and just blend into the rest of the design. I'd also be willing to move the hollies out in the sideyard, allowing us a little more green space. I'd also love to bump out our driveway a little so that could blend into the porch on the side. One note is that I do not want ground cover because a) I don't prefer the look of it and b) I don't like the idea of snakes or mice in it. I'd rather do turf.


My goal for the space would be a place for the kids and dog to actually be able to play, some entertaining space for the adults, and overall be an outdoor living space that is an extension of our inside. I recognize this is a rather large job and yes, of course we will seek professional designers. Ideas and thoughts are welcome. Thanks!



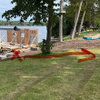
(bump out driveway, replace tree here near garage and build side covered patio?)


(view from neighbor's side of side of deck and magnolia. note the slope down)



(view from back. next to the a/c is a window, not a door. Note the shade, pines, some dead branches and slope)


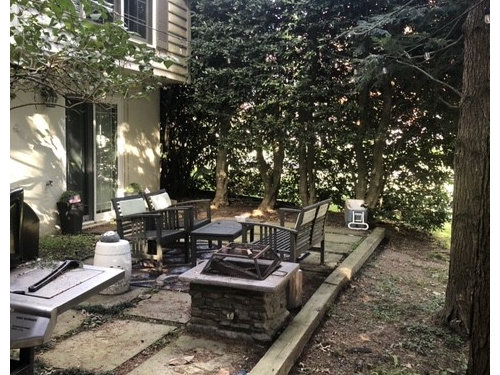
(only existing area to be "in the backyard" right now. That is our walkout basement and the holly trees we would consider bumping out to make more use of the space)



(View from the other side. This shows how narrow it is and how the trees take up so much of the space)


(View just a bit farther away on the other side of the hollies. We do have a nice enough space; it's just utilized poorly. Note a bit of slope).

Comments (13)

  • 7 years ago

    Perhaps I need to simplify my question to gather ideas and inspiration from you all. I'd like to take down the deck and obtain a blank slate. Any ideas of a design that would fit in the space seen above? Thanks!

  • 7 years ago
    Julie why don’t you start an ideabook and save images of what you like. Start interviewing landscape architects and asking lots of questions.
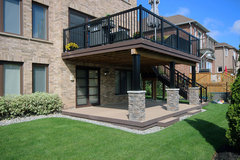
    A 2 level low maintenance deck by Hickory Dickory Decks. · More Info
  • 7 years ago
    Show them your ideabook and get ballpark pricing. That will narrow down what you can do and how far (or short) you should consider design elements.
  • 7 years ago
    In summary, projects like this are never short on design ideas. What will help are strong parameters which is always driven by budget. We started researching our backyard project a year before we started, we had grand ideas and after talking to 5 contractors and formally bidding 3 we knew we had a fair price. It was however significantly higher than we ever dreamed just because we had never done a large scale exterior project. The best advice I can give is talk to every single well regarded landscape architect in your area and start a conversation. Good luck!
  • 7 years ago
    BTW we loved bluestone as well but it was on the higher end of hardscaping finish options. We ended up w concrete pavers due to budget but this was after going back and forth with our landscape architect over many many details. We also had significant demo and grading. I can’t say enough good things about developing a relationship now rather than later. You will spin your wheels too much and waste time. Again, good luck!
  • 7 years ago
    Thank you! I have an extensive Pinterest board and saved inspo from Instagram. You’re right though, it will be largely Pinterest driven. I could probably pin for years but until we meet with people they’re all just ideas.
  • 7 years ago
    Oops! I can’t edit that comment but meant to say largely budget driven... and apparently a a Freudian slip that it’ll be Pinterest inspired too!!
  • PRO
    7 years ago

    Julie;


    You are always better off in return on investment to start from scatch, this allows you to design the area to the needs, view corridors and aesthtics you have. When you try to stay with what you have is always makes for ackward transitions and non ideal placement of the spaces in both size, orientation and flow patterns. This devalues your investment and makes it feel like you spent money but didn't get the best result. In narrow yards the ideal design is always to create the illusion of more spece with beds and spaces at an angle to the house this tricks the eye into seeing the yard as wider and more spacious and often utliizes the space in a way that feels more open. Additionally, if you work with a professional landscape designer in your area they will be able to design planting pallette that will bring color, texture and interest all year round. Key view corridors that you may want to preserve or tie into view from within the house and areas where you would like more privacy can all be achieved. Its really important to design the space for the flow patterns from inside to outside you envision, not what you currently have. Good luck !

  • PRO
    7 years ago

    "The large deck ... is structurally sound, the boards are not in good shape."

    What exactly does "not in good shape" mean? ... that the surface is not good but otherwise they are OK ...? That sounds like a couple of decks that came with a house I once owned. They were functional but ugly from years of weathering and no attention whatsoever. They were transformed into completely acceptable, nice actually, merely with pressure washing, a quick, coarse sanding, and two or three coats of deck paint (not stain) applied with a paint roller. It was not a huge, horrible job and they looked almost as good as new. They were much easier to keep clean with a hard paint surface. The cost to fix it this way, if DIY, would be a couple hundred bucks. If not DIY, a few hundred ... vs. $17K. If you could get another dozen years our of your deck and have it look nice, too, would that be acceptable?

    Landscaping is a discipline where one must not ignore site conditions or impose unrealistic solutions if they expect to produce a result that is pleasant, lasting and maintainable. I question the overall direction of making a small porch with steps down to where all the landscape features would be. This seems intrinsically less useful than would be having a decent sized deck immediately off of the main living space. I see a grill but not a dining table. Where does the outdoor dining happen? If the kitchen is separated from outdoor dining by a full flight of steps, it will surely be made much more inconvenient.

    But the real deal-breaker for me is the imposition of "no groundcover," which is driven by unrealistic beliefs based on emotion, when the site itself is demanding groundcover for practical reasons: there is slope and there is shade. Are we really going to spend $50K in order to change this into flat, sunny ground? It's going to require significant retaining walls & grading in addition to all the other new hardscape and planting.

    On the subject of husband's allergies to pine, I presume you're talking about allergies to pine pollen (since contact with the plant itself can be easily avoided)? Getting rid of the pines is going to make virtually no difference if there are other pines in the neighborhood or region. During the pollen season, which lasts for a couple of weeks, it can blow statewide and there's no escaping it. One's best hope of avoiding it is to stay indoors as much as possible during that time.

    I think you should begin with the budget because it will determine what is possible vs. what is fantasy. Re-contemplate the goals ... not how to achieve them, but simply the objectives themselves ... what activities do we want to do outside? How convenient do we want them to be? How private should it be? ... etc.


  • 7 years ago
    Very good advise Yardvaark and shows what will happen once the OP starts a dialogue w a pro in their area. Options get narrowed down real quick. Good luck to the OP!
  • 7 years ago

    Thanks so much for your feedback! TLC Gardens, I absolutely agree that starting fresh is key to achieving a space that we will be happiest with!


    Thank you, Yardvaark & thinkdesignlive as well. If it does turn out that someone who is physically in the space advises us to narrow our options and put something down like ground cover or replace boards on the existing deck, so be it, but it's not my first or second choice. In fact I would actually be ok with spending significant dollars to get there. Retaining walls, grading and the like are precisely what I envision for the space. If done well, I imagine it will be absolutely beautiful. With that said, I can see the pines being a concession if necessary. Beyond the issue of allergies, I simply don't prefer them in the space.


    I would like the decking to just come down altogether. The existing support posts are structurally sound. The boards themselves are rotting in some places and about 30 years old. Power washing will cause splintering and repainting seems to be a band-aid fix. This was done to our deck about 7 years ago and we are back to square one with it. The reason I wanted a side porch area is to have the dining area not be separated by steps. I imagined a table on the side of the house, similar to how Dig Doug showed, but perhaps slightly larger, allowing for the seating to exist. Any steps would just be to access the rest of the space in the back, which I would like to be used for both playing (i.e. kids running around on a grassy/turf area) and entertaining (i.e. firepit, seating areas, string lights, etc). Since the newly finished walkout basement is there, it is not separated from the rest of the house and it would be very utilized. And Dig Doug - really, that is beautiful. Thank you! I'd LOVE to see what else you could come up with for the back. But that is a fun teaser.


    I do think this can be achieved but it is helpful to talk it out prior to contacting local designers. Thanks for all of the input. I will take it all under advisement.

  • PRO
    7 years ago

    Julie, advice you get by someone making a site visit could be 180* opposite of advice given here, because our understanding of the site and conditions is limited to what is provided. What we don't know is MUCH greater than what we do know. Because your initial post had contradictory information, it makes sense to question if the deck is savable. If it could be made useful, attractive and it's condition good, maybe you'd be satisfied to have it fixed up and save a ton of money, too. We don't know its condition because no photos show it, so it has to be questioned and contemplated. (BTW, cleaning, quick-sanding and painting is much more than a band aid, though it depends on there being some reasonably good wood to begin with.) Now, we can dispense with it.

    The pines are in really rough shape on account of lack of maintenance. Even if a person loved pines, they're not going to like those with tons of dead and broken branch stubs hanging onto their trunks. You'd probably feel a lot different about them if they were cleaned up. If there's a reasonable possibility they'll remain, there's no reason they shouldn't be cleaned up now.

    "The reason I wanted a side porch area is to have the dining area not be separated by steps." A porch can be a lot of different things. It's not clear what you intend and how it would manifest. Is it at the current door and faces the street? Or does it connect to another porch that faces the street? Is there a new door access to the house? Is it large enough to hold a dining space? (Could not be less than about 10'x12' and that's tight.) Does it have a roof? Is it enclosed?

    If you envision a major redo that includes retaining walls and grading, are you good with a budget of $40-50-something? "String lights" seems a departure from a project of that caliber.

    At some point, someone will need to figure out what and how things are able to fit in the allotted space, which will require a base plan (map of yard showing existing features-to-remain.) If you provide that, then people could get a better idea of the space that's available.