Software
Houzz Logo Print
kkennedy26

Range Hood - Odd

7 years ago
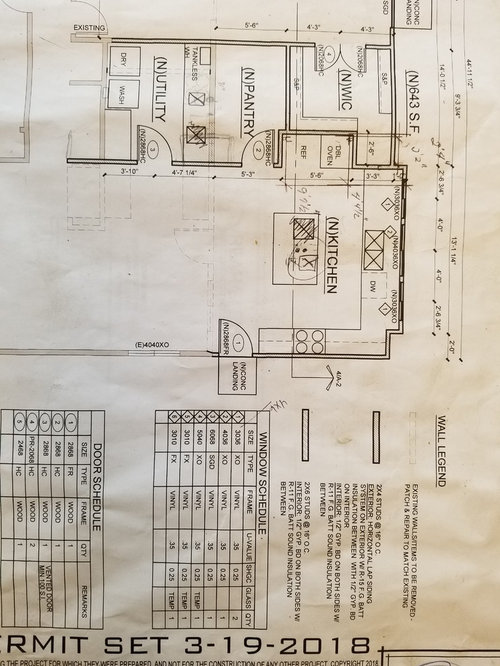
So I moved my range top for functionality. Little did I know it would cause an issue with the range hood due to a 12" window sill running across the wall. If I use a wall mount range, I would need to build a box behind range hood so the capture area is over the range top. The other option use an island range hood and have a 12" open area behind the island range top. I would like a 36" cook top with a 42" range hood. The wooden island range hoods I find are 36". I think the box behind the range hood would look odd and I can't find any similar photos. Thanks for any input and/or ideas.

Comments (37)

  • PRO
    7 years ago
    Sorry I have no idea what you are talking about. Photos of the exiting space would help.
  • 7 years ago
    The stove is now on the sink wall and sink on the cook top wall. So, the cook top and range hood will be placed where the middle window would've been located and will now be between two windows. With that being said, look at the new cook top wall, there is a 12" window sill which is built out so the wall is set back 12" from where the 24" cabinets would begin. If I mount a wall mount range hood it would not cover the cook top since it would be mounted back an extra 12". I hope this helps to understand my dilemma.
  • PRO
    7 years ago
    Sounds like an island hood is your only option.
  • 7 years ago
    Hallett, what about a mantel type frame with a built up box behind? I realize it would need to the same material/color to disguise it.
  • PRO
    7 years ago
    What about the window? Do you have photos?
  • 7 years ago
    Hallott, there will be 1 window on each side of the stove/range. Each window is 3 x 3 1/2H. The area is not completed, only framed so I do not have any photos. Would a current photo if just framing help?
  • PRO
    7 years ago
    last modified: 7 years ago

    What is or will be your wall material? Is it drywall/gypsum board? If so, you could build a box and cover it with the drywall & then paint it to match the wall colour. Not a great option. Unfortunately, moving the hood to that wall probably wasn't the best idea due to the bump out sill. If you were working with a KD, they should have known that. No offence meant to you if you weren't. It's the stuff like that, that we are trained to notice.

    The problem with building a wooden box is it would then be at a height that falls into combustible range like cabinetry.

  • PRO
    7 years ago
    last modified: 7 years ago

    Sorry, another thought. If you have that sill area, what about the upper cabinets? Won't they be set back the same 12"? Or, there isn't any uppers on that wall? A little confusing without seeing it. current picture of the area, even under construction would help.

  • 7 years ago


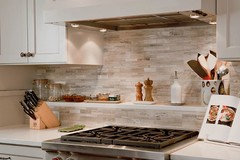
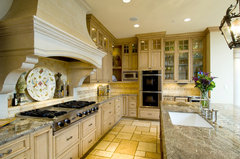
    Yes an island hood will work. Here's a picture of mine.


    Encinitas Kitchen · More Info


  • 7 years ago


    Design Loft, no upper cabinets. Here is a photo.

  • 7 years ago

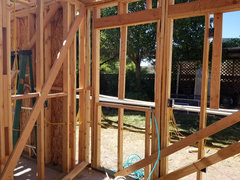
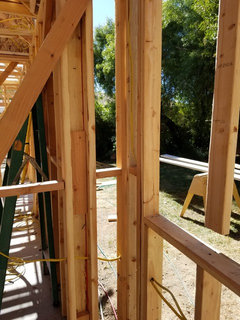
    Here's a couple of more photos close up on the left side.

  • PRO
    7 years ago
    last modified: 7 years ago

    I'm confused, why you are having such a deep build out? I'm assuming that the 12" sill is to accommodate a deep window? I don't see a reason otherwise.

    You could have the contractor furr out the wall behind the range so that you don't have the 12".

    Couple of other questions:

    1. What height are the windows off the floor? They look low but could just be the picture
    2. The wall where you have the fridge & wall oven shows to be 5'6". Is that correct? If so, what size is your wall oven & your fridge. If you're planning a 36" wide fridge & a 30" wall oven, you won't have enough for the wall oven cabinet.
  • 7 years ago

    An island hood is perfectly acceptable to me, so long as it has enough front-to-back coverage as well as side-to-side coverage, and the flow rate appropriate for that entry aperture area.

    Window cleaning could be affected.

  • 7 years ago

    So this will be a 36" deep counter top? Windows flanking either side of the hood? And the hood needs to extend something like 36"? Sounds like a custom wood hood with an insert would work, but it would be 'large'.

  • 7 years ago
    Design Loft, the 12" build out was for a window sill the length of the wall. There was going to be originally 3 windows but with the range and hood, the center window is eliminated. The 2 windows are 40" above the concrete (w/o flooring).
  • 7 years ago
    Design Loft, your other question re: the fridge/oven area. It has been increased to 73".
  • 7 years ago
    Weedmeister, 24" counters with 12" window sill.
  • 7 years ago
    last modified: 7 years ago

    I remember your previous thread. I think it would look OK to build a box behind the range hood, but I'd tile it to match the backsplash, rather than paint it to match the walls. You could have it the height of the hood only, or box it in down to the counter, so that it would look like a chimney. You could also bump a tiled shelf alcove back into it.

    ETA, I don't know what you've budgeted for a hood, but there are a couple of extra-deep Vent-A-Hoods listed on AJMadison: 36" and 48" x 27" deep

    More budget friendly Broans 36" and 48" x 27" deep

  • PRO
    7 years ago

    You can do an island hood if it can vent out, otherwise just build a bumpout on the wall like a chimney chase that will run from counter all the way up... it will have intent and an architectural look to it...if you are working with a kitchen designer they should be able to put it in their renderings.

    Good luck!

  • 7 years ago

    Mama goose and Debbi, thank you for your input. If I can find a hood deep enough I may not have to build it out. Finding one is tough since it probably needs to be at least 37". Otherwise, maybe a build out would be fine and depending on depth of hood, the build out could be smaller like 6-8 inches. I planned on tiling up to the ceiling on the range wall so I would tile the build out too. Do you think it would look okay? I need a 42" range hood and the island range hoods are limited in size and style. I'd like a wood or copper hood. Mana goose, I'll check your links and see what's available.

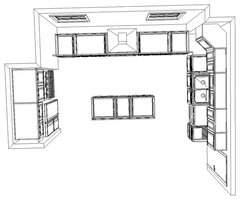
    Below is a rendering that may help understand the 12" across the window/range wall.

  • PRO
    7 years ago

    So I totally love the sill idea... I had a picture of that idea once and now I can't find it... I think it would be totally amazing to do a bump out from countertop up and mount the hood onto it - then do some dramatic tile work! I am assuming the ledge will be higher than the cabinets or is it giving you a deeper countertop???

    I would be a little more creative and keep the ledge behind the stove ( or make it shallower or design like a niche)

    Hang in there - you will figure it out

  • 7 years ago
    Debbi, I really like the idea of a shelf/niche area. And maybe a range hood that squares up to the build instead of having a range top with a chimney.
  • 7 years ago

    Are you having a prep sink on island? Because you should. The main sink is too far from fridge.

  • 7 years ago
    Either (1) use an island hood (not a bad option—but be prepared for some unpleasant cleaning days as you will have to clean the backside of it where there will be a narrow gap to the wall), or (2) build out the wall behind the range to fill in the gap, like a chimney breast. I’d cover it in stainless steel (it joins the hood to the range, making for a unified focal point—which is ideal given its placement in the kitchen and the symmetry of two flanking windows) or tile it.
  • 7 years ago
    jpp, I'm not a fan of the stainless steel and wanted to use copper or brown wood. I think tiling it may be the way to go. Thank you for your input!
  • 7 years ago

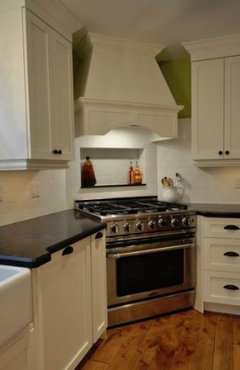
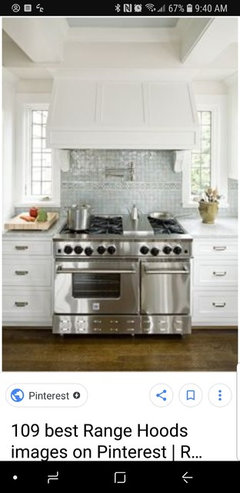
    Maybe a range hood like this photo which would square up with the build out. The build out would be less noticeable with a similar paint color as the range hood color. Maybe someone knows whether this type of range hood is specifically for a certain kind of range/cook top and or stove. Thank you!

  • 7 years ago
    Emily, yes there will be a prep sink on the island.
  • 7 years ago

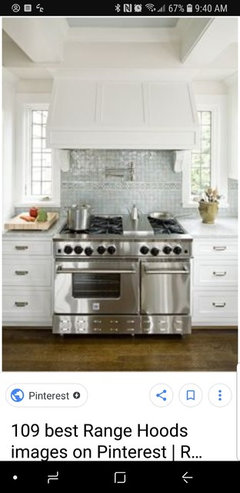
    Another idea... What about something like this over the build out? input/ideas?

  • 7 years ago

    Meant this photo

  • 7 years ago

    So this might be a stupid question but ...


    I've looked at your construction photos several times and I don't see this sill you refer to. It looks like the bump out is from the floor up not from counter height up. If so, why not just push the base cabinets to the wall and go with standard depth counters? What am I missing?


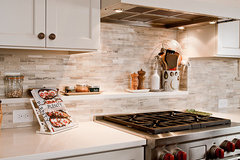
    I like Debbi Washburn's shelf behind a range idea but I've never seen one deeper than 6". Here are additional examples:

    Sea Side in Portland, ME · More Info


    Cranmore · More Info


    Florida Historic Renovation · More Info


    Tuscan Style Kitchen · More Info


    The photo below is the same kitchen as the first one Debbie posted but it's taken from a different angle.


    Inset Shelf · More Info


    And unless you're really tall, I think it's going to be hard to reach items much above the bottom shelf in the upper cabinets.


    Someone posted a clever idea for hidden storage in the wall behind a range but danged if I can find it. I'll keep looking. But even so, it wasn't 12" deep.


    I would get a bunch of cardboard and mock it up to see how well it will work for you and adjust as needed.


  • PRO
    7 years ago
    island hood would be best but if I were building to sell with my own money at risk, where buyer judgement is rendered after its complete with a yes/no on the sale, I'd stick with the original plan.
  • 7 years ago
    last modified: 7 years ago

    lisa_a, I was going to ask that question--pushing the cabinets back was a suggestion on the original thread, but I don't think it was addressed.

    kkennedy26, if it moves enough cfm, the hood does not need to cover the whole surface to the front of the cooktop. Cooktop's don't usually come to the edge of the countertop, unless it's a rangetop with the burners on the front face, so that gives you a couple of inches. Set the 27" deep hood back a few more inches, and your bump-out might need to be only 6-7" deep, which is perfect for a recessed shelf, with the back tiled.

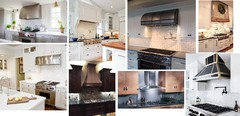
    I tried to find images where the hood obviously does not cover all of the front burner area. I'm not saying these are all correct or have optimal efficiency, but they are just to give you a visual.

    For example: This wall-mount chimney hood is only 18 1/2" deep/AJMadison

  • 7 years ago
    lisa, the bump out is from floor to ceiling. The intention was to have a deep window sill across the back.
  • 7 years ago

    That makes sense for a sink counter but not so much for a rangetop counter. Why not push the base cabinets to the wall and go with a standard 25 1/2" counter here? That would solve the hood issue; you can go with a hood similar to the one you show in a post above.

  • 7 years ago
    lisa, there will be no upper cabinets on either side of the range hood. thank you so much for all the ideas and pictures.

    Mama goose, thanks for sharing the images of range hoods not completely covering the front burners. I think I was focusing too much on the capture area.

    I'm leaning towards no built up wall behind the range hood and maybe leave a 4" sill (since I do love the look) and finding a wall mount range hood with the correct cfm and not worry about the coverage to the front burners. I'm also looking at just pushing the cabinets to the exterior wall and eliminating the sill.

    Thank you everyone for your ideas and input. I appreciate it! This definitely turned into a major dilemma in my addition. I'll let you know what the final decision is with pics.
  • PRO
    7 years ago

    I actually really like the ledge idea - just not 12" - 4-6" is more than enough....

    Looking forward to the result!

Sponsored
J.Holderby - Renovations
Average rating: 5 out of 5 stars4 Reviews
Franklin County's Leading General Contractors - 2X Best of Houzz!