Software
Houzz Logo Print
lj1977

Small open plan space

13 years ago
Hi,
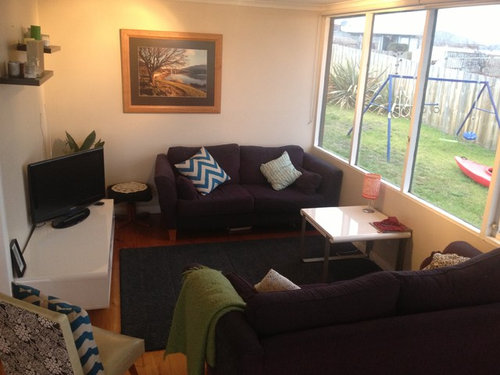
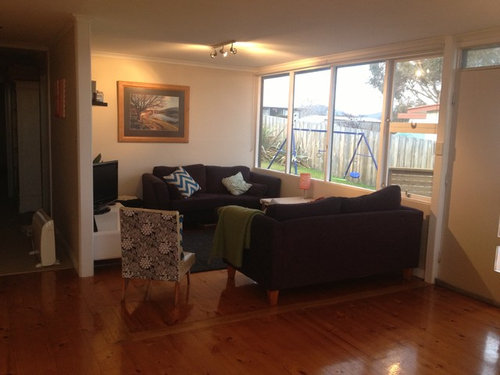
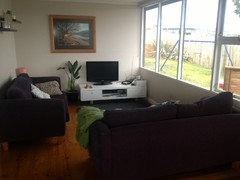
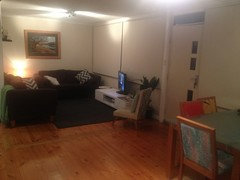
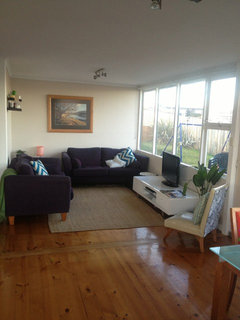
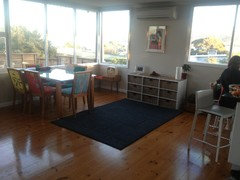
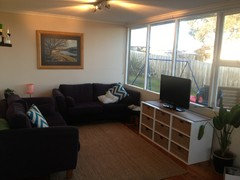
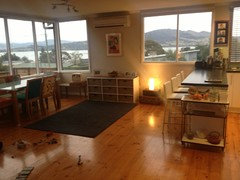
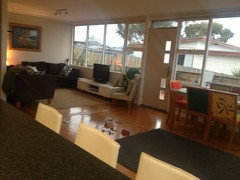
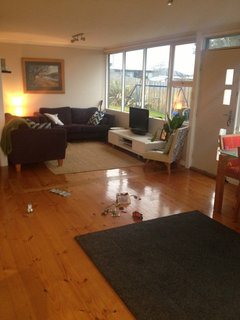
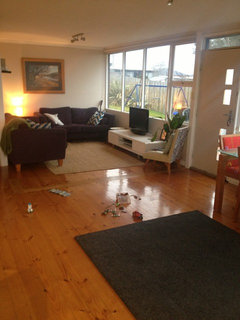
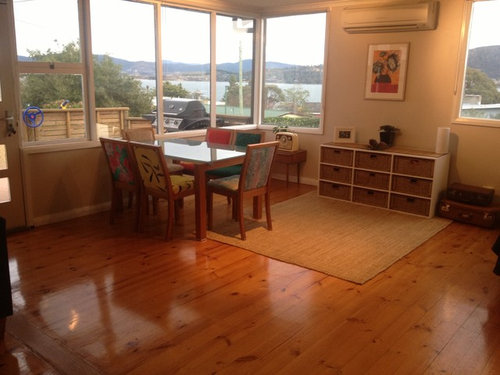
We have a narrow house and have played around with a few configurations. This is our current set up - and previous set up. Your input is much appreciated!

Comments (55)

  • 13 years ago
    Hobart, Tasmania.
  • 13 years ago
    You have a beautiful home and I envy you your view. I have a few suggestions. You could switch the rooms around and make the dining room the living room and visa versa. If you did this you could put one couch with it's back to the door and the other one along the wall (L shape) The television would fit on the wall where the bookshelf is . If you wanted to leave things the way they are I'd suggest you get rid of the television console as it is bigger than you need given the size of the room. Mount it on the wall where the sofa is and put the sofa in its place .You can then move the other sofa facing it or if this is too narrow leave that sofa where it is and put the chair along the wall with the television, maybe next to the window. Buy a swivel television mount.
  • 13 years ago
    I would try the TV, and it's white table, below the picture on the end wall. Leave the one sofa where it is perpendicular to the window wall and take the sofa under the window and put it where the TV is now. Or is that the arrangement you said would not fit? The little end table and potted plant you can fit in here and there.

    Also the dining area looks like it has a lot of extra space - one possibility is to move the table onto the area rug and put one of the sofas under that window. I am always tempted to have a table at a window with a view but the reality is I tend to look at my food or companion while I eat instead of at the view. You would still have lots of natural light.

    Or another idea - how about switching the dining area and TV area? The dining area looks bigger and might better accommodate the sofas giving a view for the TV and the outside.
  • 13 years ago
    I switched rooms not sure will see how the dining looks
  • 13 years ago
    I'd switch dining and living areas if dining won't be too far from the kitchen. Move the basket shelving to the far living room wall and the low white credenza to its place for the tv. Float and "L" the two sofas in the center of the space.
    I suggest replacing the occasional chair with a pair of swivel chairs if you're able to get them. They make for more flexible seating and viewing of both tv and the view you have. I would want the outdoor grill moved directly across from the door for convenience and to open the view it is blocking. I think your dark area rug might fit under the table; should be 4 feet wider and longer than the table top. If you "L" the sofas, the lighter rug may work under all front feet to ground them with room for the coffee table to operate as designed instead of against the wall.
  • 13 years ago
    The sofas in the dining area look great - can't wait to hear if the other room works for dining now!
  • 13 years ago
    I like it very much and now you can sit and take in the view.
  • 13 years ago
    It didn't work - but I'm still playing around!
  • 13 years ago
    The sofas in the other end look great. Looking forward to seeing how the rug workS. Just pull the light one from under the shelf system, turn it and ground the sofas by putting their front feet on it. Are you having fun yet??
  • 13 years ago
    Sore back but having lots of fun! The issue we have with moving dining is the kids use that area with basket shelving (toys in the drawers predominantly) as a play area.
  • 13 years ago
    Maybe try one couch on far wall under picture, next couch in front of window, definitely hang the television on the wall and find a more narrow console to put against the wall under tv if you need storage.
    I don't think your going to miss that great view as you will be able to take it in in the dining room.
  • 13 years ago
    Ps, use the chair from the living room area as an accent chair in the dining room or somewhere else.
  • 13 years ago
    Have you tried putting the toys in the "new" dining area? The room looks like it has enough space for both and children's toys aren't forever. Once they "age" a bit they like to keep their things in their room and for now they can drag their toys into the living area as long as they have somewhere to put everything when they're done.
  • 13 years ago
    Thank you all for your ideas! I'm still chewing it over. The kitchen is right beside dining area so that's always been my rationale with placing dining there I guess. If our living space was half a metre wider it would be more useable space. I hear you re the size of tv cabinet - we really want to avoid buying new pieces as I am little miss frugal!! ;)
  • 13 years ago
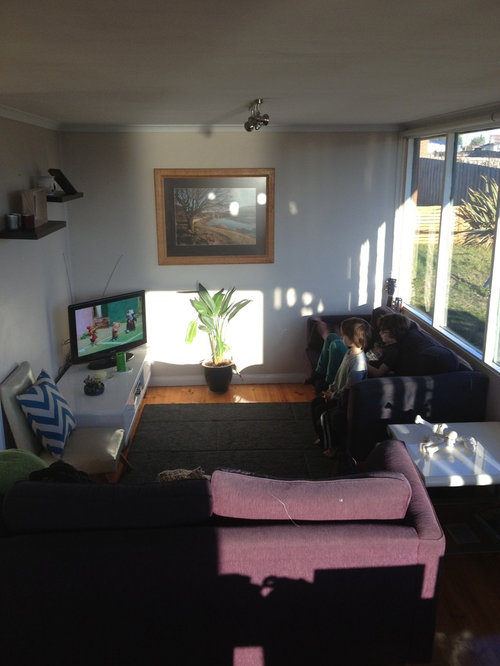
    My poor hubby ! This is the latest attempt - I like the openness. Thoughts?
  • 13 years ago
    If you like this then keep it, but the living area seems too dark - try just switching the rugs. Try a "playmat" for the kids so the rug can go under the table.
  • 13 years ago
    Could be just the lighting at night but will give that a try!
  • 13 years ago
    We rarely have television on through the day so it's never been an issue with sun, if it is we close a blind. I will definitely keep looking for something for the tv that is smaller in thrift stores. I could definitely sell this one ( I hate that I paid $600 for it - years ago though).
  • 13 years ago
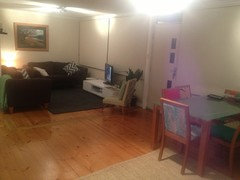
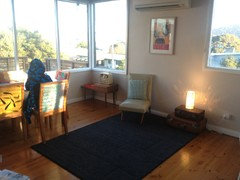
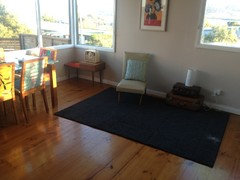
    Switched rugs- thoughts?
  • 13 years ago
    Other end
  • 13 years ago
    I like it but shouldn't the dark rug be under the table?
  • 13 years ago
    It's not quite big enough for table and kids do tend to sit and play there. Does it look odd?
  • 13 years ago
    A little bit, but it's not major. A large round rug would probably work better. Keeping your children in mind is important.
  • 13 years ago
    Or.... Lol
  • 13 years ago
    That takes care of your bright light problem. I like the rug in the bottom picture but I'm curious as to what is on the right side of the room, sometimes it's hard to give advice when we don't have the whole "picture" no pun intended!
  • 13 years ago
    I don't understand the rug placement. Ideally, it should be under the table to anchor it and the space. I know you want play space on it but I think an actual play mat that can be put down and the rolled up and removed would serve the purpose. I like the rug switch but in the living area I'd want the TV and cabinet on the end wall, one sofa under the window and the other in an "L" with it, facing the TV and cabinet. Just keep tweaking!
  • 13 years ago
    I really liked it switched. I think the little table looks so lost in that room. The current living room is a better size for it. Love the coziness of this place though! Great place to live!
  • 13 years ago
    last modified: 13 years ago
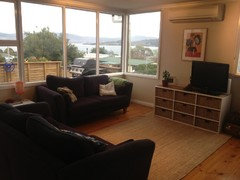
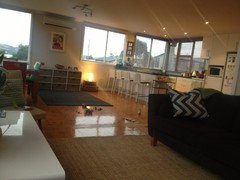
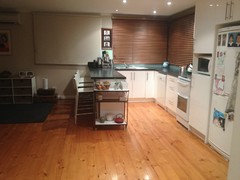
    Here's the bigger picture - I realised I hadn't included kitchen. part of my reason for wanting dining to remain on that side of house is that I felt it was odd to have the living right near the breakfast bar stools. When we played around moving the living there, the space wasn't much larger than the cosy corner lounge. We had a dinner party last night and put the rug under the table and it did fit - and looked really good - but I just hate having the kids playing on the hard floor. Might try to find a large area rug that would work for both?
  • 13 years ago
    And
  • 13 years ago
    Definately coming along, the picture with your kitchen showing helps. That's a very nice room, I can see why you can't put the living room on that side!
    As for your table and chairs I think you still need to pull it away from the windows, put the area rug underneath the table and chairs and float it in that area between the wall and the windows. As for your living room the lighter rug looks much better but I still think you should hang the television on the wall and that cabinet with the (baskets?) in your dining area, does look better under the tv. On that wall moving that couch in front of the window. Put the accent chair from your living room in the opposite corner in the dining area once you pull the table out.
  • 13 years ago
    Why didn't switching the rooms work.
  • 13 years ago
    ...work?
  • 13 years ago
    Here's a wider view of kitchen. I will try the different set up with rug under dining tomo - thanks everyone! Xx
  • 13 years ago
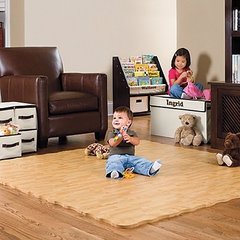
    Just get a play mat for the kids and your problem is solved. This one can double as a rug, but the darker color is more grounding. Maybe this one would work in the living room and you could leave it down all the time.
    Wood Grain Foam Play Mat · More Info
  • 13 years ago
    I changed it from living room as feedback was that it was too dark. I am looking for a round rug to go in play area. Hopefully that will look better - a lighter or brighter colour.
  • 13 years ago
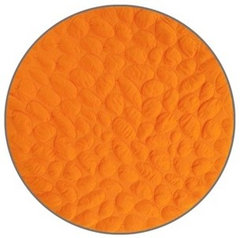
    LilyPad Play Mat in Poppy · More Info
  • 13 years ago
    Love!!!
  • 13 years ago
    So you think dark rug under dining and funky round rug in front of wicker basket storage?
  • 13 years ago
    Why not? You could use a pop of color!
  • 13 years ago
    Guess what I'm shopping for today :) last question - your help is greatly appreciated btw... Do you think the dining would be better under the flowe pic and the storage and play at the window?
  • 13 years ago
    I don't think I'd want the dining end to replicate the living room that much. If you have both ends with the storage at the window, it will look a little "matchy." You could, however, try putting the table directly in front of the storage piece. Nice thing is, you don't have to make this end so permanent. If you have overflow dinner guests and need to seat some at the bar, you can move the table closer to it for better interaction between diners. If the you want to enjoy the view, move it to the windows. With it on the rug, it will be easy to slide it to one location or the other when you want, and you might try turning it the other direction sometime. I do want to suggest that you lower the flower picture so it is more visually attached to the cabinet. I'd want the bottom of the picture to be at the half-way point between the bottoms of the two windows. Lowering it will also minimize the tendency for the eye to take in the wall unit above.
    Would love to see how it all turns out!
  • 13 years ago
    These floors are incredible!
  • 13 years ago
    Why not put the dining table where the play rug is now, and create a play corner with the rug by the windows? I just feel like that table needs to breath a bit, it looks cramped and lost pushed against the wall.
  • 13 years ago
    And I agree - great flooring! I also really like your furniture choices.
  • 13 years ago
    And on a completely different subject - are those all the public spaces of the house? My husband and I are looking at a house with a similarly small/open footprint, and a concern has been not having enough space for kids to play. Is this your primary residence, and does it work well for your family?
  • 13 years ago
    Thanks for the feedback guys. The dining chairs are old and I have recovered them using vintage dresses/skirts from the thrift store - a fun and inexpensive way to increase their lifespan, and add colour and fun to the space.
    I will play around with the idea of play corner - but the main reason it is against the wall is that it leaves more room for the boys to run around and play in the open space.

    rsis - Our house has this open area that you see, plus a study nook that i havent put on here - i can if you like. Then we have three bedrooms (all a great size) and a small playroom that is the walkthrough to the boys rooms at the back of the house. That is a room for storing their toys, books and has another television and their game console, a futon and floor space for cars, lego etc.

    We love our space and our home. It works really well. We dont feel cramped - unless we have more than a few extra kids here - which doesnt happen all the time and if the weather is great they always play outside in the yard and tree house anyway. I love that our house is so easy and quick to clean, we all have our own space, and we are able to create zones in the open space we have.

    Good luck with your decision - i think it is important to remember that we dont need huge houses - a beautiful part of a smaller home is the closeness that it creates with your children.
  • 13 years ago
    last modified: 13 years ago
    Thanks for your great response, LJ! You've given me a lot of food for thought. I really love the idea of living in a small home, but it's nice to see someone actually doing it, and thriving!

    And I'd love to see that study nook!
  • 13 years ago
    Just adding my two cents worth regarding small house living. We moved into our small condo after selling our house very quickly and buyers wanting a two week move in. Our 1000 sq. ft. condo was only going to be short term until we found another home to purchase. It's been 3 years since we moved in and we honestly LOVE it. It is so comfortable and easy to clean. I NEVER want a big house again EVER!!!
  • 13 years ago
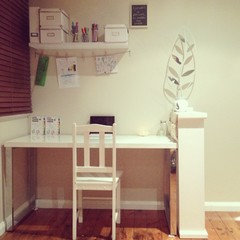
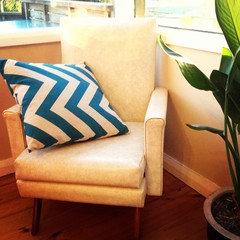
    Here's the nook by entry. This is our new thrift store reading chair in the window corner. Again, a new zone in our small space.
Sponsored
Bella Casa LLC
Average rating: 5 out of 5 stars17 Reviews
The Leading Interior Design Studio in Franklin County