Software
Houzz Logo Print
webuser_776359451

Kitchen Design Layout (New Kitchen in Library/Bar) - Feedback Please

7 years ago
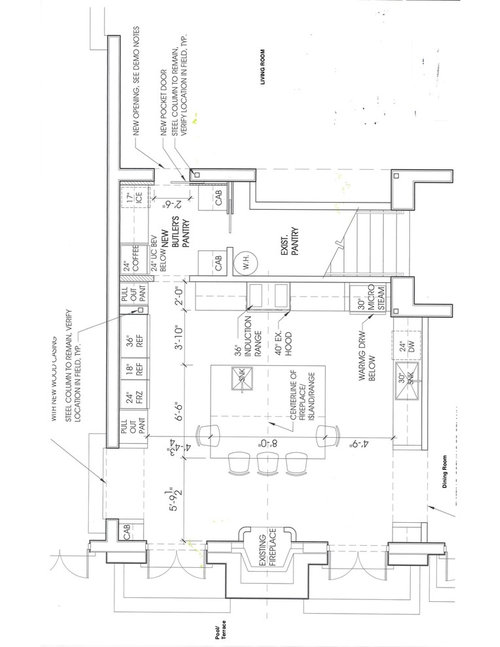
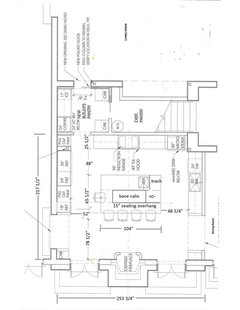
Hi Everyone, I'm just starting the planning phases for a kitchen remodel for our home. I've got an initial layout from our architect that I'm considering and would love your feedback. This is an existing home that we purchased recently and we're not planning to do any other home remodeling beyond the kitchen project... famous last words I know ;) This room is the existing library/bar in our home which we plan to swap with our existing kitchen. We've gone over options with our architect and GC and expanding the existing galley kitchen is not really doable so swapping the big library/bar with the much smaller kitchen is the most practical option. We don't want to replace windows or doors or move walls around with the exception of the new pocket door which would connect the kitchen pantry/beverage area to the living room so that it's easier to grab coffee or drinks when entertaining in the living room. We have 2 kids (in middle school) and often have friends and family over to eat (mostly very casual gatherings) which is why I'm thinking I want a 36" fridge. There's a really big dining table in the next room so the thinking is we would eat breakfast in the kitchen and might hang out there while prepping/cooking but would probably often sit and eat in the next room. The new kitchen would also open up to the pool and terrace and we could eat there as well sometimes. The fireplace in there is existing and although I wouldn't normally chose to put one in a kitchen we don't want to eliminate it and instead just want to reface it with materials that will make it look more beautiful and connected to the kitchen (maybe the same stone used in the backsplash or elsewhere would look nice on that fireplace wall). The 18" fridge is actually a wine tower between the fridge and freezer and the micro steam is a microwave and a steam oven stacked together in the same 30" column with a warming drawer underneath. I'm grateful for all of your input. Thanks in advance! :)


Comments (10)

  • PRO
    7 years ago
    last modified: 7 years ago

    I think the layout looks great, but I'm confused as to why you need so much refrigeration. A 36" fridge + an 18" fridge + a 24" freezer seems a bit of overkill. Why not just get a 48" fridge/freezer combo, which would be more than adequate for a family your size and would give you more storage space on that wall? If that 18" fridge column is for wine, you could go with an undercab model (or two) instead and put it in the island. What am I missing?

    Suzanne thanked Sabrina Alfin Interiors
  • 7 years ago

    Sabrina- thank you so much for your comments. The amount of refrigeration has been much discussed and is still being thought through so I'm really grateful for your suggestions. My kids' friends and our extended family is over pretty frequently for weeknight meals so I tend to have enough fresh food on hand to feed a crowd. The 18" is a wine tower. And we have a 24" beverage unit proposed under the coffee maker in that pantry/bar area adjacent to the kitchen. The house currently has 30/18 of fridge/freezer space in the old kitchen (and separate 24" wine and bev units in the old bar) and I find I'm usually trying to squeeze things into the fridge and freezer so I was thinking I should go up a size on each and keep about the same amount of storage for wine and beverages because that's working well. Alternatively I could get extra refrigeration drawers or a much cheaper fridge or freezer for the garage for overflow and get smaller units in the kitchen.

  • 7 years ago

    mama goose... great point on the cleaning the center of the island! I'll look into different dimensions that might be better!

  • 7 years ago

    I think you'll find that, short of climbing up on the island or using a long handled tool, you're going to have a hard time cleaning the center of an island that is 96" x 78". You're also going to need really beefy support for that large seating overhang.


    We can get you started but I think you'd be wise to hire a CKD (certified kitchen designer) instead of relying on your architect and GC for kitchen design advice. My hunch is that the architect is designing more for looks than function; kitchens should be all about function.


    Here are my suggested tweaks to improve function.


    I'd swap the location of the wine fridge and freezer. That way someone can grab a bottle of wine without getting in your way as you go about meal prep. I'd even be tempted to move the wine fridge to the end so that all food prep storage is together.



    Is symmetry a must for you? Keep in mind that unless you're standing in the sweet spot, you'll likely not notice if the cook top isn't center on the fireplace. My cook top and hood look like they are centered on the island but they're not. They are about 4" off center from each other but they looked centered because of the way I framed the photo.


    Are you installing pendants over the island? If so, 2 large ones or 3 smaller ones?


    I'd also move the prep sink to the other end with a trash pull-out to its right (looking at drawing) so that the trash is close to prep and clean-up zones. This move would also leave you a larger section of counter near the fridge/freezer and pantries, which will come in handy when you unload groceries.


    The placement of the ice maker and coffee station is ideally suited to entertaining in the LR but it's not convenient to the DR but that may be the right trade-off for you.


    How long is the sink cab run? I understand the desire to center the sink on that wall but it's placement leaves you with a very narrow cabinet between DW and wall. How much aisle clearance does the steam oven need? Will it be installed low enough that you'll have door conflicts between it and the DW? Not a bad thing, just something you should be aware of.


    I tweaked your plan to show you most of what I commented on above. Aisles are counter to counter of counter to pantry cab.


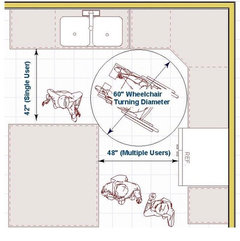
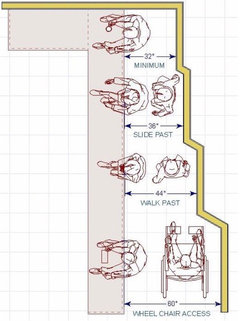
    Lastly, your aisles look to be measured cab to cab, not counter to counter, which means that your aisles will be 3" narrower than shown. Here are the NKBA's aisle measurement recommendations (National Kitchen and Bath Association).


    Suzanne thanked lisa_a
  • 7 years ago

    Hi Lisa, Thank you for taking the time to give me such great recommendations. I'm really grateful. I'm going to meet with the CKD who did my kitchen at my prior house many years ago and give him the architect's initial drawing as a starting point and my initial thoughts (which your comments are helping me develop). I wanted to start with the architect/GC first just to help us figure out feasibility and study the existing building plans and give us initial thoughts about where we could vent and that sort of thing.

  • 7 years ago

    Good plan! Glad to know you'll be working with a CKD again.

  • 7 years ago

    Not a fan of moving the prep sink. The previous location is where you want it when working out of the frig or at the counter area to the left of the cooktop.

  • 7 years ago

    Having lived with little counter space near my pantry and fridge storage for 21 years - a damned nuisance that drove me crazy - I would prefer the prep sink where I placed it. But that's me.


    There are pros and cons for both locations. The OP will need to mentally prepare meals, entertain, clean up, etc in each plan and decide which works best for her and her family.

  • 7 years ago

    Thank you Dan and Lisa. I think you both make great points that I should think through more carefully. I'm really grateful for all the feedback I can get. One of my friends who recently redid her kitchen looked at my plan and suggested that I give more thought to the unloading of groceries. The current old galley kitchen in this home (which we've now been living in for a few months) has only a few feet of counter space total and nothing near the fridge which means all my grocery bags go on the floor which is not ideal. I was thinking that now all the grocery bags would go on the island for unloading but I'll look at the dimensions more carefully to be sure it will work nicely. And I'm still pondering my "great wall of refrigeration" to determine if we can scale back a little. In my prior home I always had a spare fridge/freezer in the garage but I didn't love that so I was leaning towards a little more in the new kitchen and nothing in the garage. I originally was thinking of doing wine storage next to the beverage/coffee area which would be logical but really loved the look of the 18" wine fridge because we plan to panel the fridges and the glass in the middle would break up that massive wall of pantry and fridge/freezer panels.