

Ample SQFT, how to make it functional?
8 years ago
Featured Answer
Sort by:Oldest
Comments (9)
 8 years ago
- 8 years ago
Related Professionals
Laredo Interior Designers & Decorators · Eau Claire Interior Designers & Decorators · North Platte Interior Designers & Decorators · Albany Architects & Building Designers · Dubuque Interior Designers & Decorators · Riverside Interior Designers & Decorators · Cape Girardeau Kitchen & Bathroom Designers · La Crosse Kitchen & Bathroom Designers · Fredericksburg Furniture & Accessories · Mason City Furniture & Accessories · Fort Collins Furniture & Accessories · Buffalo Kitchen & Bathroom Designers · Erie Kitchen & Bathroom Designers · Los Angeles Kitchen & Bathroom Designers · Evansville Custom Countertops- PRO8 years ago
 8 years ago
- 8 years ago
- 8 years ago
- 8 years ago
 8 years ago



Related Stories
ENTRYWAYSDesigner Makes a 1906 Home’s Gracious Entry More Functional
A new landing zone and storage for coats, bags and shoes helps a Seattle family keep things tidy
Full Story
LAUNDRY ROOMSA Lakeside Laundry Room Packed With Storage and Function
A designer works a sink, a folding space, an ironing board, drying racks and ample storage into a New York laundry room
Full Story
MOST POPULAR8 Ranch House Renovations Make More Room for Living
See how homeowners have updated vintage homes to preserve their charm and make them function beautifully in today’s world
Full Story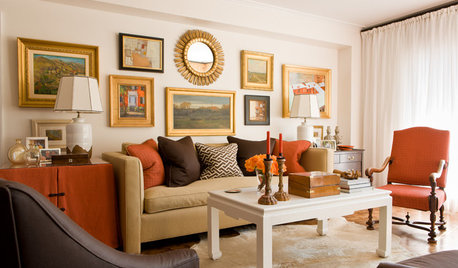
DECORATING GUIDESRoom of the Day: More Function for a Boston Condo
Lively colors and a clever floor plan disguise asymmetry and make the most of a compact living room
Full Story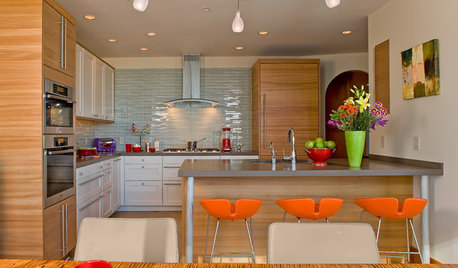
KITCHEN DESIGN18 Ways to Make a Kitchen Your Own
Give Your Kitchen a Personal Stamp With Color, Finishes and Surprise
Full Story
MUDROOMS50 Marvelous Mudrooms With Ample Storage
Take a peek at this collection of hardworking and oh-so-stylish mudrooms
Full Story
THE HARDWORKING HOMESmart Ways to Make the Most of a Compact Kitchen
Minimal square footage is no barrier to fulfilling your culinary dreams. These tips will help you squeeze the most out of your space
Full Story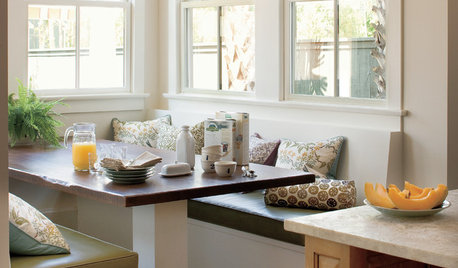
DESIGN DETAILSA Pro Offers Her Top 5 Function-Packed Home Improvements
Read an experienced designer’s take on remodeling, resale and renovations that just might stand the test of time
Full Story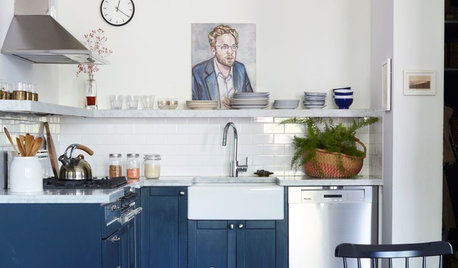
SMALL KITCHENS12 Ways to Make Your Kitchen Look and Feel Bigger
Try these clever design moves to get more storage and create a roomier feel
Full Story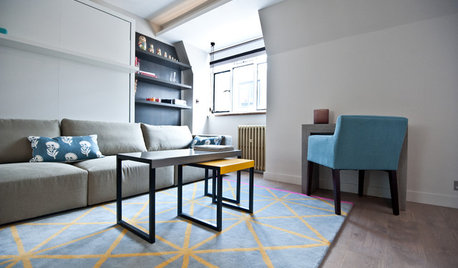
SMALL HOMESHouzz Tour: A Studio Makes the Most of Every Inch
Thoughtful design transforms a neglected London flat into a stylish multitasking home
Full Story


awetinaOriginal Author