Software
Houzz Logo Print
webuser_543329647

Owner build ... pros/cons.

8 years ago
Never in a million years did I think I could buy land and build a home. I have an opportunity to either pay cash for the land or pash cash for the construction. I would love to know your thoughts on taking on a project like this. What are the pros/cons, loan types, setbacks, timeframe, cost? Should I buy a pre-existing home and upgrade it? The lot is in the Inland Empire in CA, it is R-2, .51 acres. This is a huge undertaking and I want to make sure I’m prepared to undertake this project.

Comments (28)

  • 8 years ago
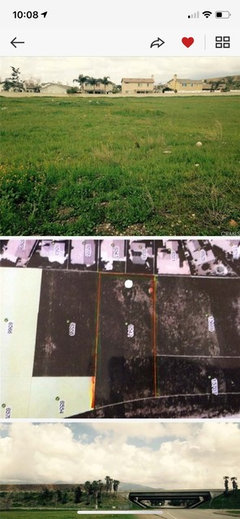
    Here is the land. No utilities.
  • PRO
    8 years ago

    "...What are the pros/cons..."


    If you have to ask, you simply don't know what you don't know. For example, you want to build a single family home on property in a R-2 zone? Do you know what that means?


    Get as much professional help as you possible can. Save your time and money, and get a predictable outcome.


    I know...this isn't what you want to hear.

  • 8 years ago
    Thanks Virgil. Actually, the land being an R-2 is what attracted me to it. I’m currently getting bids for design and construction. I definitely don’t want to be over my head with this project...
  • 8 years ago

    I don't know what R-2 means (I'm not in CA). But my DH and I did owner build last year and I would not advise anyone to do it without prior experience. We had extensive experience in home renovations with lots of history with various subcontractors as well as knew how to deal with the city regarding permits/inspections, etc. Even with our experience, there were lots of things we had to learn on the fly. It was a full time job for my DH and a 75% job for me. He works from home and we lived right next door to our new build so he was always there supervising and doing actual work every day. His real job was done at night, so he was effectively working 80+ hrs a week for about a year and a half. I work outside the home, but my lunch breaks were spent shopping, supervising, working, etc. After work was spent working at the new house. There is so much that goes into the scheduling of subs, the follow ups, the babysitting to make sure there are no errors (there were lots!), and just generally being available at all times to answer questions. Very easy to get in over your head if you don't know what you're doing.

  • 8 years ago

    MY DH and I paid cash for our land, and we are paying cash for the construction. I found a GC that charged us a flat fee instead of doing cost plus. I don't have to worry about change orders or change fees which is a plus. The GC did give us a cost/estimate as a guide [based on the square footage of our home] but we had final choice on all subs, materials, etc.

  • PRO
    8 years ago

    Building a single family house in an R-2 zone, means building in a multi-family zone, where other buildings around the single family home may be whatever is permitted in the specific R-2 zoning district. Typically these are duplexes and low-density multi-family structures. In turn, this means renters, turn over, and all of the things which characterize multi-family districts with rental units.


    I would suspect that the future resale value of a single family home will not match that of similar homes in R-1 and residential estate zoned districts. And the quality of life, while occupying the single family home, is certainly up for grabs, depending on how the R-2 develops over time.


    Have you toured and talked to realtors about the values and the living conditions in R-2 districts in your area?


    If it was my situation, I'd look elsewhere for land, no matter how appealing this particular parcel may be. There's simply too much uncontrollable downside that cannot be anticipated or managed.

  • 8 years ago

    We are doing an owner build right now and it is not for the faint of heart. It is easily my full time job and my husband is an engineer and able to do much of the cad work and mechanical design/review stuff at work. I know nothing of the zoning issues, but getting utilizes costs more than you might expect. I would talk to people in your specific area and find out the details of exactly what is involved.

  • PRO
    8 years ago

    @gthigpen I appreciate your honesty. I learn something new on every build after a few decades.


    Some questions for the benefit of other DIYs

    How long did it take from initial permit to final inspection pass?

    Where you over budget? (missing items from breakdown, cost increases etc?)

  • 8 years ago
    last modified: 8 years ago

    The so-called "Inland Empire" covers a number of municipalities, one of which, the City of Riverside, doesn't even have an R2 zoning.

  • PRO
    8 years ago

    I did an owner build on my last house and received an "out of the blue"offer for 3x what I built it for. It's definitely a full time job, but the money you can save is worth it. I will say I did have someone who I could bounce questions off of and could not have done it without him. Go to farmhousefromscratch.com for some great info and resources.


  • PRO
    8 years ago

    in response Jeffrey's questions :


    It took us almost 2 years from permit to C.O.


    yes - over budget - one large mistake when foundation was dug put us immediately over budget. :(. We still came out ahead however.


  • 8 years ago

    In my area R-2 means 2 houses / homes per acre. It's nowhere near the density that Virgil is suggesting and never multifamily (Central NC) In fact - it's the lowest density all residential zoning that exists here.

  • 8 years ago
    I think that, in CA, R 2 is for buildings housing multiple households or roomers - apartments, boarding houses, dorms, that sort of thing. So, very fifferent from NC. I wouldn't want to live next to a potential frat house myself ;)
  • PRO
    8 years ago

    CA - R2 is duplex, RD2 is 2 homes per acre. Easily confused.

  • 8 years ago
    last modified: 8 years ago

    Jeffrey R. Grenz, General Contractor

    From permit to final inspection - almost 2 years

    Over budget? - Yes and no. No, in that we had a finite amount of the loan so once that was reached, we were done. Yes, in that once that finite amount was reached, we still had more to do so we are doing the rest ourselves over time. We still aren't done but are getting closer. Landscaping is our last big and most expensive thing. We didn't have that factored into our original budget as we knew that would be done later. If I rolled up our cash expenses back into the loan, we'd be about $25K over (about 7.5%).

    I'd definitely do it again, but not for a long while. If we ever do it again, it needs to be a full cash build (I didn't like dealing with the bank), a much smaller house and my kids need to be out of the house and grown. A year+ of their childhood was missed because we were too busy and too broke to do anything. Honestly, I think another renovation is in our future vs new build. I love old homes.

    ETA - our over budget reason was not because of errors or do-overs. It was because of material and labor increases that crept up over the course of the build. The only thing that was over budget because of our fault was that I fell in love with some tile for our bathroom and powder room that was way out of our price range, but I just had to have it. So I own that one. :)

  • 8 years ago

    As I've said before when this type of question come up our experience mirrors gthigpen's quite closely. We had personal experience with our own major additions and remodeling in 2 homes and DH had been in that business for 30 years before we broke ground. He was GC, Chief Hammer Swinger and Project Engineer, I was Initial Sub Interviewer, Materials Procurer, General Gopher, cheerleader and lunch maker - both of us full time plus - most nights were spent on the phone, going over bills, double checking everything with the plans. However we built in a new state without familiar subs and material sources which proved to be one of the most difficult aspects of the build. Ours was a cash build, land and construction and from finding our land to move in was one month shy of 2 years. As for over/under, we had a general overall budget in mind but didn't budget by line - not because we had unlimited funds but because the way we work we could be flexible spending more here, less there. Of course that means we spent more then we planned in part because we never thought we'd be in a rental for 28 months after we moved. And again like gthigpen we are still doing projects, landscaping in stages and decorating as funds get replenished. Have to agree with Virgil but will word it a little differently - you don't know what you don't know until you get into trouble and come back here for help. That's no slam against you, that's the reality of inexperience and that's not a good way to go into what will likely be the most expensive undertaking of your life - and I don't limit that to financial. Building will probably cost you in ways you can't imagine - health and relationships being 2 big factors and that's from someone who went into this with experience - I didn't know if my husband was going to survive the stress and anxiety. A novice will likely suffer more and never know if their build is the quality they imagined/expected. Throwing cold water to wake you up and make you really think about this.

  • 8 years ago

    I know I will offer a cynical response, but what is your background in building an house? If you've never done it before, get some professional help. It's an easy answer - don't.


    You will read all sorts of stories where things went perfectly, without a hitch, but this isn't one of those stories.


    As a background, I used to work for my dad, who owned an excavating company, and we used to do a lot of basements and foundations. I was in the industry, and I had all the connections through working with my Dad. In the end, I still messed it up in a big way.


    A decade ago, I decided that we could build our own home. The following is a warning of what can go wrong.


    We had a concrete contractor who mis-read the plans and made the basement 8" too big in all directions - they had used the brick-ledge measurements instead of the wall-measurements. Guess whose fault that was? Mine - because I was the builder. I wasn't in town the day of the pour, so I couldn't double-check any of the measurements. The thing about concrete is that it's extremely hard to remove or redo.


    Which means that everything was wrong from that point forward. All roof trusses were wrong. All floor trusses were wrong. Every room dimension was off by at least 4", which means that every doorway and window needed to be repositioned. Since this was the basement pour, there was plenty of other concrete work that still needed to be done, and I had to find another contractor who was willing to stake their reputation trying to right this wrong.


    We went to court over this, and the judge basically asked one question of me - how many houses have I built, versus how many foundations has the other company poured. He simply looked at me and said that I was the one under qualified and I didn't have "usual and customary" allowances in my planning because this was my first house.


    In addition, because of this problem, word spread that I didn't know what I was doing, and was willing o take legal action, so I had contractors in later phases who refused to work with me. Which means that a lot of the people who worked on this house are the 2nd or 3rd choices. in other words, the best contractors keep busy by working with other professionals, they don't want to work with a DIY person who is building their first house.


    In the end, it took a lot longer because of all the delays, and we had to have plans re-drawn, and there were still plenty of future mistakes made to compensate for a mistake. Pipes were installed 4" from where the wall was supposed to be, things were permanently embedded in concrete in the wrong areas, so every single thing from a framing and plumbing perspective needed to be adjusted. Overall, with all the delays, it was 2 years before the house was complete, and it has been a money pit with all the things that needed to be redone.


    In the end, I don't blame anyone but myself. I was arrogant to believe that I could do it myself and not to plan for major issues. it was all my fault because I dreamed of the day when I could build my own house, because it would be done "right."


    We're now ready to build again - it's been a long, painful recovery, but we learned a lesson to

    heavily screen contractors and to have a lawyer read every agreement.


    In short, this house easily cost 25% more to build than estimated. We took a bath on a ton of materials that were wrong, and all the do-overs from things being wrong on the foundation.


    -G

  • PRO
    8 years ago
    last modified: 8 years ago

    These are very good comments from those who have acted as their own GC.

    But the first, and most imporant, question, IMO, is...should you even buy this property for building?

    As I've said, an R-2 zone for a single family house opens more potential can of worms than it's worth. Look elsewhere...

    Good luck, whatever you decide!

  • 8 years ago

    jagunlimited - I sure relate to your post. My goof resulted in our house being 1' higher than planned... not as painful, but still a big goof. 100% the result of my inexperience.

  • PRO
    8 years ago

    Cons:

    When acting as your own GC on your first home build, your experience base is zero. You're assuming a lot of risk (schedule risk, financial risk, quality risk, warranty risk, career risk, marriage risk, etc.)

    Pros:

    If you succeed, you'll save some portion of the builder's normal overhead and profit.

    What you can count on:

    It might be fun, it might be the best or worst thing you've ever done, but it is sure to be educational.

  • 8 years ago

    Missi.....where are you in the country and how old was your house when you rec. that kind of offer? It sounds like you might be in the NE or CA where prices go crazy. I know you can save around 30% by being an O/B......IF you get GC pricing from the subs.

  • 8 years ago
    last modified: 8 years ago

    " I know you can save around 30% by being an O/B"

    How can make a blanket statement like that?

  • 8 years ago
    last modified: 8 years ago

    @Cindy

    > My goof resulted in our house being 1' higher than planned... not as painful, but still a big goof. 100% the result of my inexperience.

    How? And how is that bad? ... unless you have a height limit or nearby house that you have to much. I do not care about this 8" minimal above the finished grade IBC. We always used to set 24" min. to have nice wide front stairs and no rails. On 1 we had 48" and nice framed back windows.

  • PRO
    8 years ago
    OBs can save if the put on the bags, do the work and have the ability to pay without a construction loan, otherwise....
  • PRO
    8 years ago
    Robin - my build was actually in Georgia. We only lived in the house for a little over 2 years. I saved at least 30%, but I did a TON of legwork on getting quotes, finding deals, putting in some work. It was a FULL time job for sure but really worked out for us!
  • 8 years ago

    BT - it's not the end of the world, but 2' above base flood elevation was the requirement - this put us 4' above ground level.. We chose 2.5' just to give us wiggle room, so should have been 4.5' above ground level. The mistake put us 5.5' above ground level. 2 more stairs, that much further for a ramp if necessary in the future etc etc. Also a little harder to use plants to obscure piers.

  • 8 years ago

    I live in Southern California and once owned apartments in the IE. I would be very hesitant to buy a R2 lot surrounded by undeveloped lots. You may later find you overpaid for the what now appears to be a great price. I'd buy a fixer in the nicest neighborhood you can afford.