Software
Houzz Logo Print
anitabrudin

New Build. Kitchen design input needed.

8 years ago
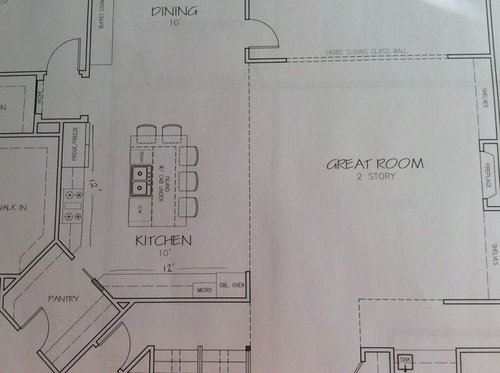
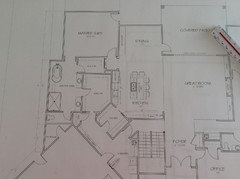
This is the very first pass of our plans on a new Build. Of course, I focus on the kitchen first! Let me know your Questions, comments, concerns.

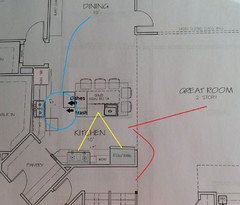
What do you all think about appliance placement?

And, yes, I will be consulting a designer as well, so don't start that. Like I said, this is the first pass.

Thanks!

Comments (24)

  • 8 years ago

    If there is the possibility that more than one person would be working at one time (one at the cooktop, one doing dishes) then I think it would be better to have the dishwasher on the other side or not in the island (which would mean moving the sink too.)

    Anita thanked User
  • PRO
    8 years ago

    Here's another kitchen plan with:


    1. A refrigerator against a wall; and

    2. A counter depth refrigerator


    Is this actually the type of refrigerator you will buy and install?


    If not, read some of the threads from those who have posted that their refrigerator and refrigerator cabinet (if used) won't fit when it comes time to actually install.


    Hint: Read the manufacturer's installation instructions for the actual refrigerator you will buy and install. Many of the "standard" refrigerators may be up to 35"-36" deep and require 1" clearance on top and both sides, plus 2" clearance in back. Make sure your plan allows for these dimension and still allows a minimum of 36" clear in front of the refrigerator.


    If you plan soffits and trim above your cabinets and refrigerator, these clearances become critical, as many posters have figured out after installation.


    Good luck with your project.

    Anita thanked Virgil Carter Fine Art
  • 8 years ago
    MountainView absolutely right. I think there will be way too much activity along that whole kitchen corridor. I want to keep the rangetop on one of the perimeter counters, I would like the hood against a wall.
  • 8 years ago

    I’d consider moving the stove to the other wall and moving the microwave closer to the fridge. Most items that need to be microwaved come out of the fridge or freezer anyway so the closer those are together, the better.

    What are your island dimensions? I think you could have one a tad longer than sketched.

    Why does your pantry have two doors?

    Anita thanked shead
  • 8 years ago

    Typically we would also need to see the whole layout, since a kitchen doesn't exist in a vacuum. But there are some elements common to many homes: master suite is in the top left, off the kitchen. Garage is angled with mudroom and pantry taking the odd corners that result.

    Pantry door from garage seems like a great idea, but...you have to unlock two doors to come in the house: pantry and back hall. You have an extra door to check at night, and it's one that's easily forgotten.

    Search here for people's wide-ranging opinions on a corner pantry.

    Your prep surface is minimal, with a long stretch of counterspace on the other wall that will gather cookie jars, coupons, and tschotschkes.

    btw, kudos on including a sink in the bar area. Is that along the hall to the kid bedrooms?

    Anita thanked bpath
  • 8 years ago

    Wherever the sink is will collect dishes and pots/pans while you're cooking. In other words - I wouldn't plan own using that island for working space, given the small size. In addition, someone won't be able to work at that sink or load dishes while at the cookstove, which will enhance the piles of dishes that will form.


    I would personally flip the oven and the refrigerator. Keep your cooking on one wall. Change to a deeper refrigerator, so you're not forced to buy a 10k counter depth refrigerator when that one goes out. I would put the sink on the same wall as the refrigerator and then you have a nice working area to go from refrigerator to sink to island for food prep. It will reduce the congestion in front of the cooktop, assuming you will have more than one person in the kitchen at a time.


    Anita thanked jagunlimited
  • 8 years ago

    I would consider putting a cleanup sink (with DW) on the double oven & microwave wall, with a smaller prep sink in the island.

    I would also move the microwave closer to the refrigerator -- in my family we use it mostly for reheating food coming out of the fridge.

    Anita thanked course411
  • 8 years ago
    First of all, so many thanks for you all taking the time and I appreciate every comment.

    So I'd like the sink to stay in island since the view out across great room is going to be pretty nice. I've never had a kitchen sink that didn't look out a window so this is next best option. The island is 5x8 and it could be stretched out - good idea.

    I agree with idea range top goes on other counter where ovens are now. I have been resisting, but I think I should probably go with full range instead of range top and double wall ovens :(

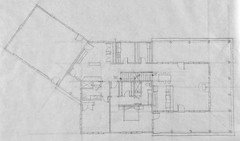
    I also agree that the kitchen only makes sense with its surrounding supporting rooms so here is the bigger picture
  • 8 years ago

    I would definitely post this to the gurus at the Kitchen forum. This is an especially good place to start there,

    New to Kitchen forum? Read me first!

    Anita thanked beckysharp Reinstate SW Unconditionally
  • 8 years ago

    I think you'd be better served to get rid of the angles. I think they add visual interest in 2D plans (because things being linear "look" boring, but, as noted, you're creating weird spaces with the angles: lack of depth in front of the washer / dryer, that freaky corner. 2 triangular shaped voids where you are losing space. Corners that are not 90 degrees are hard for sheet rockers - so expect it to look less than "crisp", the storage close in the garage is effectively about 1/3 that size, as the closet in the launder area angled section won't be usable. Love the idea of a door from master closet to laundry - but that pocket door drawn like that will be a challenge if that corner is load bearing. Be cognizant of that during framing (and it might not work at all)

    I absolutely love the option to go into the pantry. I might suggest a swinging frosted door so you could just open it with your hands full. But.... I am trying to figure out if that won't just become the default path for EVERYONE to enter from the garage to the kitchen - and then it would be annoying. It is the shortest path to the kitchen and I can see kids coming in that way, etc. Maybe not - maybe they will come home and use the front door, or come home and want to head upstairs, etc - you'd be a better judge of that.

    The kitchen being the figurative AND literal "centre of the home" here means less than optimal venting for your range / cooktop hood. If you want to keep the current config - use the island for ONLY prep with a smaller sink, and put your clean up sink and dishwasher on that wall with the ovens - keeping messier pots / pans, cleanup on the perimeter.

    Anita thanked just_janni
  • PRO
    8 years ago

    That's one big pantry! But the entrance to it is taking up very valuable real estate in your kitchen. You are seriously lacking counter space. I think it's a very good idea for you to lose the wall ovens - you just don't have the room. But the stove and sink just can't be right across from one another. If you're certain you want the sink in the island (and with no window, it must be), then your cooktop is going to have to go on the other wall.

    Anita thanked Anglophilia
  • PRO
    8 years ago

    Why are there angled walls?

    Anita thanked Mark Bischak, Architect
  • 8 years ago

    I'm confused where the view is across the great room? It looks like there's more rooms behind fireplace wall and I don't know how much of a view you could see from the sink through sliders by covered porch. Why are there no windows drawn on the plan?

    Anita thanked vinmarks
  • 8 years ago
    last modified: 8 years ago

    You could change the orientation of the island, and relocate the clean-up zone to the perimeter nearer the DR. ('m assuming the DR will have a window on that blank wall.) The fridge would then be more convenient to anyone coming from the great room or upstairs. I drew the trash pull-out on the corner, convenient to all zones. ETA, I made the counters on the fridge wall deeper than standard, to match the fridge box, and to provide more counter space.


    GardenWeb discussions--deep counters

    Anita thanked mama goose_gw zn6OH
  • 8 years ago
    So the angles are the result of the garage orientation I am told. That is necessary due to the odd shape of the lot and the rest of the site plan which includes a separate detached garage and auto court.

    Vinmarks this was a quick draw so we could go back and forth on nuts and bolts. There are windows on two walls of the dining and the full wall sliders and two story windows in the great room.

    Mama goose very interesting suggestion with the island. I have to explore this further....
  • 8 years ago

    Can you post the plan showing the garage in its entirety? I think you can eliminate a lot of the interior angles by "squaring" it up with the garage walls. You're losing a log of space because of all the angles and I'd rather you lose space in the garage (unheated sf) than in the interior (heated sf).

    You might consider putting a full fridge in your kitchen and a full freezer in the pantry. What is going to be your focal point in the kitchen?

    This isn't about your kitchen area but something I noticed on your place - is the small wall that comes out from the shelves in the living room and that extends in front of the wet bar area necessary? I'd eliminate it entirely as it'll make your living room feel wider. If it's there to disguise the powder room, at least shorten the wall.

    Anita thanked shead
  • 8 years ago

    With the master entry being located so close to the kitchen, I'm afraid unpleasant cooking odours will permeate your bedroom, dear. Those angles are taking lots of space.

    Anita thanked Blythe K
  • 8 years ago

    I would be more likely to center the stove on the wall instead of sharing it with the fridge. I would put the fridge on the other wall. Do you want the pantry in the corner like that? I think it could still work very well with this plan to have the pantry at a 90 degree angle instead, which would give you more counter space.

    Do you like the laundry being visible every time you go through the garage? I personally want a nice laundry room, but don't think it is a very nice greeting for me or my family when I come home. I would move your 12" storage cabinets and closet (I'm assuming they will look nice) over to the laundry space. Then, I would move the laundry over to the storage cabinet space with a door instead of being wide open. I would rework the master closets down to that end, giving DH a little wider closet (more storage for my overflow at the very least :) ) I think this would also give you a nicer space for the master bathroom. I'm assuming you want the separate sinks? I like when tubs are a little more of a focal point. Yours has a door and a sink across from it. I think you have enough space to make something really fantastic work!

    Another thought....do you want the stairs off to the side like that? I have a similar living room with the fireplace/bookshelves. My stairs and foyer share the space in front of the living room.

    You have a lot of bump-outs. Corners cost more money in a build. Your master bedroom for example creates 5 corners, versus just one if it was lined up with the bathroom and dining space.

    I agree with Shead about the wall from your bookcase. My wall there is 24 inches total, which matches the depth of my fireplace and the ceiling depth before it vaults. Having a shorter wall there, even only the depth of your bookcases, will make floating a couch or any other furniture on that side of the living room easier.

    Anita thanked B Carey
  • 8 years ago

    B Carey made a good point about moving your laundry area. I started to try to do that in Photoshop yesterday but got called away by kids and never came back to it. One thing I just realized, too, about your step configuration (and that’s hard to visualize on a 2D diagram) is that your plan isn’t utilizing the space under the stairs on the 2nd part of your U-shaped staircase. That would be a great storage area (closet, etc.) that you’ll be wasting by putting your W/D on that wall.

    Anita thanked shead
  • 8 years ago

    - I agree about the angles. Wasted space and wasted expense. Try to get rid of them if you can.


    - Convert your pantry to a scullery with a sink+dw and then you can move dirty dishes in to there and leave your kitchen more useable.


    - I'd not have a closet accessed through a bath. Walking through a steamy bath when you're cool and dry to get clothes doesn't sound very pleasant.


    - Agree with the comments on kitchen smells in your master. Make sure you have a really good functional range hood, a full MUA system so that the hood will work as well as possible, and possibly another general exhaust above your island or oven stack for other odors. More: https://www.gardenweb.com/discussions/5161173/hood-faq


    - Personally I'd do an all gas range and then an oven stack w/ an electric oven, MW, warming drawer, CSO, etc. There are functional reasons for this but I think it'd also look better and cleaner.


    - Agree w @B Carey about moving the frig to the other wall and centering the range/hood. Aesthetically I'd center the hood on the island.


    - @Mama Goose's idea for rotating the island is a good one.


    - If more than one person using your kitchen then try to maintain at least 48" aisles. We have 40" in our current kitchen and that's tight.


    Anita thanked opaone
  • 8 years ago

    I don't think I am going to "win" any angle discussion, like I said, it has to do with the detached garage configuration, lot issues, etc. I don't want to die on that hill if you know what I mean.


    Lingering kitchen odor is my #1 pet peeve ( I have several, maybe dozens, all #1) ) and I spoke with appliance showroom yesterday about the type of hood recommended for this location, I will be exploring this further.


    The staircase is open tread, so this will be a nice design element at the expense of the under-stair closet. The staircase leads to an loft open to great room and also has covered balcony.


    The wall in the great room is in question. I agree and thought it just lent privacy to the powder room, but maybe an adjustment is in order. Thanks to all who pointed that out.


    I have a design meeting tomorrow and I will be taking all your suggestions with me. Thank you again, I will post an update. I apologize if I don't address each of your comments directly, but again I read each and take it all in.


    I'll be back!

  • 8 years ago

    Sunkist-My reference to the angled pantry was not changing the angled garage. I also have an angled garage on my plan, so not trying to get rid of yours! (I actually stole space from my 1st stall, so my Suburban will go in the 2nd stall and my UTV in the 1st stall!) But, I see opportunity to change up your master bath/closets/laundry space. I also see the possibility to straighten out your pantry, if an angled pantry is not on your wish list.


  • PRO
    8 years ago

    Angled walls are fine as long as they serve a purpose other than to add conceived interest. Most of the time they create wasted space and difficulty in construction, as it appears to be the case here. If I ever have to have angles walls to make the home fit the site and/or the client's needs I minimize corners less than 90 degrees.

    In this design the garage is square to the road and the house is angled to capture views of a big lake, sand dunes, a canal, a small lake, nice local architecture, and forest. No corners less than 90 degrees and no dead space.