Software
Houzz Logo Print
roberta_maggisano

Kitchen layout/ open concept

7 years ago
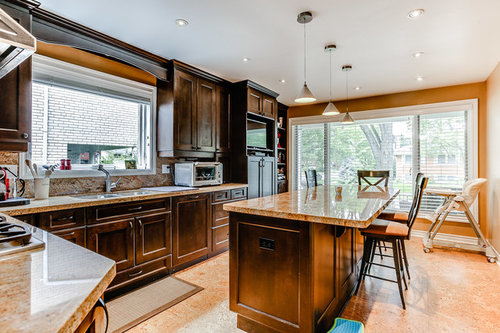
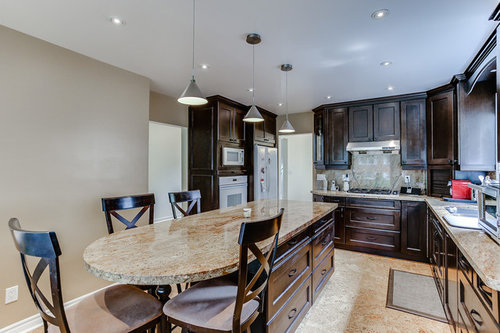
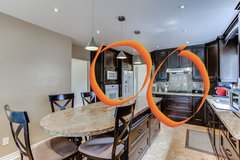
One of these door ways is tiny and right beside the fridge... I need help. If possible how do I work with these cabinets and make it more open concept.

Comments (20)

  • 7 years ago

    What is on the other side of the wall behind the island seating?

  • 7 years ago
    last modified: 7 years ago

    Hard to say without a sketch/layout with dimensions/measurements but from these pics the only option appears to be taking down the wall (either in full or in part) behind the island - but that can be tricky without knowing what's in the wall (electrical, hvac, water lines, etc.) that may need to be moved and/or if it is load bearing (biggest consideration). Even if it's not load bearing and there are no mechanicals in the wall, at a minimum you have to be ready to match flooring, patch/paint ceilings.

  • 7 years ago
    I am open to opening walls and its cost. But can I work with these cabinets? Is it possible with what you see to relocate fridge and oven. Other side of burners is my dinning room, this area and the fridge area is what i want gone.
  • 7 years ago

    what is the most cost effective way of relocating and opening up this area.

  • 7 years ago

    Technically anything is possible - for a price. But, if you take down the entire wall behind the island - where do you propose to relocate the fridge, oven and microwave stack? This is where a sketch with dimensions will help. It looks like you MAY be able to move the fridge to the TV area at the end of the sink run, but it does't look big enough to accommodate everything on the fridge wall. You could lose the huge window and relocate some things to that wall - but do you want to get involved with all THAT will entail? New window, matching/patching exterior, matching interior floors, moving plumbing and electrical....? No quick/easy answers here.

  • 7 years ago
    Window must stay and wall beside the window is not a problem. This is challenging I know.
  • 7 years ago

    There is no cost effective way - you're dealing with electrical, venting, plumbing, drywall, flooring - this is not a quick/easy change. If you don't want to post a sketch here with measurements and doors marked off, then you need to get a KD in there to discuss options and then get a good contractor to discuss logistics and pricing. If you need an engineer because a wall is load bearing and need to add a beam, that increases the cost and complexity. Again, there is no quick and easy here if you want to do it right.

  • 7 years ago
    last modified: 7 years ago

    If that window must stay your options/possibilities are even more limited - you need to relocate the fridge and oven stack SOMEwhere, and also the cooktop and vent. Where do they go if you take down all the walls and have to keep the window? A KD and/or contractor can work wonders, but they are not magicians and with limited adjustments comes limited possibilities.

  • 7 years ago
    I did think stove top in island and fridge in tv area. its wide enough but not deep enough. I thought i could explore this option. I will buy new fridge and have carpenter work with fixing the area.

    I am willing to spend money but not a complete kitchen renovation.

    My question is, is this layout ideal triangle layout or no?
  • 7 years ago
    How are you going to vent the cooktop if it’s in the island? Are you in a one story house or is there a second floor of rooms above? And do you still plan on using it for seating? Doesn’t look wide enough for both? Even if it will fit in the island with enough clearance per manufacturers specs for safety and to minimize burn hazards, where will the oven go? The TV wall doesn’t look wide enough to accommodate both the fridge and the oven.
  • 7 years ago
    Another thought was oven goes under burners . I keep the bottom of that wall and open the top cabinets.

    I have many ideas but I need to know that this will not ruin the flow of a professional kitchen.

    kitchen is all high end, and around 12 years old. I need to replace appliances and floor. I just hate the layout as is and do not want a full gut.
  • 7 years ago
    As to layout - your layout now is far more ideal than the changes you are proposing. Having the cooktop and sink back to back (as they would if you were to put a cooktop in the island) is a not a great idea - it can create issues if anyone else needs to come into the kitchen while you cook or do dishes. The sink and the cooktop are the busiest places in a kitchen (aside from the fridge) and even with good side width, that can create an annoying bottleneck.
  • 7 years ago

    "I just hate the layout as is and do not want a full gut."


    Hard to change the layout significantly without a full gut. Technically, with the exception of your fridge location, your layout is pretty close to the "ice, water, fire, stone" recommendation. The least invasive change you could do, in my opinion, (and w/o a full gut) would be to relocate the fridge to the TV wall and replace the cooktop with a range. Then you can get rid of both the fridge wall and the wall behind the island without having to touch the window wall or consider venting for an island cooktop - but you'd have to keep the current cooktop wall. With the fridge wall and the behind the island wall gone (if deemed possible by contractor/engineer) you might not mind keeping the small wall that backs up to the DR so much.

  • 7 years ago
    Thank you. I needed honest thoughts. Its a pitty the size of door way opening wasnt taken into consideration.

    May need to live with it for now.
  • 7 years ago

    If that opening is the "only" thing really bugging you - then relocate the fridge to the TV wall and swap out the cooktop for a range, then get rid of that opening only. You still have to deal with electrical, plumbing (water line for fridge?), drywall, flooring and painting, but on a much smaller scale. You may even be able to leave the wall behind the fridge intact (not sure how it would look or work with that corner totally open) and that alone would increase the opening size and minimize drywall/ceiling patching issues.

  • 7 years ago
    yes it is. once fridge opens ....you block all traffic. its about 29 inches .
  • 7 years ago
    thank you
  • 7 years ago

    Yikes - I can see why that would be a problem. You may still want to consult a KD to see if there are options I can't see/haven't thought of - but I really think the only option you have for the least invasive change is moving the fridge to TV area and swapping out the cooktop for a range.

  • 7 years ago
    You have a beautiful kitchen!
    Can you give us a floor plan with dimensions?
    I think you can make this more workable without lots of work.
    The main thing that needs moved is the fridge. If it's the same size as the TV area that sounds like a great spot! The carpenter can move the deep cabinets from above the fridge and put them in the new spot so it's all deeper or space the current cabinets away from the wall so the appear deeper.
    You could also take out the cook top and replace with a range and that would keep your work triangle smaller. What is between the TV area and the window? Do you want to put your toaster oven and microwave there? otherwise you could use an under counter microwave and put it in the island.