Software
Houzz Logo Print
imtoni

How much did you have planned before you built?

7 years ago
Obviously a person can't have a custom home built before the plans are in hand but what about things like cabinet colors, floors and bathroom vanities? Pulls, knobs, lights and audio? I see so many that know exactly what they are going to have installed a year or more, before they even build. Am I way behind not having this decided? Is there a place at Houzz that I can go to that will give me a time line for decisions to be made? At the very least I think an interior designer can help me with colors.

Comments (38)

  • PRO
    7 years ago

    Many of thementioned things need to be decided because wiring has to be installed for lighting for instance and in order to know where you need the lighting you need a kitchen design and bathroom designs. A kitchen designer for sure is needed from the beginning. An interior designer will help with many decisions but mostly down the road a bit unless your architect wants one on board from the start. Colrs IMO are down the road a bit.

  • 7 years ago

    We will have most all of that done prior to start of construction along w pricing for all of it. Our architect is good about making sure there are no surprises. Cabinets are all picked out and the custom builder will be installing them. And we know the cost. All of it. Already :)

  • PRO
    7 years ago

    An experienced and talented architect can provide all that's needed.


    Good luck on your project.

  • 7 years ago

    The more you can specify at the beginning, the fewer surprises there will be in process. If you can have your selections priced out in the initial contract rather than relying on "allowances," your budget will thank you, too.

  • 7 years ago

    Another good reason to have everything picked out ahead of time is you can have things ordered and ready to go when you need them.

  • 7 years ago

    I was planning a major remodel and found all the decisions to be overwhelming, so I sympatize. That said, I think it’s best to have everything picked out beforehand, ideally with tear sheets in hand. As you shop, you may make changes. There are interior designres who help with remodels, from choosing color palette, finish materials, location of electrical outlets and lights etc. They each seem to work differently, so you can interview a few (or more) and see which one is right for you. FWIW, I remodeled a guest bath 10 years ago w/o a designer and in retrospect I realize I could have made some better choices. A designer can save you money, in theory, by preventing mistakes or...with my bathroom, help me come up with a better result.

  • PRO
    7 years ago
    last modified: 7 years ago

    Structure first: Foundation, Footers, WINDOWS, Elevations, Interior Layout, , Roof, , cladding etc,

    Then.....

    With OPEN WALLS, and pre drywall......

    Plumbing rough in: Toilets, shower fixtures/fittings first. These are specific . You will need them ( selection) at the start of interior framing..

    Electrical rough in: The what/ where aspect. That is recessed, surface lighting. Also out door at garage, entries. A surface mount can be any style, you NEED to know, where they are going. You need the oven locale, the range locale, etc

    Flooring. What/where

    Then:

    Kitchen design cabinetry /appliances. counters in conjunction and harmony with flooring

    And on it goes. .......to what vanity color, what faucet,

    The BEST scenario is get a designer on board early to help manage both the process, the actual selections. Get a time table for all from your builder for all decisions and a best pecking order.

    In a build.........the decisions to be made come at you willy nilly, and UNLESS you are very prepared it can be overwhelming and appear to be in an order... that seems OUT of order to design order. Because it is : )

    Cabinet hardware? WAY down the list.

  • 7 years ago

    Starting without a complete plan and specification (yes, down to the cabinet hardware) is a recipe for an out of control budget and high stress. There will be enough unanticipated issues along the way to keep your stress level high and reserve fund challenged.

  • PRO
    7 years ago

    Ideally everything should be spelled out and shown in the construction documents (construction drawings and specifications). Also ideally, everyone working on the project should read the construction drawings and specifications. Many times these paths never cross.

  • 7 years ago

    You're confronted with a large range of things you don't have experience or knowledge about. If you break down the build into the different areas, learning and understanding each will take time but become something you can analyze and manage. You can do parts yourself, delegate to others or hire the right person. For each the more you know and understand the better the outcome. YouTube and forums are valuable resources. You can accomplish much more than what everyone says you can.

  • 7 years ago

    We just put in for our building permit today. We are GCing ourselves (husband has done this in the past and knows many subcontractors and was on the zoning board in our town for over 20 years). Nonetheless we know it will still be stressful. I am now going to go to a KD to get my kitchen laid out as well as bathrooms and price out two different products for siding. We already have two lumberyards pricing out the job for materials (lumbar, windows, etc).

  • 7 years ago

    As much as possible, yes, know in advance. Many things have to be custom ordered and have lead times so the more you put off your choices, the more likely you are to get to a standstill waiting on something you had to order to arrive (windows, cabinets, doors, flooring, roofing, etc.) And for contractors, time costs money. Therefore, if their sub is having to wait on you, they will likely send them on to the next project and you'll have to wait for them to finish that job for them to return to your project. It'll be a lot less chaos to have a timeline for the subs and all the materials the subs will need figured out ahead of time. You'll regret far less if you make thoughtful decisions beforehand versus spur of the moment "just get it done" decisions. BTDT too many times to mention. We are planning a huge remodel/addition to the house we are currently in and I'm taking a year to figure out everything EXACTLY before we even start. I don't want any surprises and since we will have to move out for several months, I want that time to be as little as possible.


  • 7 years ago

    Unless you have unlimited funds that you don't mind parting with or don't care if you have the cheapest bits in your home then detail everything up front and then get bids.

    Otherwise you'll find yourself constantly stressed throughout your project as every week there will be a new budget surprise or two like an irritating drip.

  • PRO
    7 years ago

    Pretty much anything you don’t spec in advance will cost double what you “think“ it should. And that’s the whole build in a nutshell.

  • 7 years ago
    last modified: 7 years ago

    Thanks for the feedback. I’m going to have to figure out who can get me into high gear. So far we had an architect draw up our plans. Custom to our needs. I’m feeling good there. Except he doesn’t do the cabinets and design part. :/ Next, we have a builder who has great references and I know these families. Although he has advised me to his likes for things such as windows , plumbers and electrical, he isn’t much into details. For instance, audio system names and what we could consider. I need to find a retailer and hear their speech. I have a cabinet maker but not all the house has been decided. I feel like I’m into the cabinets /counters first ( I have that estimate) and will figure the other elements, like counter colors and back splash afterwards. Even though have a good idea on colors I haven’t picked colors for each room. I’m encouraged to get out next week and make some commitments. Using my time and the subs, in a timely manner, is how I prefer to work. Big sigh! I’ll be back for more ideas soon.

  • 7 years ago

    The designer is not necessarily there to help pick colors, although they will. The designer is there to make sure there is proper supports in place for drapery placement....that there is proper electrical outlets in the right place....that the plans flows for furniture placement....the the TV is not an after thought.....that the light switches are in the best place for function....that the outdoor fixtures are in a good place....etc, etc, etc. The designer will help you so that when you do get to the decorating, you won't be frustrated there are no plugs. Or drapery supports. Or picture supports.

    Each person in the home building process from the architect, to the GC, to the designer all have a specific need and niche. They will help make this process A LOT less stressful.

    Mark is right when he says you should have everything spelled out because $3 drawer pulls and $13 drawer pulls can make a big difference.

    Sometimes it takes all 3 of them looking at plans to see the little nuances that can cause difficulties.

    And rwiegand is right. If you have everything spelled out, there are no surprises. And everything can be pre ordered and waiting. It makes things so much easier.

  • 7 years ago
    Kathi , love your post and that all suits me. So what should I look for when finding this person. I mean where do I start? In a highly scattered way, I’m aware of all these decisions. Getting my husband to make a solid decision can be tricky but doable. This morning he agreed we have to pick the cabinets 100% , so I can add counters and backsplash. Plus the floors. Putting it all together is it’s own fun dilemma.
  • PRO
    7 years ago
    last modified: 7 years ago

    Stop worrying on a backsplash, unless you plan to give it the starring role in the kitchen. It's the last thing to even be installed in a kitchen. It's on a time frame with the hardware! It's not even a requirement to close on a house.......!

    Your first task is get the interior layout firmly in place. Then get TWO people . A pro kitchen and bath designer, and an interior designer . A best case is a team . You, the designers, the architect, the builder, and yes hubby.........and your bank. : ) Drawer pulls will become the least of your worry, of that I can assure you. Yes they cost money. Money that will pale in the total build.

  • 7 years ago
    last modified: 7 years ago

    Thank goodness, the house has gotten this far and no decisions have gone unmet! I have a motto though. YOU don't know what you don't know. Saying that I'm counting on the local Houzz smarty pants to keep me in line. My laughing husband always said that I have never been afraid to touch a button but it doesn't mean I'm not scared! So here's to jumping in with both feet! Pictures coming.

  • 7 years ago

    I feel the same way as you Toni, you are not alone!

  • 7 years ago
    Mine was a massive renovation vs a new build, but required the same million and one decisions. We had a long lead up before the destruction commenced, and I used this time to weigh all those decisions and make choices. There were so many times my GC would call and demand a decision on the spot about something and I was so glad that I’d already worked my way through my fraught decision making process & could give him answers that kept his crew moving in the right direction. I even fooled him into thinking I was a quick decision maker! There will be surprises that force changes, but if you have most things pre-planned, you can work through the surprises with less stress. Good luck!
  • 7 years ago
    last modified: 7 years ago

    That's my plan Rainyseason, that's the plan! And Flo Mangan, I sent an email your way. Thanks everyone for taking the time to post, good or bad, it all helps. Edit here: because I still like my builder alot, I should clarify his details in his homes is great. Details I need to give him, such as what audio system is more on me. I should nail that down and tell him to put it in his plans..gosh, I still sound pretty dumb!


  • 7 years ago

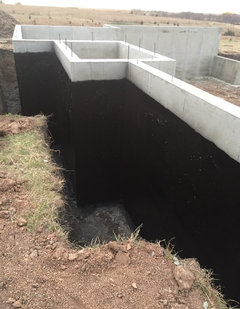
    The walkout back side and the front looking at the tornado shelter that will be under the entrance.
  • PRO
    7 years ago

    Flo - I sent you an email! :)

  • PRO
    7 years ago

    The more info that is locked down the better. Details will add up fast. Light fixtures, heated towel bars, closet build outs, the front door handle style, door casing, light switch type (single point switches or a more techie approach), furniture layout (does your sofa need an outlet), so much more.


    You are just about to frame the floor. Have you selected your finish flooring? Where might you have transitions to flooring changes? Do you want walk in showers? Make sure to double check the framers are aware of the toilet and tub locations so they don't put a joist in the way of the plumbing. Is the foundation vented or mechanically conditioned? How tight do you want your house to be? Is there a sill sealer between the concrete stem wall and the plate? Are you putting in a whole house fan or HRV?


    For your audio/data runs, CAT6 everywhere is a good idea. It will take you into the future. Beware of reliance on WIFI. It may go away soon. This came to me as a warning from an AV guy who is really good. The info is coming in and being hidden away from most sources but in a few short years I suspect that WIFI will suffer a miserable death. I run data cable to each room in my projects so you can be plugged in.


    The other thing I put in my projects (I have a pretty good budget as I am building in a high end market) is an ERV. We build really tight houses and there are a lot of toxins that are used in materials and finishes (including furniture) and so I want to make sure the house is breathing.


    I know someone wrote a note regarding not worrying about the cabinet pulls. I say to think about it now. If you want certain type of cabinet pulls they need to be mortised into the drawers and doors. If you know this ahead of time this can be done with a CNC machine as they are building the cabinets. To mortise those on site is not as cost effective.

  • 7 years ago

    Flo, I don't want to inundate you with E-mails, but is the checklist a general offer? ;-)

  • PRO
    7 years ago

    Sure, it is easy to send. I have had so many requests, I'm wondering if I should put something fancier together and get an article on Houzz. Pondering that.

  • 7 years ago

    Flo I printed mine out and have it saved! Definitely an article you could do that would be VERY helpful!


  • 7 years ago

    Flo, Thank you! Looking forward to receiving!

  • PRO
    7 years ago

    At the risk of misreading, it seems to me that virtually every response is suggesting that the more one has defined and included in the construction documents for a new house or remodel, the better and more predictable the outcome is likely to be.


    Is this a foreign concept to anyone? Why would anyone intentionally do anything else?

  • 7 years ago

    I do not think anyone would argue the concept. OP asked if everyone building had all their choices made before the build. While it makes the most sense, I have to say I do not have everything chosen. We are getting prices on different materials so not sure of choices on everything yet. We know what we like but of course most of what we like is high price. We also had to wait for plans to be finished before we could send out for bids. I think most have an idea or sense of what they want beforehand.

  • PRO
    7 years ago

    Starting construction without all major choices being made is opening the door to change orders and costly added expenses. Substituting allowances for needed decisions is exactly the same situation.


    Not only are allowances before construction frequently insufficient (but the low costs feel so good at the time), but no one ever thinks about the contractor's mark-up on all change orders. The effect is a combination of paying additional sums for selected items after the start of construction, PLUS the contractor's overhead and profit on the added costs.


    Pricing different items to compare and select before construction is one thing. Starting construction without decisions having been made is another thing entirely.


    The best rule is get everything selected and priced before starting construction. There's an old saying which is as true today as ever: "Haste makes waster!"


    Your choice!

  • PRO
    7 years ago
    last modified: 7 years ago

    Mentally DOUBLE the builder allowances for just about everything to include lighting, bath fittings, hardware, appliances, cabinetry, flooring........see what I mean? You'll have something a lot closer to the house in your head...... and the $$$ tag that goes with that house. : ) Oh......... you wanted a tongue and groove something or other? . Yeah.... that too'

    Thus I shall repeat as I said earlier. Get your "team" together now. There are a thousand ways to simplify decisions and the process of making those decisions. Not to mention a more cohesive result.

  • 7 years ago

    Our builder had a fairly long list of items that were considered allowances (floor coverings for each room, appliances, lighting fixtures, HVAC systems, etc.) and we were allowed to adjust the dollar amounts however we wanted. Our tendency was to go low on the estimate (I would never spend that much on lighting fixtures!), which I think is a common mistake. It also means that the construction loan will be based on those values.

    If you have a single closing loan (construction to permanent) there is no easy way to add additional funds into the construction draws. Any cost above the allowances has to be funded with a check from the owner and you cannot roll it into the loan because the total was approved up front. It can be quite a shock to have to pay several thousand dollars mid-stream during construction because you had too low an allowance for something.

    Bruce

  • PRO
    7 years ago
    Beware of allowances. Bruce it the nail on the head. I keep allowances to a bare minimum. Find out what you want and what it will cost. Then appetite control is in order. Just select everything upfront. Get those things in the contract. Best way to stay in budget.
  • 7 years ago

    Allowances are evil. We only had 200K in allowances on our build and we're already over 25% over at the drywall stage. Granted, a good deal of that was self-caused (e.g. we upgraded stuff) but some were just "price increases" or "came in over budget" but we were responsible for. And we even felt like the builder was reasonable on most of the allowances.

  • PRO
    7 years ago

    Like I say, "Buyer Beware". It is also a way builder's can make the total price of the house come into your budget, but in reality it won't, so you pay the price eventually, in cash! Yeah, beware!