

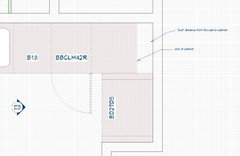
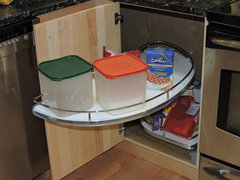
Question about blind corner sizes/space requirements...
7 years ago
Featured Answer
Sort by:Oldest
Comments (7)
 PRO7 years agolast modified: 7 years agomynovahome thanked Patricia Colwell Consulting
Related Professionals
Green Bay Interior Designers & Decorators · Springfield Architects & Building Designers · Huntsville Kitchen & Bathroom Designers · Richmond Kitchen & Bathroom Designers · Greensboro Kitchen & Bathroom Designers · Manchester Kitchen & Bathroom Designers · Morgan City Kitchen & Bathroom Designers · Great Falls Kitchen & Bathroom Designers · Frederick Kitchen Remodelers · Williamsburg Kitchen Remodelers · Las Cruces Kitchen Remodelers · El Paso Kitchen Remodelers · Ogden Kitchen Remodelers · York Kitchen Remodelers · Oxnard Custom Countertops- 7 years ago
- 7 years ago

Related Stories
EXTERIORSPros Answer Your Questions About Metal-Frame Doors
Find out what to consider when adding these chic, industrial-style interior and exterior doors
Full Story
ARCHITECTUREPersonal Spaces: It’s All About the Light
See 10 homes that worship the sun beautifully
Full Story
LANDSCAPE DESIGN8 Trees Landscape Designers Love for Small Spaces
Learn more about the top-performing trees to grow in tight corners, city courtyards, narrow side yards and more
Full Story
WORKING WITH PROS8 Questions to Ask Yourself Before Meeting With Your Designer
Thinking in advance about how you use your space will get your first design consultation off to its best start
Full Story
MOST POPULARWhat to Know About Adding a Deck
Want to increase your living space outside? Learn the requirements, costs and other considerations for building a deck
Full Story
BOOKS11 Great Children’s Books About Home (and 2 Honorable Mentions)
Homes come in many different shapes and sizes, and these kids’ books highlight the tallest, the smallest, the oldest and the silliest
Full Story
REMODELING GUIDES9 Hard Questions to Ask When Shopping for Stone
Learn all about stone sizes, cracks, color issues and more so problems don't chip away at your design happiness later
Full Story
DECORATING GUIDESThese Questions Will Help You Choose the Right Accent Chair
Narrow down the style, color, material and size you want for a chair that will enhance your space
Full Story
KITCHEN DESIGN12 Cozy Corner Banquettes for Kitchens Big and Small
Think about variations on this 1950s staple to create a casual dining spot in your home
Full Story
KITCHEN DESIGNIs a Kitchen Corner Sink Right for You?
We cover all the angles of the kitchen corner, from savvy storage to traffic issues, so you can make a smart decision about your sink
Full Story




mynovahomeOriginal Author