Software
Houzz Logo Print
hzdeleted_47067570

Ideas for my kitchen

8 years ago
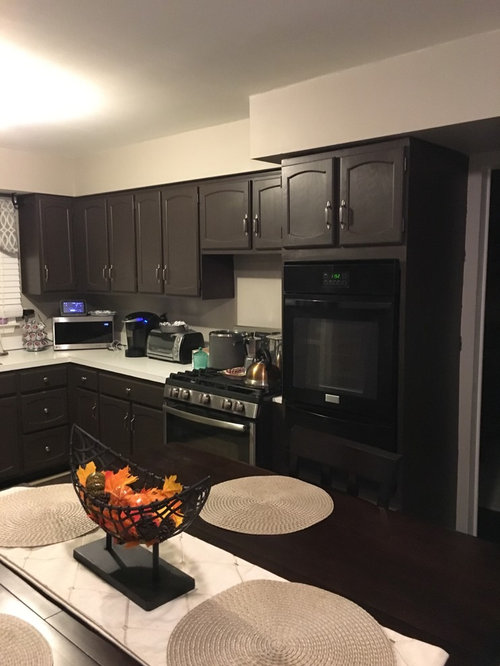
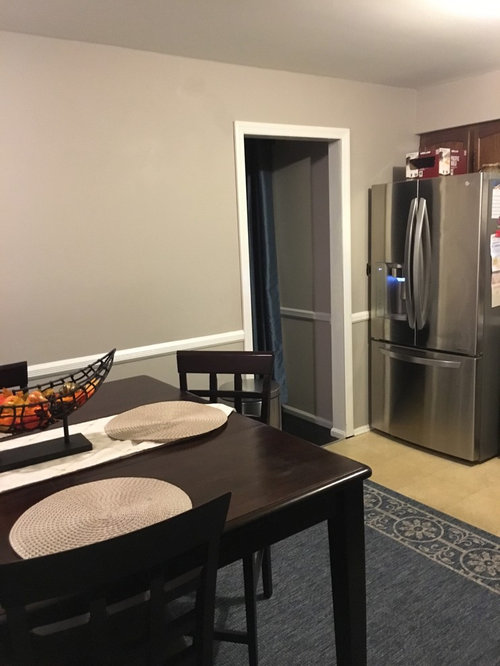
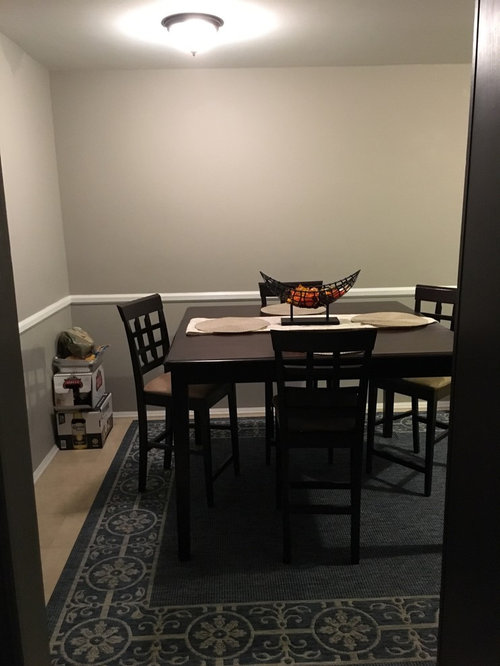
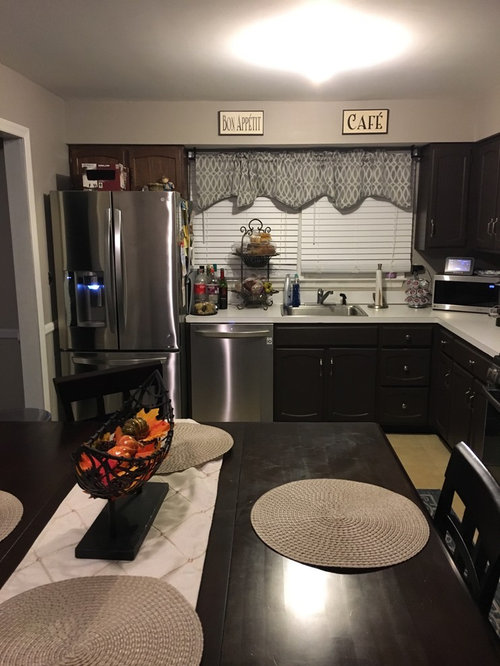
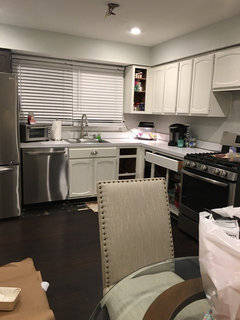
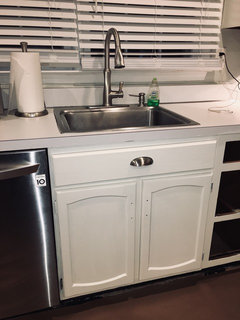
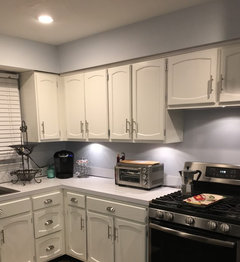
I need ideas for my kitchen. I want to replace floor, counter and sink, and was thinking of opening up the back wall. Any ideas would be greatly appreciated.

Comments (44)

  • 8 years ago
    last modified: 8 years ago

    To give the best advice about the wall....a labeled diagram with measurements would help. Have you confirmed if the wall is load-bearing?

    Yes to floor—what are the counters and why do you want to replace?—same questions for the sink.

  • PRO
    8 years ago

    First you need to get proper lighting and as mentioned a floor plan for sure. What are the floors in the rest of the house? I think the kitchen could be better but we would need to know your budget. Is this the only eating space ? A lot more info will help get better answers.

  • 8 years ago

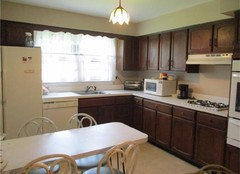
    Do you know what counters you have now? Possibly Corian? They're bright white and are the only saving grace in your kitchen right now. Everything is really dark.

  • 8 years ago
    Do you have a venting fan over the stove? I know over the stove microwave and fans are out of fashion but in your case it would free up counterspace.
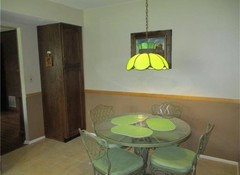
    Table runner and 2 placemats, or no placemats, or no table runner. Anyone setting a glass on the placemat over the table runner will be cleaning up a mess very quickly.
    If you don't use a toaster oven for anything other than toast, get a slim toaster to free up counterspace.
    If you do remove wall consider your refrigerator placement so you can open both doors all the way,
  • 8 years ago

    What does back wall mean? The one behind the kitchen cabinets or the one behind the dining table? Or the one where the beer boxes are stacked?

  • 8 years ago

    Lighting, both overhead and under cabinet. Clear the counters the best you can. Hang something interesting on those blank beige walls and get rid of the outdoor rug. I’d go as far as to get rid of the blinds if the window looks into your own backyard. What is the floor? I can’t tell from the photos, only that it looks kind of yellow

    Im interested to know how well your refrigerator door opens right next to the wall.

  • 8 years ago

    Replacing the hardware on the cabinets is also a good idea. They are the first thing I saw when looking at your kitchen. I agree - which back wall?

  • 8 years ago
    Use dropped fixtures for better light and to eliminate ceiling darkness. Get rid of the frill over the window. A bright cushioned rug near the sink area will give the space a lift.
  • PRO
    8 years ago

    We think the other comments are spot on. We think good lighting, under cabinet lighting, new hardware, and perhaps even keeping the countertops would be a good idea.

    Leeward Renovation - Kitchen · More Info


  • PRO
    8 years ago

    Could the soffit above cabinets be painted or thin skinned with matching wood veneer then crown added?

  • PRO
    8 years ago

    curious...Does the fridge left door open fully?

  • PRO
    8 years ago

    countertop looks good with the cabinets.

  • 8 years ago
    Thank you all for all the comments and ideas. I for sure know that I need lighting! I was going to put recessed lighting in but I haven’t had the chance to yet. The wall is not a load bearing wall. Behind the wall is a formal dining room and goes into a big living room. The floor’s in my home are all hardwood the color is a mixture of walnut and ebony stain. The kitchen floor has about three layers of vinyl floor. I want to replace the floor with tile. I also want to replace the countertops and add back splash and paint. I recently sanded and painted the cabinets but not too sure if I like it. I see that everybody is saying to change the hardware. Any ideas on that would be helpful. The cabinets are strong and in very good condition so I would love to keep them to save money. The refrigerator opens just fine. When I purchased the home the old refrigerator was in that section so I just assumed that’s where it went. I hope I can get some good ideas to help me out here. I’m also not concerned about what’s on my counters. I’m looking for ideas!! Plus there’s a little more than usual because my wife’s away on business and she not here to tell me to stop leaving things on the counters! Lol Thanks again everyone. Looking forward to hearing everyone’s ideas.
  • 8 years ago
    Hi artistsharonva thank you for design the island would be great and also add storage.
  • PRO
    8 years ago

    I like an idea to cover the soffit if not possible to eliminate it.

  • PRO
    7 years ago

    Dear Michael,


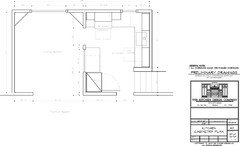
    Unless you post a scaled plan drawing similar this one…


    you won’t get much traction here.


    If you want to make a rough sketch with dimensions of your exisitng kitchen and dining room and send it me, at ask@kitchendesignco.com


    I’ll draft your plan for you to post.


    Hope this has been helpful.


    Joe Brandao

    Kitchen Design Company

  • 7 years ago
    Thanks Joe I will definitely draw something up.
  • PRO
    7 years ago

    Dear Michael.

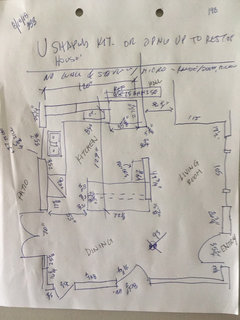
    Your sketch doesn't need to be pretty (see example below). Don't waste your time getting hung up on what it looks like. No one else is going to see it. Just have accurate dimensions on it.


    Label doors, windows, and adjacent rooms. Measure from the jamb of your window and door openings.


    Joe Brandao

    Kitchen Design Company

  • 7 years ago
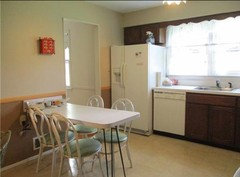
    I just wanted to upload some before pics. I will be taking measurements and posting as well.
  • 7 years ago
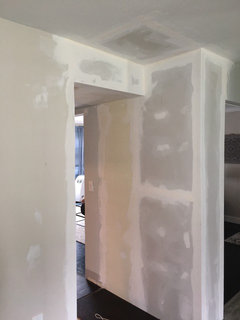
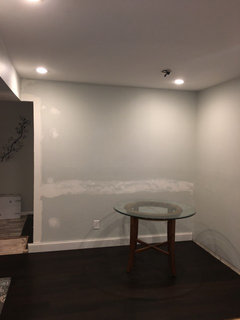
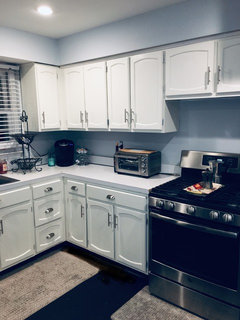
    So I just wanted to give you guys a quick update on my progress. I’m still far from done but since the first post I have put 6 high hats, new faucet, open up the wall, sanded and painted cabinets which are still not done! I still want to paint backsplash and countertop. I also need ideas on what to put on other side of oven. Please share your ideas and any advice would be greatly appreciate. Thanks
  • 7 years ago

    Gosh you have been busy. So you painted them black then white? Look so much better.


  • 7 years ago
    Yes I have and I’m a one man show. Always had problem ask for help. Lol thanks for the positive feedback.
  • 7 years ago

    What about a pantry on the other side of the oven.

  • PRO
    7 years ago
    last modified: 7 years ago

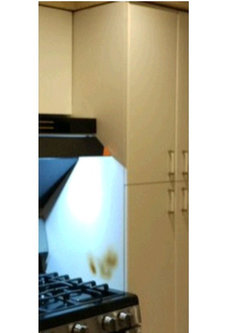
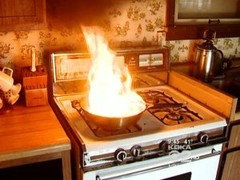
    I just noticed how close your tall cabinet is next to oven. It is not suggested to have combustible wood next to stove.

    Here's a picture why. See the burn mark


    Accident happen


    If you keep it that close at least have a fire extinguisher nearby. Backing soda for grease fire put lid on.

    I had a client who panicked & threw water on a grease fire and it made it worse & burnt up his whole kitchen. Thankfully they're OK & insurance covered it.

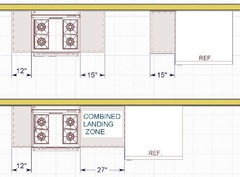
    Suggested to have countertop on both sides of stove for safety and landing space.

    Minimum below. Wider the better.


    It's a challenge with the current cabinets. You could try to use pieces of double oven cabinet by cut depth down and use the top matching cabinet above. Put stainless steel shelving under.

    Hopefully you can find a close match for a base cabinet & top. Maybe even find a close match for another wall cabinet.

    So far so good. Hope you find a safe, easy solution you like.

  • 7 years ago
    I can't figure out the layout or which wall you removed, but your changes look good. I would recommend losing those blinds over sink. Do you not have a good view out the windows? Is that a fish tank on the counter??!
  • 7 years ago

    Looks so much better! You may want to remove those blinds to let more light in and add to the more updated look of your space. Either leave the windows without treatments, or if you must need privacy there, think about one roman shade.

  • 7 years ago
    Hi all thanks for feed back. The idea of putting countertop on the other side of the oven is a good one. I need more counterspace and more storage so that works. Any recommendations on color. My wife’s thinking in the blue shades. Also recommendations for the backsplash and countertop. Thanks again
  • PRO
    7 years ago
    last modified: 7 years ago

    Done a good job painting the cabinets.

    Visually better, but they are still older cabinets. Due to their age, please don't invest too much into new countertops. I have met several clients in your position who repainted older cabinets and put expensive countertop on the older newly painted cabinets. Some of them unfortunately had paint issues which became apparent a few months after due to common use & wear & tear.... Sometimes chipping peeling around edges becomes very apparent.

    The clients who had wear & tear issues kept touching up with paint patches and eventually decided they had to get new cabinets and therfore rebuy new countertop. Ouch. That hurts the wallet.

    Another client door hinges, drawer slides started to fail, when they tried to fix it did not go well, because the cabinets were mdf and the screw holes were not holding tight. They had to replace as well.

    Others had success with cabinets lasting but unfortunately it is less successes than problems later.

    With that said, I would do formica or an economical material countertops for now.


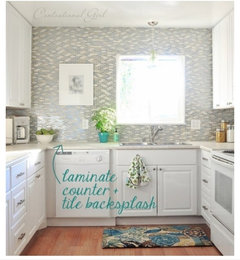
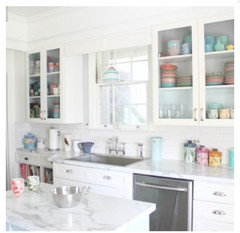
    Formica has come a long way. Here is some examples. The link has got more info.


    https://thefrugalhomemaker.com/2015/07/23/10-beautiful-kitchens-with-laminate-countertops/


    The good news is there are many beautiful colors to choose from now. The other good news is that many colors can go with white cabinets. Decide if you want to go for a cooler or warm tone kitchen as a whole like greys, blues, greens etc or warm tones like beiges, yellows, reds. Then choose within the warm or cool overall goal.

    In smaller kitchenss, especially little sunlight, lighter countertops suggested to give appearance room is bigger than it is.

    Backsplash choose after countertop. Usually a brighter more simple less grout lines makes room look bigger too.

    Hope that helps make the best decision for your situation.

  • 7 years ago
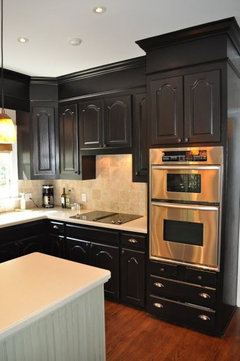
    Here’s another update. Still so much to do
    1. Backsplash
    2. Countertop
    3. Trim on top of cabinets
    4. Baseboard trim
    5. Oven hood
    I would love some ideas!!
  • 7 years ago

    nicekitchen design.

    amazing work.

  • 7 years ago

    The counter looks the same as the original counter?????


  • 7 years ago
    Hi I never changed the counter.
  • 7 years ago

    my mistake. sorry. I thought that was a list of things you had done.

    BTW how are you exhausting air right now.

  • 7 years ago
    That’s on my to do list
  • PRO
    7 years ago

    Why do you want to change the countertops? They look great! But if you replace them, make sure to go with something light to make up for the dark cabinets and open up the space. For the same reason, I would definitely add more lighting.

  • 7 years ago
    Hello I’m not sure if you seen the update I change the color of the cabinets. If you look a couple comments up from where you commented you’ll see the update. I would still like to know your opinion or ideas. Thanks
  • 7 years ago
    Lighting was a big factor I Installed six high hats.
  • 7 years ago
    Better view
  • PRO
    7 years ago

    Wow, great job!!! Sorry for not seeing the updates above, I was overwhelmed with the darkness of the cabinets. This looks beautiful now! Do you still want to change the countertop? It looks great to me. As for the backsplash, I would go with marble tile Arabescato Cararra 6×6 that is honed and beveled. It has gentle shades of white and gray so it wouldn't disrupt your design but would still provide an elegant look.

  • PRO
    7 years ago

    And good luck with the rest of your project! :) It will be perfect!

  • 7 years ago
    Thank you!! It was a lot of work and still more to go. My next step right now is countertop and back splash. So you think it 6 x 6 tile would look good. My wife was thinking of subway tile with a stone look. Also when you look at the walls what color do you see.
  • 7 years ago

    Michael, your first priority should be the exhaust fan - unless you don't cook, then no prob.


    Re back splash don't do that 4" bit on the back. Get the counter you like first,

    then bring home sample tiles for back splash and see them in YOUR home, with YOUR cabinets, with YOUR flooring, with YOUR lighting - in daylight and evening. Different monitors show colors differently, so that question is difficult to answer.

  • 7 years ago
    Thanks for the input
Sponsored
Bella Casa LLC
Average rating: 5 out of 5 stars17 Reviews
The Leading Interior Design Studio in Franklin County