Software
Houzz Logo Print
melanieguettler

Ranch versus Modified Ranch dilemma

8 years ago

We are building on a lake lot in the spring and cannot agree on architectural style. We have two kids, 8 and 9 years old. My husband wants a sprawling ranch home with all our bedrooms on the main level. I want the master on the main, but the kids up. I found my dream plan that gives our kids ample space above the garage and everything we need on the main level for now and as we grow older: https://www.monsterhouseplans.com/house-plans/mountain-or-rustic-style/4551-sq-ft-home-2-story-4-bedroom-4-bath-house-plans-plan69-926.html

He believes the resale (although we don't plan to move ever) on the ranch house will be better and also the cost to build will be less. Trying to understand the pros and cons. Thanks for any advice.

Comments (32)

  • PRO
    8 years ago

    It is never cheaper to build all on one floor a 2 storey is the way to go if saving money is the aim. I have never been a fan of kids or anybedroom really above a garage. I happen to love srawling ranch houses and we purposely bought one so that if the time comes when we can’t manage stairs we have everything we need on one floor.Depending on your property a walk out basement might be the answer we have that with storage, pool table and a media room in the walk out. You could do the kids space there.

    952Melanie thanked Patricia Colwell Consulting
  • 8 years ago

    Yes, ranches are more expensive to build. But personally if money was no object I would love a sprawling ranch.

    952Melanie thanked functionthenlook
  • 8 years ago

    That plan will be VERY EXPENSIVE to build. The windows alone will be $$$.

    If this is your forever home - why not work with a professional that can design a home around your family and your needs.

    I am guessing that you could create something that speaks to both of you and is a lot simpler to build than that home.

    952Melanie thanked just_janni
  • PRO
    8 years ago

    I would not have children on a second floor with adults on the first. In case of an emergency, like a fire, would you really want your kids upstairs?

    952Melanie thanked Diana Bier Interiors, LLC
  • 8 years ago

    The plan you show is not ranch style.

    What does your husband think of it?

    Sprawling ranch would be my choice but what really matters is that you and he find something you both like. Some really awful plans show up here because the husband picks out some of the features and the wife picks out others. In one case it was like Norman Tudor mixed with Georgian.

    Since he wants a ranch and you are adamant that the children be upstairs think of something like this.

    Exterior materials could be your choice.

    952Melanie thanked emmarene9
  • PRO
    8 years ago

    Any house plan with one set of stairs to go up to a second level, and, elsewhere, a separate set of stairs to go to a lower level is simply a plan where the "designer" didn't have the experience or knowledge to design a house.


    Don't give such a plan a second thought.


    It's possible to do much, much better.

    952Melanie thanked Virgil Carter Fine Art
  • 8 years ago
    I always preferred a 2 story home. But we just moved into a rancher and I really like being on one floor. If you want some bedroom separation, there are plenty of ranch plans that have the master on a separate side of the home than the other bedrooms. As everyone else said, ranchers are more expensive.
    952Melanie thanked CountrySunsets
  • PRO
    8 years ago

    I love a good 2 story home but that plan you posted is pretty bad. Look how ridiculously far the dining room is from the kitchen! Plus the two staircases and the laundry room in the furthest possible place from the bedrooms. Ranches are more expensive to build but all the jigs and jogs in that home will also make it very pricey.

    952Melanie thanked Sina Sadeddin Architectural Design
  • 8 years ago
    last modified: 8 years ago

    When building on such special land such as lake front. Definitely work with an Architect (I do not always say that). But give them your budget and wants/needs as well as the land and they will come up with some thing much more suiting to you and the land. I am preferential to Ranches as well. Good Luck!

    952Melanie thanked tiggerlgh
  • 8 years ago

    The plan you posted is actually a 1.5 story versus a 2 story. A 1.5 story is generally the most expensive to build. A 2 story is the least expensive. But a 2 story generally has the master on the 2nd floor as the 2nd floor has either that same amount of sq footage as the first or more due to some sq footage being above the garage also. We are doing a reverse 1.5 story, which has the kids (large!) bedrooms in the walkout basement. I didn't want the extra rooms on the main floor once the youngest (8) is out. A lot of people don't like kids rooms in the basement due to teenagers escaping at night. We are on an acreage, so won't have the same issues many face, plus will have surveillance.

    952Melanie thanked B Carey
  • 8 years ago

    I think one floor living is worth whatever the extra expense may be of building it. If you want separation from the kids, that's easily achieved with parents on one side and kids rooms and play room/study on the opposite end. This works well for guests, too.

    It is hard to achieve a family home that will also be logical for Seniors, and you have a lot of family years ahead of you. Remember that you will be maintaining and paying RE taxes on what ever you build.

    I don't like bedrooms over garages.

    952Melanie thanked chisue
  • 8 years ago
    last modified: 8 years ago

    I vote one story. I've got plenty of BTDT experience and let's just say that having kids on another level when they get to tween and teenage years is NOT FUN. Kids are sneaky and they will take full advantage of the "mom and dad are too tired to walk up here and check on us" situation. Full advantage. The noise factor of having their bedrooms above you is maddening. Hire an architect and design a house that takes full advantage of your views and needs.

    952Melanie thanked shead
  • 8 years ago

    Thank you to everyone for your comments! I'm simply overwhelmed with gratitude that all of you took time to provide thoughts (this was my first post ever). Such great advice by everyone. You have definitely influenced me and I agree that we should work with an architect and designer! Thanks again!

  • 7 years ago

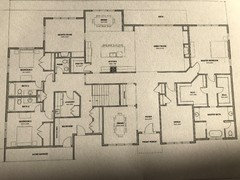
    Based on input, we went with split bedrooms on the main level. We worked with our architect and this is the first draft. I was wanting a WIC from the mudroom (hockey bags!!) and a hers office. Also, not sure about the two dining room space. I wanted more of a breakfast nook, and formal dining upfront (we host holidays). We are somewhat limited on exterior walls, due to our sloping lot. The back will be overlooking a lake, so wanting to maximize the views. Would love input on this plan!

  • 7 years ago

    There’s a lot of wasted space in that long hallway going into the office. I’d put an office entry with pretty french doors from the foyer and incorporate the hall space into the master closet.

    I would also put a pocket door from the mud area into the laundry room so you don’t have to walk around to access it.

    952Melanie thanked shead
  • 7 years ago
    last modified: 7 years ago

    I like that your main living areas are towards your view, that will be very nice! What direction does this face?

    I like that you have good storage and also have a pantry. But there does seem to be some extra wasted space in the entry, hallways and master bath.

    Do you need the two kids bathrooms with a half bath so near? I would also want a window in there.

    In their bedrooms, it's going to be difficult getting furniture around those corners with the closet placement.

    The two angled wall areas I think I would re-work, this would also make better use of your master closet.

    The dining room is not very near to your kitchen, I would want better access between those two rooms.

    Best of luck-

    952Melanie thanked kmg11
  • 7 years ago

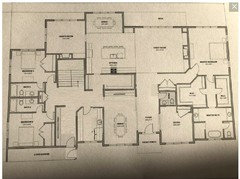
    I went a bit crazy with rearrangements - mostly b/c I thought (1) the powder room could be in a better location, (2) the mudroom/laundry area was awwwwwkward.

    To that end:

    - moved the powder room to by the office (nice if you have to make that a temp guest bedroom too)

    - brought the laundry room wall forward to mirror the master bath wall, added windows (moved the 'man door' to the garage instead)

    - moved the basement stairs

    - flipped things around in the center of the house - and added the hall to the dining room - this lets you have extra space to expand the table for those family dinners

    Obvs there's still things that could be improved (kind of a long walk from the top-side bed to the master toilet for instance!)... good luck on Draft #2!


    952Melanie thanked damiarain
  • 7 years ago

    I love damiarian's sketch. Much better! I still have concerns about the entrances to the children's bedrooms as getting in and out with furniture might be problematic. I also think the wall creating the hallway to the master bedroom is unnecessary. The Great Room will feel much larger without it.

    952Melanie thanked shead
  • 7 years ago

    There are several things about this plan that are bothering me. The first is the long hallway spaces. The hallway from the master, through the closets to the master bath doesn't feel nice. I'm not personally a fan of a 17 foot long foyer, but some are....is that something you like? I'm not a fan of the wide space between the master sinks. The garage entry seems like a maze to get through. My kids don't do hockey, but I assume that a hockey bag is bigger than a basketball bag? It may be nice for you to be able to bypass your kids putting equipment away? I don't care for the hallway to the office either. I'm curious why the alcove space between the back dining room and the great room? The laundry room also seems haphazardly placed. Is the deck deep enough for your plans?

    Do the stairs lead to a basement? My kids rooms are going in the walkout basement, although that doesn't work everywhere. Is the house as drawn as wide as your lot will allow?

    952Melanie thanked B Carey
  • 7 years ago
    I like the choice of a ranch with bedrooms on separate sides. The changes damarian made are nice. To echo what a previous poster said, I do not think the hallway to the master bath is necessary. In fact I find it awkward.
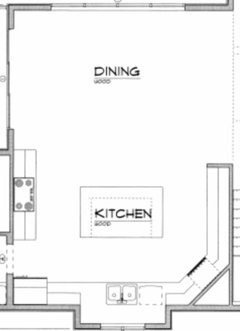
    No one else has mentioned it, and it’s personal preference, but I don’t really like the kitchen/dining set up. The kitchen doesn’t have any exterior wall. I’d prefer a kitchen with more direct natural light and a sink at a window instead of an island. Unfortunately I don’t have any bright ideas how to fix it- I have no experience with that. I just know I wouldn’t like the current set up.
    952Melanie thanked CountrySunsets
  • 7 years ago

    Wonderful advice. I agree with everyone on the wasted space and long hallway to the master. I too love damiarian's sketch!!! Thank you for the wonderful suggested changes. I think we need to hire you :)

  • 7 years ago

    Melanie-How many sq ft is this plan? I did a quick multiplier and came up with 3,300 without figuring in much for walls.

    952Melanie thanked B Carey
  • PRO
    7 years ago

    What are you going to do with all of the basement space this plan will create on a sloping lot?

    952Melanie thanked Summit Studio Architects
  • 7 years ago

    Love the kitchen, windows, hearth room, dual closets, dual vanities. Great family home.

    952Melanie thanked auntthelma
  • 7 years ago

    Yes, we estimated around 3,200-3,300 sq ft. Walk out basement, which we haven't started designing. I showed my husband damiaran's sketch and he liked most of the changes, however, we do want the separate friend's entry into the mudroom for the kids to come in and out. We live in MN, so I don't want to have to go into the cold garage at night to always make sure the door is locked. I also really want a walk in closet off the mudroom somewhere for the kids hockey equipment. I feel like we are getting so close. I'm still amazed by the great suggestions given by people. I feel like you all are doing better than our architect...lol!

  • 7 years ago

    Bwahahaha!!! I looked at that plan and besides the appallingly bad layout, I had to laugh when I hit the Reverse link. Yes, it flipped the plan, but all the writing is backwards too!!! Ha! The slobs didn't even make a proper separate reversed drawing.

  • PRO
    7 years ago

    Let's do a little math to see how much those main level kids' bedrooms are going to cost you. 3200 s.f. on a walkout basement is a 6400 s.f. house. Without additional main level bedrooms, your program should fit in 2000 (2500 s.f. if you go big). For arguments sake, let's say you do it in 2400 s.f. Now you have a 4800 s.f. house. You've saved 1600 s.f. If construction costs in your area are $150/s.f., that's $240,000!


    How long would it take you to pay off that difference?

    952Melanie thanked Summit Studio Architects
  • 7 years ago

    tatts- The link to the original plan was one that I liked, but my husband did not, as well as the majority of folks that responded to my post. I really had liked it for all the space it gave the kids with the bedrooms over the garage, without compromising the one level living. We've since steered away from that plan and are working off the recent photo I attached.

  • 7 years ago

    Ok. I got 3350 just doing a rough rectangular measurement of interior room dimensions. My guess is this plan might be over 3,500 when accounting for walls. That is a big plan! I'm sure you are trying to get going by spring, so you may feel a little rushed. I'm nearly 2 years in my plan now. I wouldn't recommend taking that long, but do take some time to get it right.

    This plan looks like something thrown together by a draftsman, rather than an architect. Which is fine if that is the way you choose to go. I would suggest thinking more about how you want your spaces laid out, and the size and location of the spaces. Your inspiration plan had the stairs off the living space. This plan has them tucked off by the bedrooms. Is that how you wanted it, or did it just "fit" there? Is the laundry how you envisioned, or is it just placed awkwardly? Do you like the long hallway to the master bath and office? If these answers are yes, Great! Just tweak the plan. But if they aren't what you want in your dream forever home, then think about starting fresh instead of tweaking this plan. You should have some great spaces to spread out in a nearly 3,500 sq ft home. You should be able to have a nice large pantry and hers closet AND a nice laundry.

    I know you liked the idea of a 1.5 story. That is mine and DH dream style home. I really wanted my girls' rooms on the 2nd floor with a combined hangout space. Ultimately, I decided that it wasn't worth it as a 1.5 story is the most expensive to build, and I would have the basement and a 2nd floor even after kids are out of the house. I decided that I could give my kids HUGE (think kiddie suite large!) rooms in the walkout basement. Many on this forum don't like it due to sneak away teens. But looking at your plan, your kids could easily go down the stairs from their rooms just as easily. My kids are 8,11,12. The basement will still have a bar, rec room, pool table space, etc. But it will be a family and kiddo hangout space. Doing this has allowed me to get more generous spaces on the main floor. I envy your hearth room...I would have loved to have one. But we have a massive deck planned, so I have 2 extra living spaces there in addition to the basement TV space. I would have loved a formal dining space, but choose to have the only eating area large enough to hold a large table everyday. It is set up similar to your space, except the dining expands the whole width of the kitchen. (this is a much older photo to give you an idea. The dining space will be about 12/13*20. Like you, our favorite view is at the back of the house, so I wanted to be able to have the best view whenever entertaining for dinner also. We will also have a nice eating space on the deck, and an eat-in booth, barstools, and could turn the pool table into a dining table downstairs for extra eating options, so a formal dining room would have just been a pretty but overly redundant space for us. Your dining space is the same length as your other dining space, so you can't really get a larger dining table there? If you expanded your dining room to the length of your kitchen, I think your view would improve. You would also have a nicer larger dining space with room for a buffet on the left. Not saying your plan needs to match mine, but maybe this longwinded ramble will give you some idea of ways to get more/better of what you want .

  • 7 years ago

    Thanks BCarey. I enjoyed reading your post. Agree with everything you said about the 1.5 story. That was the direction I wanted to go as well. We live in MN, so we have to have a full basement either way (also the reason we don't need a lot of outdoor spaces...mosquitoes!!) My kids are 7 and 9, so too young to have bedrooms in the basement for them. I agree the plan is a little bit big. The master mimics our master today (minus the large hers closet which was a MUST in the new house), which we love and didn't want to change. This is the only hallway we'll likely keep. We for sure will get rid of the wall off the great room that creates the hallway to the master and agree the hall to the office is a waste of space. The staircase to the basement has been the biggest challenge with deciding where to put it. As for the dining space, while we won't use it all the time, we do host holidays for our extended family. For day to day, I want a round table that seats four with lakeview, We sit at a long 6 person table today and its awkward. You are probably correct on the draftsman vs. architect. My husband is try to save money where we can. He did build the house that we are in and did okay (this is actually the plan we're now working from). He worked as the GC with a builder/friend of his. He has no interest in spending $20,000+ on an architect. Trust me, I tried to justify it :) We have spent a LOT of time (since February) looking at plans online and once I finally gave up on the 1.5 story plan, we are finally getting somewhere at least close. Thanks again!

  • 7 years ago

    Melanie-I felt the same way about spending 20K+. I ended up with a draftsperson who took plans that I designed and spent a year wasting my time. Feel free to PM me if you want, but I'm sure you can find a great architect for under 20K. Your inspiration plan was 98 feet long. This plan is around 80 and more sq ft. This makes your plan very deep. As a result, you have a crazy long foyer and long hallways. Your inspiration plan barely had any hallways! Even moving the master suite to the left and the kids rooms to the right may dramatically improve your wasted spaces. You can tweak this plan to make it better or you can tear it apart and go back to the drawing board. Think about how you want the spaces to interact to get a home you love!

    952Melanie thanked B Carey