Software
Houzz Logo Print
barnes_andy

Extension Ideas Please!

8 years ago
Hi all,


Long time lurker, first time poster after some ideas regarding a possible ground floor extension.


We moved into our 3 bed 1930s detached property in the East Midlands 3 years ago. The property hadn't been updated for a long time so we concentrated what money we had updating the bathrooms, general decorating and putting in a cheap kitchen to replace the monstrosity that was falling to pieces but we have yet to make any kind of structural changes.


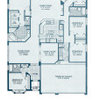
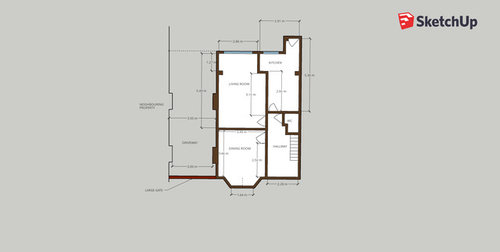
I've included a floorplan that I've put together on Sketchup. Pretty standard layout for a 1930s house but a few things regarding the plot as a whole.

  • As well as access down the left hand side we also have access down the other side (about 1m in width), this is the side with all the drainage, soil stacks etc.
  • The rear garden is a decent size at about 80ft.
  • Unusually our house, despite being on a wider plot than the other detached houses on the street is built with the kitchen on the narrow side so the standard side extensions that a lot do isn't a viable option for us.
  • We have parking space in front of the large gates and the road is quiet so there's plenty of street parking in front of the house.
  • The 'DRIVEWAY' shown on the plan is unused dead space for us currently.
  • Our chimney stacks are directly opposite the neighbours as shown on the plan.
  • The house has had 2 small extensions of about 1.5m on the kitchen and living room respectively, these were clearly done a long time ago and there was no record of them when we bought the house.


What we want


We're very much open to ideas and will certainly be looking to engage some architects in the new year but definitely want to open up the kitchen and what is currently the living room to create a kitchen diner/living space and potentially extending this backwards? We'd want some relaxing seating in the place as well as a decent sized dining table and kitchen.


The front room would then become more cosy living room.


We're also keen on creating a decent sized utility space however we're really not sure where would be best to locate this. We'd like it to have space for washing and drying clothes but also a decent amount of storage for large items and cleaning stuff, sink area for potting plants etc.


Initial thoughts were to utilise the dead space at the side of the house for part of any possible extension but considering the 'wrong way around' way that we're situated on the plot we're not sure how this would flow?


Other considerations are around the 2 kids, currently the living room is a bomb site of kids toys and I know that won't always be the case so a separate playroom isn't really required but we'd like to have them out of sight a bit if possible, especially if we're going open plan.


We're looking at a budget of around £50k (new kitchen would be separate from this) so would be keen to get an idea of what could be done for the money, especially in and around the East Midlands area.


Thanks in advance for any advice and ideas!


Comments (4)

  • 8 years ago

    It is probably worth checking if any of the internal walls are load-bearing (unless you already know), as that will have cost implications if you want to open up the space.


    If you open up the space, you might be able to create utility room next to the WC. Or more likely, where the current WC is and move the WC next to it.

  • 8 years ago

    The horizontal red line (scribble) is the original edge of the building and has steel across to create the small extension bits from years ago. The wall between the kitchen and living room is also load bearing.


    Seems that the current kitchen area near the WC would make the most obvious utility room. Would be nice to utilise the driveway space on the left of the picture but not really sure in what way as rooms off rooms don't feel right for the most part.

  • 8 years ago

    I'm not an architect or designer, so my thoughts are based on my personal preferences. I have a bias towards maintaining off-street parking if at all possible. It reduces the car insurance and allows space for visitors/children's cars when that time comes/changes in how busy the road becomes. I agree that rooms off rooms don't usually work, but you could perhaps extend the living room out so that you create a kitchen/dining/playroom from right to left. You could consider whether you use bi-fold doors to have the play area physically separated from the dining area. The current dining room would then become the new living room.


    A utility room by the kitchen might not have space for everything you want unless you can relocate the WC, but not sure where. How much drying space do you need? Our utility room is probably about the same size as the space you have and I have created about enough drying space for one load of washing, but usually I'm able to hang it outside. We have a dryer, but it is in one of our outside sheds and gets used about once every couple of years.

  • 8 years ago

    Cheers!


    Agree on the off-street parking thing but we could utilise about half of the drive space behind the existing gates and still have space for 2 cars on the driveway. Some good food for thought there Nick, cheers!