

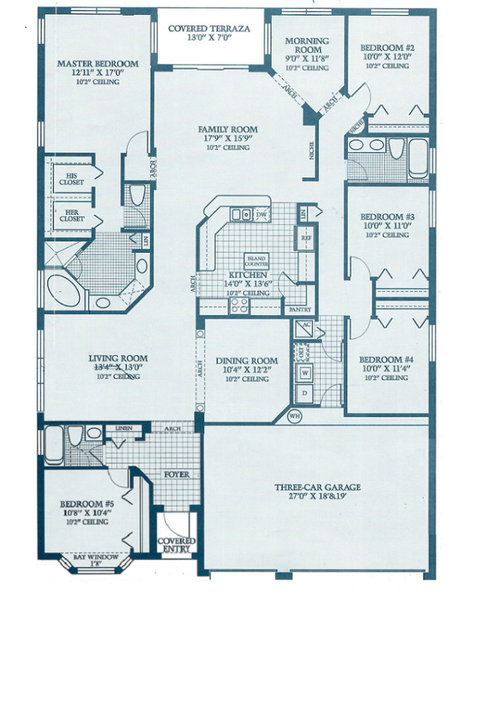
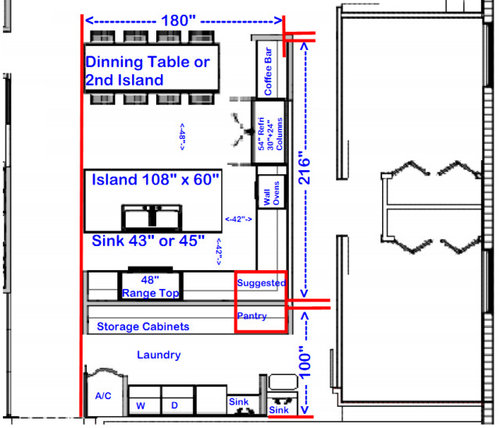
Whole-Home Remodel — Looking for Kitchen Layout Ideas
25 days ago
Featured Answer
Sort by:Oldest
Comments (6)
 PRO25 days ago
Related Professionals
Great Bend Kitchen & Bathroom Designers · Daytona Beach Cabinets & Cabinetry · Hopkinsville Interior Designers & Decorators · Burlington Architects & Building Designers · Cornwall Architects & Building Designers · Birmingham Kitchen & Bathroom Designers · Poplar Bluff Kitchen & Bathroom Designers · Redding Kitchen & Bathroom Designers · Aiken Kitchen & Bathroom Designers · Richmond Kitchen & Bathroom Designers · Omaha Kitchen & Bathroom Designers · Santa Barbara Kitchen & Bathroom Designers · Baltimore Kitchen Remodelers · Charlotte Kitchen Remodelers · Torrington Kitchen Remodelers PRO24 days agolast modified: 24 days agoRaul Lora thanked Patricia Colwell Consulting
- 23 days ago
- 19 days ago


Related Stories

BEFORE AND AFTERSKitchen Makeover: Same Layout With a Whole New Look
Budget-friendly cabinetry and new finishes brighten a 1930s kitchen in Washington, D.C.
Full Story
KITCHEN DESIGNIdeas for Refreshing Your Kitchen Without Remodeling
These 8 updates don’t require a big financial investment — just some creativity and a little DIY know-how
Full Story
KITCHEN DESIGNKitchen Layouts: Ideas for U-Shaped Kitchens
U-shaped kitchens are great for cooks and guests. Is this one for you?
Full Story
KITCHEN MAKEOVERSKitchen of the Week: Remodel Respects a Home’s Victorian Style
An earlier kitchen addition is updated to add modern function and blend in better with the home’s elegant architecture
Full Story
INSIDE HOUZZPopular Layouts for Remodeled Kitchens Now
The L-shape kitchen reigns and open-plan layouts are still popular, the 2020 U.S. Houzz Kitchen Trends Study finds
Full Story
KITCHEN OF THE WEEKKitchen of the Week: Beachy Good Looks and a Layout for Fun
A New Hampshire summer home’s kitchen gets an update with a hardworking island, better flow and coastal colors
Full Story
DATA WATCHSee What a Home’s Age Says About Remodeling Trends
Knowing some key details based on the year your home was built can help you plan for remodeling projects
Full Story
HOUZZ PRODUCT NEWSSee What a Home’s Age Says About Remodeling Trends
Knowing some key details based on the year a home was built can help your clients plan ahead for remodeling projects
Full Story
REMODELING GUIDESHouzz Tour: Urban Remodel Looks to Sweden for Bright Ideas
Once a dowdy rental in need of a revamp, this Sydney home now has a fresh and inviting Swedish summer-house feel
Full Story
KITCHEN MAKEOVERSKitchen of the Week: A Timeless Look for a Tudor-Style Home
A new layout, easy-to-clean surfaces and smart storage serve a busy family well in a century-old Missouri home
Full Story

BeverlyFLADeziner