Software
Houzz Logo Print
jonathan_spatz

Do I need a prep sink?

7 years ago
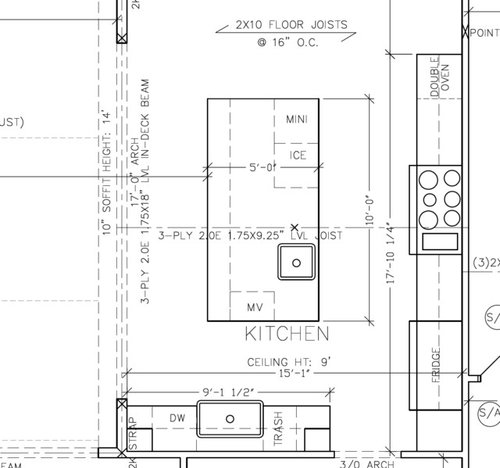
Here is a pic of my kitchen layout. Dining is to the top and living room to the left.


Comments (15)

  • 7 years ago
    last modified: 7 years ago

    Your kitchen layout is very similar to ours except we have an extra bank of cabinets on the top of your page. We chose to add a prep sink simply for convenience and because we had sufficient countertop space to spare. If the cost isn't much and you can spare the room (assuming you would use the sink at least somewhat regularly), I would say add it.

  • 7 years ago
    last modified: 7 years ago

    In other words its up to you. Not really necessary. With a particularly attractive island slab I would probably not add one.

  • 7 years ago

    I have a prep sink in my current house and definitely plan to have one in the new house. For one thing, if you have a vegetable garden, it's great to be able to toss the stuff you just picked in a sink separate from the one you do your dishes in. For another thing, it's highly social when it's in the island. When I'm preparing dinner, most of the work takes place at the sink and beside it. So I'm facing whoever is in the kitchen. It's very nice when you have guests to be, say, making salad while they sit around the outside of your workspace talking and eating appetizers.

    For my current house, which we built 14 years ago, I got a tapmaster for the prep sink (which I learned about on GW). I'm getting the same for the new house. It requires no batteries or electricity (unlike the touchless faucets), and it's incredibly helpful when your hands are covered with whatever you're cooking. Pricey, but worth every penny.

  • 7 years ago

    Not necessary but that isn't a reason to not have one ;) With that layout, the island sink will be very convenient for prep, with a nice work triangle. Otherwise you'd go to the fridge, over to the large sink to wash items, then around the island or next to the cooktop. More steps.

    I think you'll want trash in the prep area with a smaller receptacle by the clean-up sink.

    If you have kitchen helpers, the separate cleanup zone shown is very handy for keeping them out of the prep/cooking zones unless they're actively assisting there. I'll have something similar and I'm so excited to introduce my kids to it!

  • 7 years ago

    The prep sink definitely makes sense. Without it, you will be dripping across the floor from sink to cooktop. Here's a few things to consider:

    1. swap the refrigerator and ovens so that the refrigerator is closer to your table

    2. Enlarge the prep sink and move it closer to the cooking surface. Fill a pot and pivot to get it to the burner.

    3. Prep sink with ledges. We have one and it is used more than our clean up sink. It holds a cutting board and colander which stack over each other and remain in the sink at all times. I use flexible cutting mats over the board as it makes it easy to go from prepping meat to veggies and keeps the cutting board in good shape. They are easily popped into the DW.

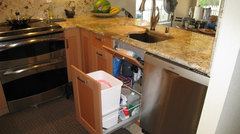

    4. Single trash can under clean up sink. (example below) and pullout trash next to prep sink. More trash is generated during prep than clean up. If you have a busy kitchen, you could put in a 2nd DW or a DW drawer where the trash is currently shown.

    5. Disposal at each sink.

    Small Efficient Kitchen in Fremont · More Info

  • 7 years ago

    Thank you everyone. It really gives me something to think about. I think I need it but the wife does not. I do the majority of cooking and cleaning. I don't want to be stuck on the right side of kitchen at the main sink looking at the wall when I have company over. We entertain a lot and everyone hangs out around kitchen. That's why we are designing an open kitchen, living room, and dining room. Thanks for all the input.

  • 7 years ago

    I think if the budget allows, the main cook should have the weighted vote for kitchen decisions. Read Wilson's suggestions 1, 4, and 5.

    1) the fridge location is best on the perimeter to allow the constant flow it gets. Closer to the eating area allows others to get drinks, condiments, chilled foods without going through other work zones.

    2) I prefer the sink offset like shown since prep would be on that long side. I'd like the convenience given to moving ingredients every day over the occasional pot of water. Personal preference, though.

    3) Great idea but can be a budget/style/space issue. Can't hurt to look into it. My "prep" sink will be a 32x19 Performa Cascade, but it's on a 23' wall.

    4) Reiterates, and expands, my comment about trash locations.

    5) I'll have disposals at each sink for convenience so that's something to think about.

    6) Can you place the mini and ice machine on the end of the island, facing the dining area? That way people aren't coming into your work zone for those items. Goes along with moving the fridge out of that corner.


    What's the measurement for the island overhang? 15-18" is recommended for comfort.

  • 7 years ago

    I've never had a reason for a prep sink. I like the continuous counter space. I don't prep for any length of time when I have company. They're my company. I entertain in the den or living room. I don't entertain guests in the kitchen. I don't have guests prep a meal and I don't have them clean up.

  • PRO
    7 years ago

    Given the current layout and size of the island the island will become the natural place for prepping, as such a prep sink in the island will be greatly appreciated.

  • 7 years ago

    I'm definitely going to dinner at Lisa's house! :^)

    Jonathan Spatz thanked myexecutiveranch
  • 7 years ago

    I like to entertain similarly to Lisa. However, we're a family of five and they're roaming around the kitchen while dinner is being prepped and cooked. I've planned to have places for them to work, since they're in there, and need to learn, anyway. I separated the prep and clean-up zones so we bump into each other less.

  • 7 years ago

    Actually, the value in having the prep sink facing people on the other side of the island is that it keeps them over there, NOT in the prep area. I don't ask guests to help me, and I just hate it when someone is standing in front of my drawers or fridge or stove, relaxed, holding a drink, blabbing. On the other side, fine!

    Wilson's suggestions are excellent but I like to have the trash pullout beside the sink, not under it, so that I can leave it open while I work.

    My current sink is 14x16 and is not quite big enough. Next time I'm going for 20x16. Any bigger than that will eat up too much counter space on my island.

  • PRO
    7 years ago

    You will definitely use it if you have it!

  • 7 years ago
    Our suggestion was for a trash pull-out in the prep area, where most trash is generated. Then another small bin under the cleanup sink for bones and such before the plate goes in the dishwasher.
Sponsored
J.Holderby - Renovations
Average rating: 5 out of 5 stars4 Reviews
Franklin County's Leading General Contractors - 2X Best of Houzz!