

We are remodeling a master bath and laundry room!
13 years ago
last modified: 13 years ago
Sort by:Oldest
Comment (1)

Related Stories
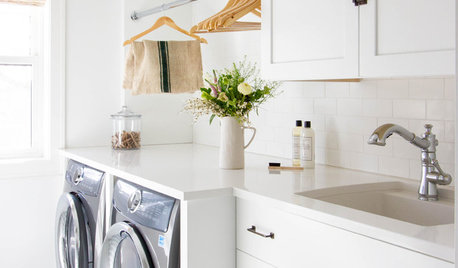
MOST POPULARHow to Remodel the Laundry Room
Use this step-by-step guide to figure out what you want and how to make it happen
Full Story
LAUNDRY ROOMSSee an Amazing $400 Laundry Room Remodel for a Family of 8
Budget shopping and DIY spirit create folding space, smart storage and better organization for a couple and their 6 kids
Full Story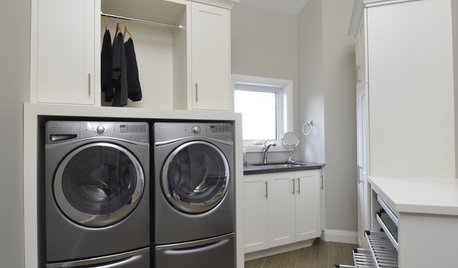
MOST POPULAR10 Smart Ideas for Your Laundry Room Remodel
Make washing and drying easier and more comfortable by considering ergonomics, storage and special features
Full Story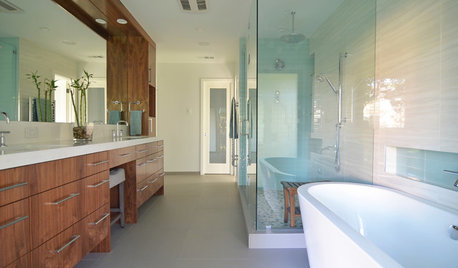
HOUZZ TOURSMy Houzz: A Midcentury Remodel and New Master Bath in Dallas
A family of 4 enlist a professional designer to help them tackle multiple long-term projects
Full Story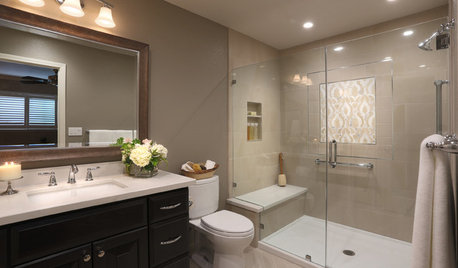
BATHROOM DESIGNRoom of the Day: A Bathroom Remodel to Celebrate a 50th Anniversary
A Northern California couple removes obstructions to create a soothing, spa-like master bath
Full Story
LAUNDRY ROOMSLaundry Room Redo Adds Function, Looks and Storage
After demolishing their old laundry room, this couple felt stuck. A design pro helped them get on track — and even find room to store wine
Full Story
BATHROOM DESIGN10 Things to Consider Before Remodeling Your Bathroom
A designer shares her tips for your bathroom renovation
Full Story
MOST POPULAR15 Remodeling ‘Uh-Oh’ Moments to Learn From
The road to successful design is paved with disaster stories. What’s yours?
Full Story
WORKING WITH PROSThe 4 Potentially Most Expensive Words in Remodeling
‘While you’re at it’ can result in change orders that quickly add up
Full Story
REMODELING GUIDESHow People Upgrade Their Main Bathrooms, and How Much They Spend
The latest Houzz Bathroom Trends Study reveals the most common budgets, features and trends in master baths. Now about that tub …
Full Story




Darling Dwelling Designs
Related Professionals
Carbondale Interior Designers & Decorators · Monroe Interior Designers & Decorators · Myrtle Beach Interior Designers & Decorators · Enfield Interior Designers & Decorators · Leominster Interior Designers & Decorators · Jamestown Interior Designers & Decorators · Concord Interior Designers & Decorators · Baton Rouge Architects & Building Designers · Frederick Architects & Building Designers · Fort Dodge Architects & Building Designers · Champaign Architects & Building Designers · Mansfield Architects & Building Designers · Monroe Architects & Building Designers · Brunswick Kitchen & Bathroom Designers · New London Kitchen & Bathroom Designers