Software
Houzz Logo Print
amir_fish

sink and dw location in kitchen

7 years ago
hey all,

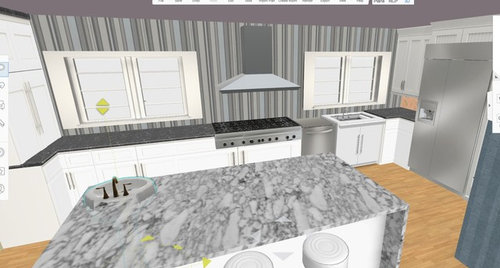
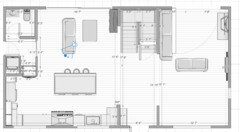
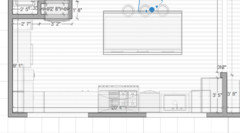
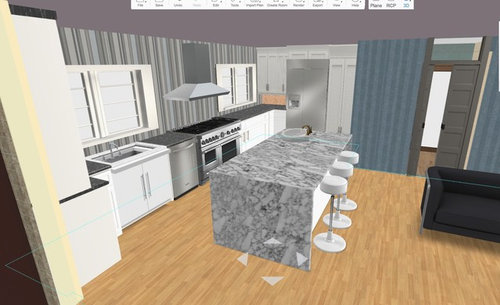
would love to get your thoughts on the following. we are renovating our kitchen and need to decide whether to put the the sink on the right side of the kitchen or the left side.

if put on the right side, we concentrate the working triangle closer together + all appliances and fixtures are further away from the entry door, leaving a very clean countertop on the left and overall cleaner look to the kitchen.

On the other hand, putting the sink on the left can create a 'cleaning' zone on the left side and since we have a secondary sink in the island, we will use it for making the right area a prep zone. this may allow two people to do prep? but less of a clean look?

yes we know dw next to range is not ideal but we don't have a choice if we want a 48" range.. we didnt decide between full range and rangetop+wall oven but that's another topic :)

wdyt?

Comments (28)

  • 7 years ago

    This appears to be cramming oversize things into a medium sized space. No countertop work space. If I was using this space I'd reduce the sink size to 24" and the range to a 30" induction. Both of the proposed layouts are not setup to work. A measured 2D layout drawing is necessary to get feedback.

    Amir Fish thanked dan1888
  • 7 years ago

    From what I can see, I’d put it on the left, but eliminate that return of cabinetry around the corner so the sink and dw have more room. Keep prep sink in island for a good work triangle.

    But we need a 2D layout to really tell.

    Amir Fish thanked emilyam819
  • 7 years ago
    My personal preference would be the sink on the left and the dishwasher directly across in the island.
    Amir Fish thanked Rachel Lee
  • 7 years ago
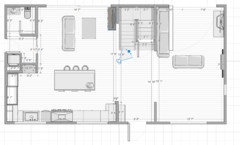
    Really sorry - I dont know why the 2d layout didn't go through the first time!! let me try again.
  • 7 years ago


  • 7 years ago

    Well to start the first layout doesn't need a prep sink on the island. No one will go that far.

  • 7 years ago

    Do you have a layout view of the same spaces as they currently are?

  • 7 years ago


  • 7 years ago

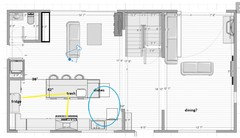
    We've opened some walls and removed prev kitchen so this is more or less how it looks like today:


  • 7 years ago

    Can the windows be moved?

  • 7 years ago

    Definitely no cabinets turning the corner on that short wall. It’s just crowding everything. Just have a straight run of cabinets die into that wall.

  • 7 years ago
    last modified: 7 years ago

    @emilyam819 - Overall they are matching a set of two windows of same (location/width) dimensions on the second floor, so probably need to have some symmetric kept. for example - they can probably be narrow; maybe moved - we will check with the city,

  • 7 years ago

    Is there a dining room?

  • 7 years ago
    last modified: 7 years ago

    but we don't have a choice if we want a 48" range..

    I'd revisit this decision. Why do you need a 48" range? Seriously, lay out painter's tape on your current kitchen range and countertop and look at just how big this is.

    If this bloated range is pushing other things out of the way, go back to the drawing board and consider whether it's really a good choice.

    How big a house is this? From the bit we see, a 48" range seems out of proportion with the rest of the house.

  • 7 years ago
    Sink on the left for sure. Why do you think you want 48”? Because of the 2nd oven? With a 36” you’d still have 6 burners.

    Not sure if it’s possible but I’d try to put the DW to the left of the sink. Move the sink a little to the right...wouldn’t ce centered under the window, but then at least your DW isn’t next to the range.

    No prep sink on the island and get as many drawers as you can in the island for storage.
  • 7 years ago

    To avoid the DW next to the range, I would put the clean up sink and DW in the island so that when the DW door is down it is not interfering with the range. My choice would be to put it where you currently show the prep sink. That will allow loading from both sides. If you want a prep sink, I think that the best spot is under the window to the right of the range so items coming from the refrigerator can easily go to the prep sink and then to the range. If you opt not to do the prep sink, I would still put the sink in the island but would purchase a sink with ledges that can pull double duty for prep and add counter space when covered with a cutting board.

  • 7 years ago

    I agree with the advice to put the DW and cleanup sink on the left of the range. You're getting a lot of good questions and comments here. As you sort them, keep in mind that if you put cleanup (DW) in the middle of your prep space, you will have more traffic jams whenever you have more than one person working in the kitchen. If possible, keep the DW and cleanup area separate from your prep area - or at least not in the middle of it.

  • 7 years ago
    last modified: 7 years ago

    Your range wall is a bit over 20', so I will be the dissenter and say that I don't think that you are overdoing it with a 48" range. You will have eight feet on either side of the range which is a lot of countertop. By sliding the cleanup sink and DW to the island, three workers can comfortably coexist at the prep sink, range, and clean-up sink, but I would definitely put the DW at the far end of the island so it is out of the way when the door is down.

    What I am thinking is something like what cpartist did in her layout with cleanup on the island and prep on the perimeter.

    sneak-peek-preview-cpartists-kitchen

  • 7 years ago

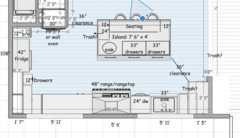
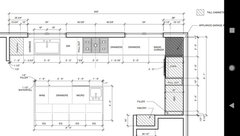
    here's a more recent layout. what do folks think?

  • 7 years ago
    to be more concrete, some questions I'm wondering about:
    - prep sink - will it be in the way of working across the rangetop?
    - dw - better off to the left of sink?
    - sink make narrower to allow more space for pull out?
    - Fridge is 36, maybe we have enough storage and we can get rid of pull out between fridge and oven and do a 42" fridge?

    BTW we're going to get rid of the wine fridge in favor of more trash bins.
  • 7 years ago
    last modified: 7 years ago

    It would be better to get the dw out of the space between the sink and the range. I suspect you will be prepping there quite a bit, and standing in front if a dw is not ideal if it can be avoided. The more space you can get between the sink and range the better for prepping. Did you consider not centering the sink to the window and lining the sink cab/sink with the window edge instead? That would bother some people; but with a large window, I would be fine as long as something about the sink lined up with something else.

  • 7 years ago
    note we put another prep sink in island.
  • 7 years ago

    Don’t have the prep sink right at the edge. You need landing space from fridge or else you will use the perimeter counter and function will be lost.

  • 7 years ago
    last modified: 7 years ago

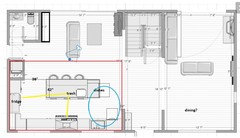
    Can you take out the two small closets by the door? You could have a wider island, with dish storage, which would make moving the DW to the left of the clean-up sink more efficient (especially if the dining area is off to the bottom of the LR). Here's a quick re-work of a previously posted plan:


    Ideally, the fridge would be on the short wall on the right, near the stairs and living areas, providing easy access for someone coming from those directions--but then you wouldn't have the symmetric open area from the entry and LR. As it's drawn, someone who wants an item from the fridge has to walk all the way around the island--either past the seating, or through your work space. My guess is they'll cut through the work aisle.


    ETA, is the kitchen only 12' deep? The red rectangle, scaled to the area I marked 'dining?' is 12'7" deep, so I don't think you have space for an island, a sofa, and convenient working and seating/traffic aisles. How deep is the range, including oven door and handles?


  • 7 years ago
    last modified: 7 years ago

    The entire overall concept is majorly flawed. Get rid of the 48" range, and stop the invasion of the kitchen into the breakfast area. It's all too disproportionate, in size and budget, to the home. A 100K 1/3 of the living floor's kitchen in a 300K house is a poor investment.

    Go go back to the original kitchen's layout. Without the expansion into the breakfast. Then tweak. That's it. You might end up recouping that investment. That plan is outsized, and does not fit the home.

  • 7 years ago
    last modified: 7 years ago

    I agree with mamagoose's rendering on the drawer base, cleanup sink and DW, as it makes it so much more functional to have those open into clear space. Only change that I would make is to flip the pullout trash and prep sink so that the trash is central to both sinks, and place the MW facing the refrigerator, so someone can use it without interfering with other workers. A drawer over an 18"double pullout trash can hold peelers, can opener, measuring cups, etc. I know that many disagree with having a prep sink directly across from the range, but I prefer it that way as I like to pivot directly to the cooking surface while minimizing drips across the floor.

  • 7 years ago

    Have you considered putting a dining table where you have the couch/tv and just embracing the concept of a great room where you have labeled dining? and the couches/fireplace? That arrangement makes more sense to me.

Sponsored
J.Holderby - Renovations
Average rating: 5 out of 5 stars4 Reviews
Franklin County's Leading General Contractors - 2X Best of Houzz!