Software
Houzz Logo Print
luhara_cotta

Vertical Subway Tile Backsplash?

7 years ago

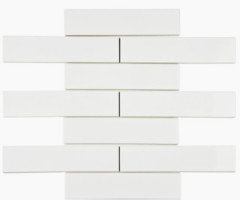
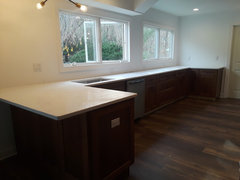
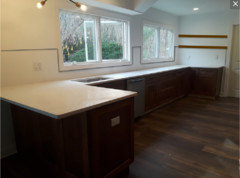
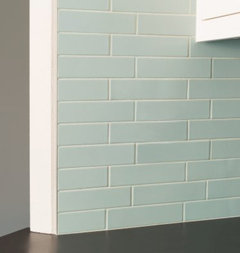
We are at the end of our kitchen renovation and now need to decide on backsplash. I bought ceramic a tiles on a mesh. It goes really well with our quartz countertops. However, our style is more transitional leaning towards modern. Does vertical subway tile backsplash go with transitional/modern style? If so, are the ones I have on the picture below two narrow to be laid vertically? Light gray or white grout?

Comments (37)

  • 7 years ago
    I love the look of vertical tiles but they’re usually used in tall spaces that accentuate the height. You don’t have the height between your countertops and upper cabs. Have you thought about stacking your tiles instead of staggering them for a fresh look?
  • PRO
    7 years ago
    last modified: 7 years ago
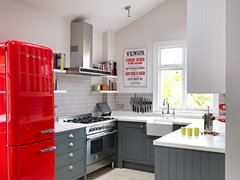
    No bevels please!!!. No vertical.

  • 7 years ago
    girlsithpontytail, thank you for your feedback. I already bought the backsplash and it's on a mesh backing. We are going to do it ourselves so we thought this would be easier and faster since we are going to apply it on all 3 walls.
  • 7 years ago
    jdriver33, thank you! We love the countertops as well!
  • 7 years ago
    Jan, we love the tiles we picked. We aren't sure whether to apply them vertically for a sharper look and grout color. Thank you for your feedback.
  • 7 years ago

    Not a fan of vertically laid subway tiles. Horizontal will work much better under the windows. Vertical is too modern with your arched doors. Not good under windows. You might end up cutting a whole lot of tiles to make them fit correctly.

    I don't mind the beveled edges for your kitchen.

  • 7 years ago

    Where is the tile going? Does it cover the whole wall without the cabinets and next to the door?

  • 7 years ago

    Are you planning on having them all standard backsplash height or the far wall going to the ceiling?

  • 7 years ago
    last modified: 7 years ago

    HI -- Beautiful kitchen ... If it was me , for a more modern look I would place them horizontally , and stacking instead of in a brick pattern . And white grout. Are you doing the window side right up to the ceiling ... that would look great !?

  • PRO
    7 years ago
    last modified: 7 years ago
    Your kitchen looks amazing so far!

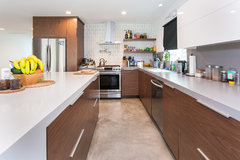
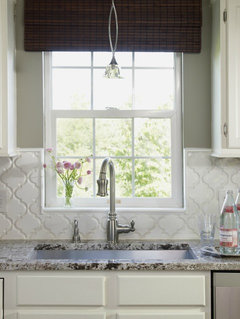
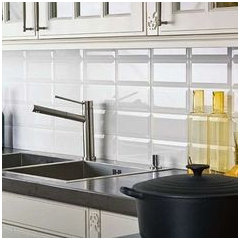
    I think vertical tile will look awesome and add a touch of interest. However, I agree that I would not do it with the beveled edge. The bevel (and high gloss finish) is much more traditional compared to your modern/transitional style. I would do a more discrete and modern looking tile, something similar to this:

    Elite Tile Retro Soho


    Full Home Remodel · More Info


    Hope this helps!

  • 7 years ago
    We're planning on doing standard backsplash height around the windows. As for the end wall, we will do the backsplash on the whole wall and hang two open shelves with the same cabinets stain.
  • 7 years ago
    last modified: 7 years ago
    I would also run the horizontal rather than vertical.

  • 7 years ago

    So a 4" backsplash all along the window wall : (

    That's going to draw a straight line right under the windows. It will not look good or be very interesting.

    If you can afford it go up at least 5 or 6 inches up from the bottom of the window.


  • 7 years ago

    When you say the end wall will be tiles do you mean the one by the door?


    Again, that is a mistake. Where will you end the tile around the door? If that is the wall you're speaking of it doesn't need any tile.

  • 7 years ago

    You might want to incorporate something like this to make the transition from tile to wall a little easier.


  • 7 years ago

    Horizontal here as well. I do like your beveled edges. And I rather like lefty's idea of stacked bond for transitional towards modern...

    horizontal stacked beveled subway tile - Google Search · More Info


  • 7 years ago

    Based on the tile you have and that it is meshed so the pattern stays as it is, go horizontal and consider doing the entire window wall and not any tile on the wall with the door. If you tiled the whole door wall and then not the entire window wall it will look odd. The door wall will be fine without any tile, even if you do the window wall, as your shelving will be the star there and that wall probably won't need any protection from splatters and spills to have to worry about. If you feel you need to tile the door wall, how far from the counter top to the bottom of the shelving will be there as I'm thinking you could bring the tile to the bottom of the shelving.

  • PRO
    7 years ago

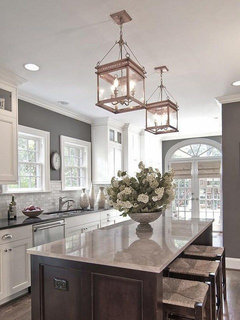
    Oh wait, when you say "standard height backsplash around the window", how tall are you thinking? I envisioned a height similar to leelee's kitchen photos. So much to consider and all of it effects the overall look.

  • 7 years ago

    following

  • PRO
    7 years ago

    I think they are perfect for a modern contemporary look. I would go with white grout for a more seamless look.

  • 7 years ago
    last modified: 7 years ago
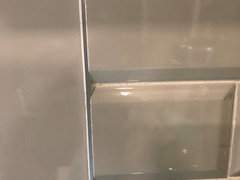
    I personally love the beveled edge tile. Just think about how you plan to end it especially since you will have cut edges on the side with the stools and the edge hight will be higher. The other locations look like you will butt up to trim so you should not have an issue. My tile guy made sure all tiles had a cut and the end of the run to get the edge to be the same, then inserted a metal "L" strip and used a tile with finished edge. I tried to get close pictures so I hope this is helpful. Another suggestion is to look for a matching pencil tile to butt up against. Key is making sure each row has a cut so you don’t have the high low effect. Below are some pictures to help you understand what I'm talking about. This only applies to the finished edge


  • 7 years ago

    Alright, thank you all for the great feedback. Yes, I meant the wall by the door when I mentioned the "end wall."

    1. I thought we had to put backsplash all the way to the edge of the peninsula countertop... not true?

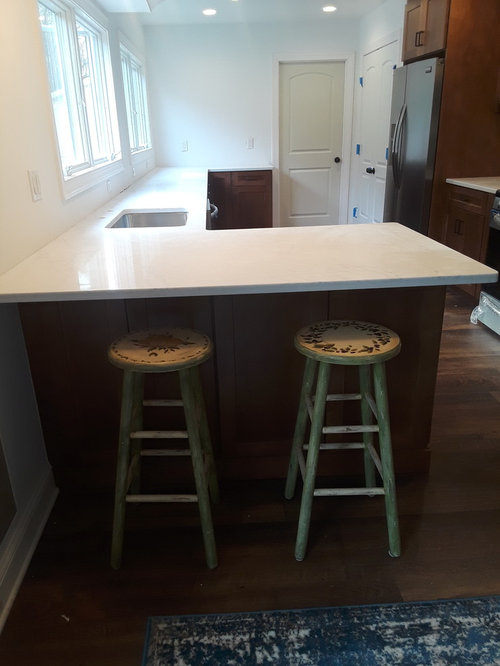
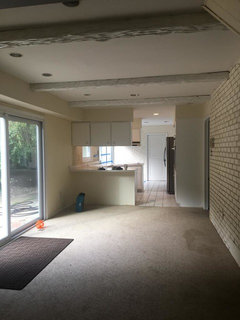
    2. My dilemma about putting backsplash all the way to the ceiling around the windows is that one side is higher than the other due to the soffit (see pic below). Would it look better to have the backsplash about 15" to 18" high instead and no tile on the wall by the door?

  • 7 years ago

    First, your kitchen is beautiful! Love the cabinets. I like the look of tile everywhere, if given the choice I would do both walls, even with the uneven heights of the ceiling. If you have to choose then do the door wall and to 6” above the bottom of the window. If you can’t get more tile to go that high on the window then sacrafice the door wall and don’t do any tile there.

  • 7 years ago

    Thank you! This is how it used to look before.. we had some major renovation going on and really want to finish with a beautiful backsplash but without breaking the bank!

  • 7 years ago

    With the different height ceiling I wouldn’t go to the ceiling. I would stop the backsplash part way up the wall, as if their were cabinetS above them. I think having the backsplash go to different heights will look odd. I also would not tile the door wall, I would run the tile to the corner on the window all and leave it.

  • 7 years ago

    As you can see, about the only thing the majority agrees on is that the tile goes horizontal and that there is no right or wrong way as to where and how high or low the tile goes. It is just personal preference:) I think you can use your old kitchen photo as a guide as what you might want to do. As it looks like there was brick (?) on the walls, such as the door wall, that can give you an idea if you do any tiling or not and how much based on what you liked or not when it was in place.


    To keep the modern tone of the kitchen, I would do white grout so it just blends rather than having a definite pattern.


    Enjoy your lovely new kitchen.

  • PRO
    7 years ago
    last modified: 7 years ago
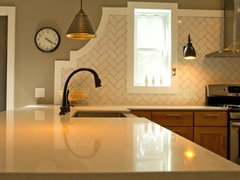
    For tile height, you could have the tile go 18" up on the window wall and door wall. Then, put the first shelf at the top of the 18"tile line (...or whatever height your cabinets are at).

    Something similar to this...


    Kitchen · More Info


    Fulham Traditional Kitchen · More Info


    But if you do go 18" route then I would keep the tile horizontal. I've been team-vertical, however if you go with the lower tile height then I think the tile orientation needs to be horizontal.

    Hope this helps!

  • 7 years ago

    You might want to skip the shelves by the door and use a large framed vintage print in that area.

    Food and wine posters look great in a kitchen.


  • 7 years ago
    Thank you all for your feedback. We have a lot to think about... I'll post a picture of the finished project here!
  • 7 years ago
    Was actually thinking of wallpaper on the wall by the door and still hang the shelves. I love the art idea for the dinning room wall which is right next to the kitchen. I'll post a picture of the entire room tomorrow morning!
  • 7 years ago
    Glo European Windows and Doors, thank you for the sketch of the room! Do you think it'd look good if I stopped the backsplash in the middle of the peninsula/bar instead of going all the way to the edge?
  • 7 years ago

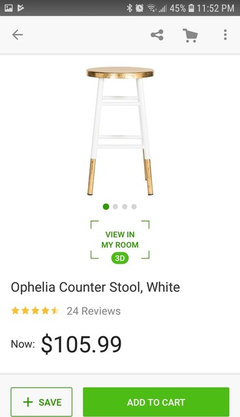
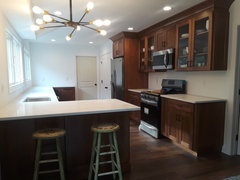
    Also thinking of repainting my bar stools. Thought of something like this but maybe black and gold to go with my light fixture... Thoughts? I reposted a pic of the the light fixture and the stools in my kitchen for reference! Thank you all so much!

  • PRO
    7 years ago

    I think it would look too odd to stop the tile short of the end of the peninsula/bar. It might appear to be unfinished.

    For the stools, I would paint them black but that's just me ;) However, if you did paint them gold/black and it didn't look good it would be very easy to paint over it.

  • 7 years ago
    last modified: 7 years ago

    That is why I showed the picture of the wood border. It seems a very attractive and clever way to stop the backsplash without going to the end of the peninsula, which can look awkward. Scroll up if you want to take another look.

    The design has a curved angle but you could step it with right angles and it would still look great.

  • 7 years ago

    No wallpaper on the wall by the door. It will unbalance your kitchen.

  • PRO
    7 years ago
    last modified: 7 years ago

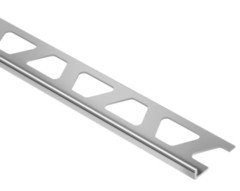
    I would keep the finish detail to your tile minimal and modern, like your kitchen. Have you looked into a Schluter strip? They come in various sizes and finishes. Here's an example:


    Hope this helps!