Software
Houzz Logo Print
ntrainer

Deck Furniture Dimensions?

7 years ago
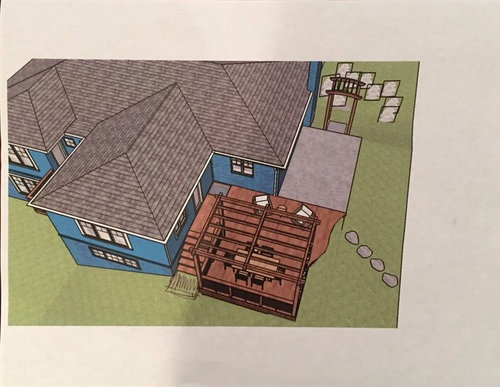
Hi, Houzzers... time to dream of spring and decks already (!) We're embarking on a deck renovation and I thought I'd ask about our furniture choices -- not in terms of style, but in terms of size. We've sat on all the chairs and seen all the tables in person, so we would love to just get this stuff, but I'm concerned about a few of the dimensions.


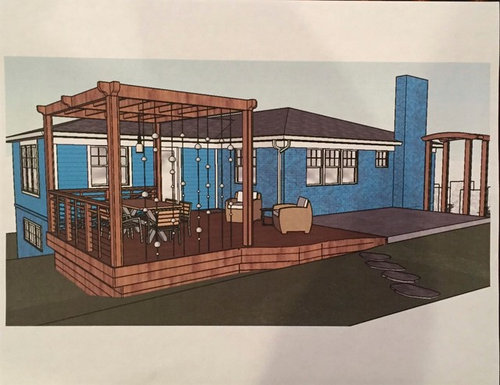
Here are some renderings that our architects have done of the proposed deck space. (Some details have already changed, but this will give you the gist.)


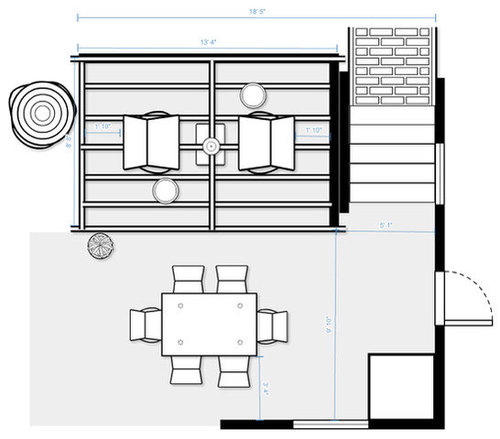
The renderings show a generic set of lounge chairs and a generic dining set. Unlike these renderings, however, we plan to use two lounge chairs with an ottoman in between under the pergola, day-to-day, to encourage more use of the deck. That layout would look like this --


I’m wondering whether or not this layout will feel comfortable. I’ve left about 9” between the ottoman and each of the lounge chairs. Since I have a lounge chair inside the house to play with, I can report that this is probably a good distance. But it concerns me that there’s just 22” behind the chairs, between the back of the chair and the edge of the railing (or the interior of the wind chimes, on the other end). That’s not even the (minimal) 24” usually recommended for passageways, let alone the 30” I think most people agree would be needed for comfortable passage.


On the other hand, do we care?? Is anybody really going behind these chairs, other than to sweep/blow leaves off the deck?


We have a somewhat reasonable 3’4” between the edge of the dining table and the wall of the house, which leaves enough room for someone to scoot their chair back comfortably. And when someone’s coming out from the house up toward our hillside (which has a fire pit), I suppose there’s enough passageway—particularly if the chairs are scooted up to the table, as would usually be the case—to get out that direction easily. But what do you think? Is that table in the way?


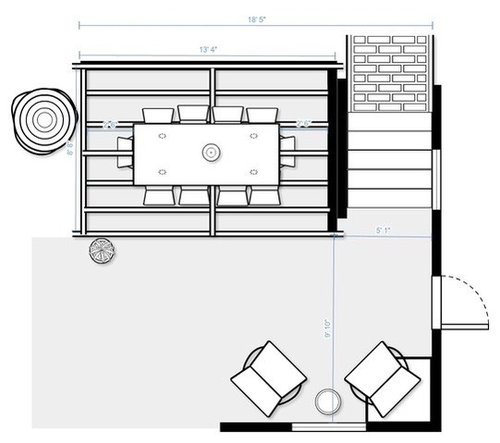
In terms of the table... we are considering buying an extendable table so that we could seat 10 in a pinch under the pergola, in case of a party. That layout looks like this:


Here the lounge chairs look great (in the corner)… but is the dining table too tight under that pergola? We’ve got just 30” between the edge of the (extended) table and the edge of the railing (or edge of table and wind chimes on the other end). Will that feel too tight? This table does manage to get 10 people seated for a nice gathering… and I guess if it’s slightly tight, people will deal with it. (That’s what folks do at a gathering!) But I suppose if it’s just not a good idea, we could buy a table that just seats 6-8 and call it a day. The table we're considering comes in 3 sizes, luckily.


If anyone's interested, I can bore you with photos of the actual lounge chairs, light fixture, dining table/chairs, etc. but here it's the dimensions that I'd like to focus on. We have what I've always called a "Not-So-Big" house (that follows the philosophy of Sarah Susanka), so we're used to taking advantage of every inch. Have we taken that too far, here, or will it work? All thoughts welcome!

Comments (4)

  • PRO
    7 years ago

    We need the actual measurements of the deck and I do not understand the change in flooring between the 2 areas at all. As for furniture are you never having guests because IMO a sectional of some sort would be a better choice I think but can’t say without some idea of the size of the area. 9” from the chair to the table seems tight to mee and walk space is not IMO useable at all.Some real pictures are always welcome and I love a larger deck when possible since we use ours all summer for entertaining,

  • 7 years ago

    The actual measurements of the deck are (mostly) shown, here, but perhaps the numbers are too small to read... let me try to address your questions.


    The area under the pergola is roughly 13'4" x 8'8". The rest of the deck is 18'5" x 9'10" (with some curves at the edges, but that's about right). A sectional would be WAY too large for this kind of space, in my opinion... we also believe this space is mostly for our use as a family (Mom, Dad, 2 kids), not just as a showpiece in case of entertaining. That's just how we live.


    There's no change in flooring between the two areas; the whole deck is ipe. Perhaps what you're referring to is the fact that there's a stone patio between the deck and the entry trellis.... now THAT might be a spot for a sectional, but honestly, that's a discussion for another day. :) I'm a highly practical outdoor furniture buyer and I'm planning on buying nothing with cushions to store or wash. So for now, that stone patio is just a spot for our grill and it could potentially serve as overflow seating in case of a HUGE party, when we'd rent furniture.


    Back to your questions. It's 9" from the ottoman to the lounge chairs. That's an ottoman, not a table. So when you say "walk space is not... useable at all," which setup are you referring to, and which dimensions are problematic? Why are we going to care that there isn't a ton of space behind lounge chairs that I would expect no one is walking behind? (Why would you walk behind them... to get out on the prow of the deck and shout, "I'm king of the world!!!?")

  • 7 years ago

    decks need to be more visually spacious than rooms to satisfy, i think. our new deck went from HUGE to hmmm well i guess that's large enough the day the table and 6 chairs arrived.


    if you can avoid buying all the furniture at once.... place something, decide how large you want the next thing to be.... thats good.


  • 7 years ago

    Great point about "visual space" in the outdoors, ninigret. Against your (otherwise great) advice, though, I'm prepared to place our furniture order(s) since we've spent all summer really thinking through the right pieces (materials, comfort, durability). This is our 6th renovation, believe it or not, so I'm used to working through furniture layout carefully but then being able to immediately "move in" once the project is over. I could just use some advice from those who are designers and understand how these dimensions "feel" in practice, or perhaps someone who has a deck and therefore experience with what dimensions work (and which don't).