Software
Houzz Logo Print
alexandra_nikonova

Which rack placement is better?

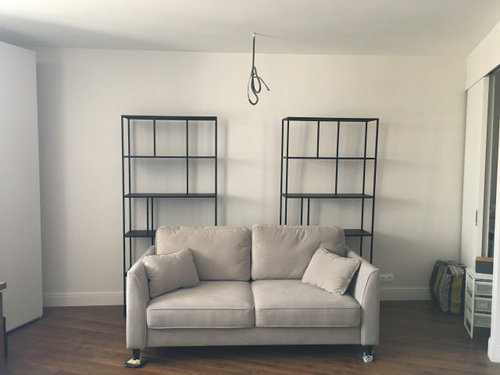
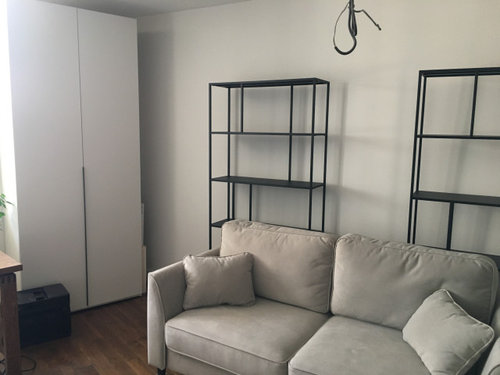
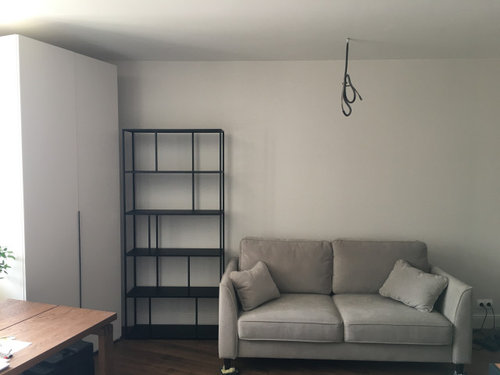
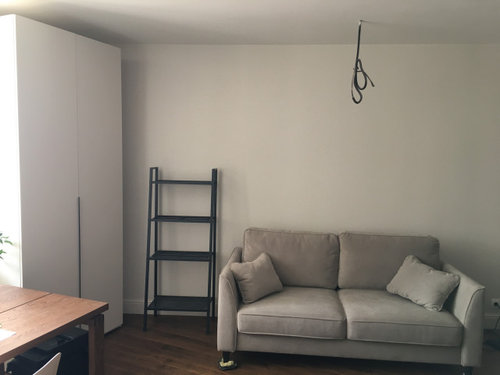
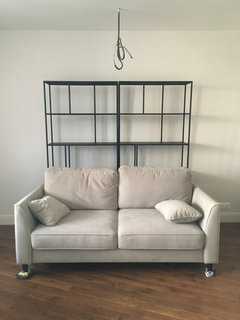
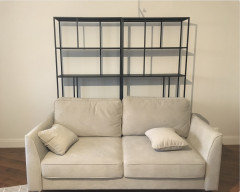
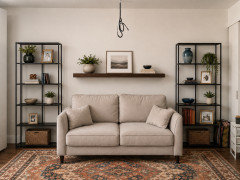
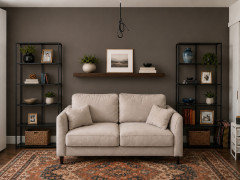
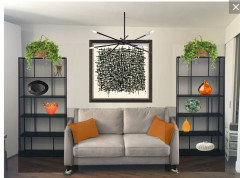
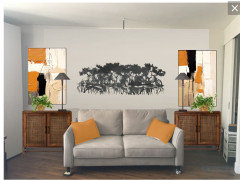
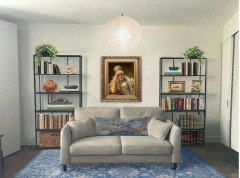
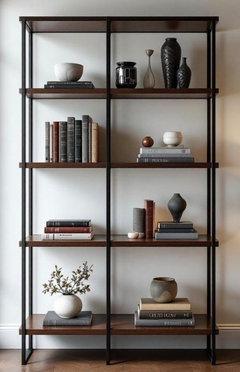
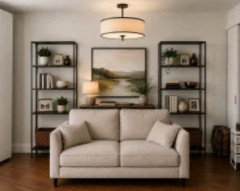
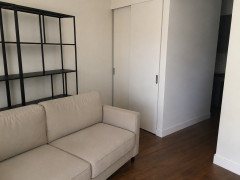
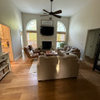
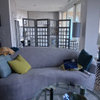
So I have these two black metal racks behind my sofa but they don't feel right, they feel too big and heavy for the space, also the hight is odd considering the wadrobe height. I tried to either leave one rack on the side or replace the rack with a smaller one, also on the side. Maybe I'll place some shelves or pictures on the wall on the empty space. What do you think works best among these 3 variants? Or maybe you have some other thoughts? Thank you


Comments (43)

  • PRO
    4 days ago

    Why the racks at all? If you must then put them together and also what is this space ?

    Alexandra Nikonova thanked Patricia Colwell Consulting
  • 4 days ago

    Together, if you really want to use them.

    Are they "reversible"? Are those decorative vertical bars only on one side or some on one side and some on the other?

    If the front and backs are finished, then I would place them next to each other, but mirror imaged.

    Alexandra Nikonova thanked chispa
  • 4 days ago
    last modified: 4 days ago

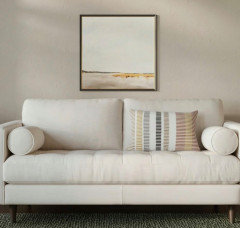
    @Patricia Colwell Consulting I did so, but it also looks awkward, like a cage. The goal was to separate the biege sofa from the biege wall and add some decor and place to store books. This is a living room, which is the only room in the flat.


  • 4 days ago
    last modified: 4 days ago

    @chispa thank you, but they look weird when placed together, maybe because their width is exactly like the sofa's. I put an image in my previous comment. What do you think? Yes, i could mirror them.

  • 4 days ago

    the racks are pretty big, they are 77 inch (195 sm) in height

  • 4 days ago

    I'd find another place for them. Their two bottom shelves are useless behind the couch. Placed on each side of the couch looks awkward to me next to your cabinets. If you do leave them behind the couch, I'd suggest a small lamp on one of the shelves and a plant or two in addition to your books. 

    Alexandra Nikonova thanked enajasereht
  • 4 days ago

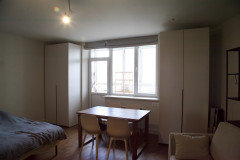
    Let's see the rest of the room. Is that a table or a desk?Is that a closet with bypass doors?

    Can the wardrobe be moved?

    Alexandra Nikonova thanked Lyn Nielson
  • 4 days ago

    @enajasereht thank you, what do you think about the small rack on the one side?

  • PRO
    4 days ago

    Put some books and maybe decor on them behind the sofa and I think they will look fine there

    Alexandra Nikonova thanked Patricia Colwell Consulting
  • 4 days ago

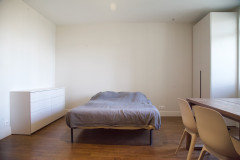
    @Lyn Nielson this is the rest of the room. The racks have really no other place to be. The wardrobe can't be moved.


  • 4 days ago

    Why do you want to sofa away from the wall?

  • 4 days ago

    @AnnKH I don't want it away from the wall, I hust have these three racks and I want to figure out the best placement for them or if I need to get rid of all of them

  • 4 days ago

    Can you mirror/rotate one of them, still keeping them next to each other, and show another photo?

    You want to fool the eye into thinking they aren't two identical racks next to each other.

    Alexandra Nikonova thanked chispa
  • 4 days ago
  • 4 days ago
    last modified: 4 days ago

    Much better, now it doesn't look like you place 2 identical units side by side!

    You don't have much room and you want to use the pieces ... so it works!

    Start decorating. The lower shelves can be a good place to store less used items out of sight.

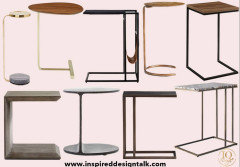
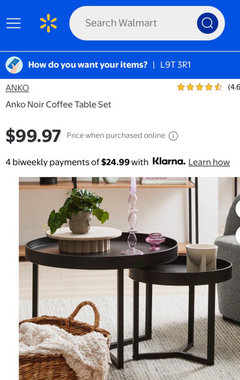
    If you don't have room for a standard sized coffee table get C-tables or a narrow ottoman.


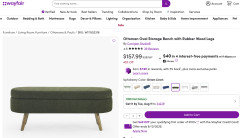
    Narrow ottoman with some storage too.


    Alexandra Nikonova thanked chispa
  • 4 days ago

    Im not thrilled with the smaller one. Call me crazy but how would the tall ones look with their narrow width facing out flanking each sofa arm? Probably not good and you might not have enough room to open your white cabinets. Just a thought.

    Alexandra Nikonova thanked enajasereht
  • 4 days ago

    You could use them as a headboard instead.

    Alexandra Nikonova thanked enajasereht
  • 4 days ago
    last modified: 4 days ago

    @enajasereht thank you, I tried these already, the first option doesn't work because the wall is not at the right angle and when I place them near the bed I don't like that my head is near the dust

  • 4 days ago

    Pull them apart and add a shelf between them. Then add accessories. Find a rug in the colors you love and build from that.

    Alexandra Nikonova thanked Emily
  • 4 days ago

    Gotcha, I read this " The goal was to separate the biege sofa from the biege wall ", and thought you meant physical separation. No I understand that you want the sofa to not disappear into the wall because of the color similarity.

    The logical solution is to change the color of the wall, or toss a blanket over the back of the sofa.

    I like Emily's solution, with either a shelf or a lovely art piece over the couch.

    Alexandra Nikonova thanked AnnKH
  • 4 days ago

    @AnnKH thank you, but unfortunately there is not enough space to implement Emily's solution, they will fit snugly and won't have space between each other and the corners, and there is no room for a carpet unfortunately

  • PRO
    4 days ago
    last modified: 3 days ago

    You can get it to work provided you already own the items in the shelves. Buying the etageres and then having to purchase 'stuff' to be placed on the shelves seems wasteful.


    Alexandra Nikonova thanked BeverlyFLADeziner
  • 3 days ago

    you could leave the shelves and add the table between them with the sofa at the end of the bed facing the shelves.

    Alexandra Nikonova thanked Lyn Nielson
  • 3 days ago
    last modified: 3 days ago

    I like the shelves pulled apart as in your first two original photos, mirrored as @chispa suggested. I'd move them as far apart as possible while still allowing access to the wardrobe and closet. Then unique art/objects that speak to you, collected over time (thrift stores are great sources), will create an interesting room.

    Just curious: why do you think there is no room for a rug?

    Alexandra Nikonova thanked simplynatural
  • PRO
    3 days ago

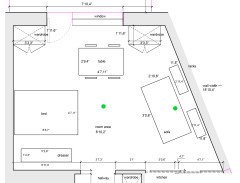
    You have two posts. The first was about sheers on the windows. This is a studio? You have no dining area, no kitchen, no closet. Are you a student and this space is temporary?

    You need to DRAW and measure the space. Note dimensions in USA feet and inches. I am not sure you even have the right furniture arrangement.

    Alexandra Nikonova thanked JAN MOYER
  • 3 days ago

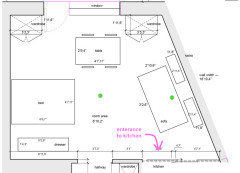
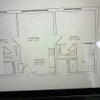
    @JAN MOYER You are right, all my furniture seems off and I don't know what to do. This is my flat and I want to rent it out and I am arranging the furniture for the tenants. I want it to look good to rent it out for the good price. This is one room appartment (it was built as a studio but we placed the kitchen separately, it is small and doesn't have a dining space). One wall is not at the right angle. This is the scheme with the measurments. The green dots are the light. I would appreciate if you have some thoughts.


  • 3 days ago

    Just use art and cushions to break up the love seat/wall and by placing the seating against the wall, you may have room for small nesting tables.


    Placing the shelving on each side of the love seat will create a well balanced focal wall that also grounds the room.


    Alexandra Nikonova thanked Maureen
  • 3 days ago

    I see your floor plan now. What if you put the bed on the dresser wall and dresser on the bed wall? Also, do you have enough room to turn your table half way around? Would those changes give you more floor space?

    Alexandra Nikonova thanked enajasereht
  • 3 days ago

    @enajasereht thank you, the dresser is not movable unfortunately, I tried to rotate the table and it seems to be the same considering the space around.

  • 3 days ago

    Are the wardrobes moveable and do you need all four dining chairs?

    Alexandra Nikonova thanked Emily
  • 3 days ago

    @Emily my mother (who I'm doing interior with) says we need symmetry and we can have two chairs which are at the window tucked under the table. I'm not sure what to think about the chairs. Maybe two will be tucked and two will be used.

  • 3 days ago

    Thank you for the floor plan. It was not clear from the photos (to me, at least) that the sofa wall is angled, and that makes a difference. It also helps to know that this will be rented and is not your own living space. Decor for rental spaces is usually more generic, designed to appeal to a wide audience, while your own spaces can be very quirky and personal. You will get more appropriate answers now that we have more complete information.

    Alexandra Nikonova thanked simplynatural
  • 2 days ago
    last modified: 2 days ago

    I see that you used Emily's suggestion on the sofa wall in your floor plan. 👍 She gave you a layered look with the flexibility of sliding the shelves closer together, if needed. Good design, form and function. A renter can decide what to place on the shelves. Or you could use some of your own items to stage it while you are showing it. A few plants and several books, as shown. Maybe containers on the bottom shelves to suggest the use for hidden storage. An inexpensive piece of art. A small console and lamp as she suggested. Looks to me that she has solved your dilemma! Good luck!


    Alexandra Nikonova thanked dsimber
  • 2 days ago

    Wouldn't putting a small rack on the side clear the anterance to the kitchen and make more walkable space? right now the sofa seems to be pushed a little too far into the room. If a coffee table would be added, it will be right in the way from the kitchen to the dining table. There will be much space to walk around but still.


  • 2 days ago

    Don’t do a coffee table. Do something smaller like a small ottoman with that can serve as small table or foot rest.

    Also if you need more room then get rid of the shelving units all together so you can push the sofa back a foot. Most people renting don’t have a ton of stuff to display, and the space may be more appreciated than the shelves. Maybe a small bookshelf for a few books?

    Alexandra Nikonova thanked Emily
  • 20 hours ago

    If this is a rental then you are strssing too much over the etageres. Dismantle them and pack them away for use in another home. Renters don't want places to fill with decor.

    Alexandra Nikonova thanked jck910
  • 18 hours ago

    If the floor plan posted is to scale, it looks like the shelf units should fit on either side of the sofa, allowing it to be pushed against the wall. (I didn't change any sizes, just moved the pieces that were shown.)


    Alexandra Nikonova thanked simplynatural
  • 11 hours ago
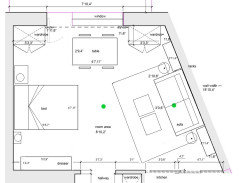
    @jck910 thank you, the thing is, there are just wardrobes and a dresser if shelves are removed, so I don't have any storage for books. Maybe a small rack like on one of the original pictures will do.

  • 11 hours ago

    @simplynatural thanks for the idea, I have mentioned above that tehre is the entrance to kitchen right next to the sofa so I'm not sure if the carpet will fit here because it will block the enterance. Also sorry for not mentioning, there is the enterance to the loundry niche where the right rack is, so it will block it if placed on the side

  • 1 hour ago

    Easy solution. Lose the right rack and the carpet and you’re all set.

    Alexandra Nikonova thanked Emily
  • 1 hour ago

    Who knows if the tenant will even have books? They may appreciate more floor space instead.

    Alexandra Nikonova thanked kcooz07
  • 13 minutes ago

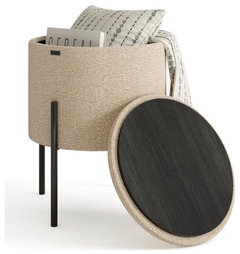
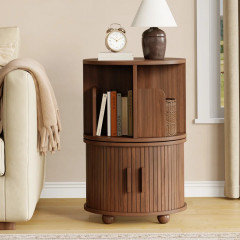
    I would be more worried about nightstands and end tables than book storage. Something like this gives a table surface for a lamp and a place to set your phone but also lets you store books and whatever else you need in the drawers below. They're only 17" across.

    https://www.wayfair.com/furniture/pdp/latitude-run-360-swivel-round-side-table-with-rolling-shutter-cabinet-wooden-rotating-nightstand-end-table-with-ample-storage-for-bedroom-living-room-study-w120971847.html?piid=99548482

    Alexandra Nikonova thanked katinparadise