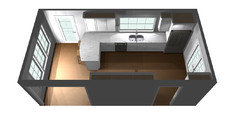
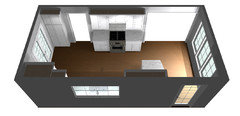
Software
Houzz Logo Print
ayeletbrenner

kitchen design dilemma

7 years ago
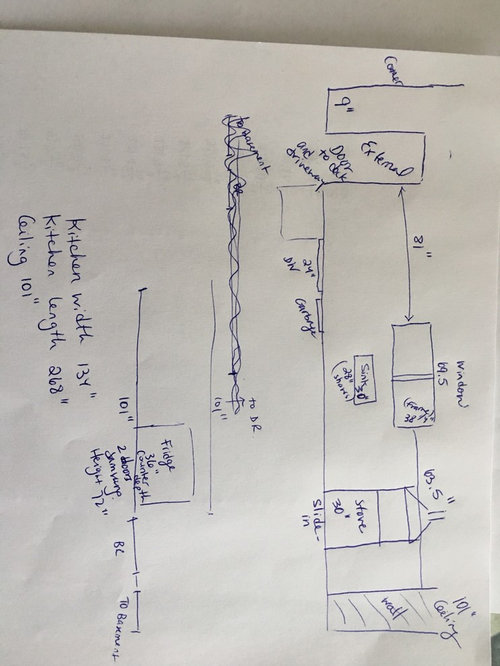
I finally found a door that I like. Decided to go with metropolitan by Eclipse (by Shiloh). Likes the idea of laminate and the fact that it lasts.
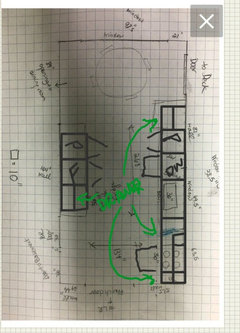
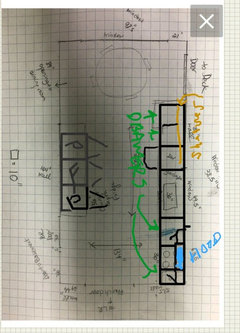
I visited local place for design of the kitchen. Everybody seem to add cabinets and fill the whole space with them. Didn’t like that. I like the
area on sides of the hood to have couple of shelves. Is it correct to do? Practical? I like drawers rather than doors. I also debating whether to add a small “L” shape counter close to the door. Is it going to block my space? What’s the max size I can use with placing eat in table (for 4) at the kitchen?
I also like pantry, next to fridge? Or should I forget the “L” shape and go with tall cabinet close to the door?
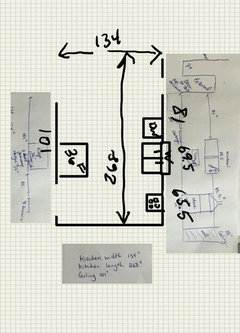
Would love some ideas! Please help! Please excuse my unprofessional drawings....

Comments (32)

  • 7 years ago

    Please take a look at this thread, including the first couple comments, and redo your layout + include the other useful info.

    https://www.gardenweb.com/discussions/5500754/new-to-kitchens-read-me-first

  • 7 years ago
    Got lost in that link you sent me. What is it?? Why are you directing me to that one? Can you specify where do I ask specific question??
  • 7 years ago
    This is what I get there.
  • 7 years ago
    Are you part of Houzz team?
  • 7 years ago

    They are directing you to that so you can get the best answers to your questions. Take the time to read it all, digest the info, and apply it. You'll get more/better help and a better result.

  • 7 years ago
    Where do I post the question? I can redo my flimsy drawing (I’ll try), didn’t find a place to post questions. Thanks!
  • PRO
    7 years ago

    We need a proper layout on graph paper. The reason people put in as many cabinets as possible is because storage is KEY in a kitchen. While open shelves are visually pleasant, they don't store a ton. And near a stove they get greasy as well as dusty so I do not recommend them.


    When you said you went to a local place what type of place? A big box store like Home Depot? A local cabinet sales person? An interior designer? or a certified kitchen designer? You need a KD.

  • 7 years ago
    Thank you for your advice! I went to a local cabinet store. They didn’t have the line I was looking for. To have a kitchen designer is really nice. But unfortunately we don’t have the funds. The kitchen is not the only place falling a part.... trying to lower cost and do some of the things myself.
  • 7 years ago
    That’s why I’m trying myself. Thinking about the L shape... and the whole layout. But trying to avoid crowding of cabinets.... now I understand about the local guy
  • PRO
    7 years ago

    The cost of the kitchen designer is almost always built into the cost of the cabinetry, and a good one won't try to fill your room with cabinets if that's what you don't want. Look up your local NKBA chapter and find showrooms/designers near you.

  • 7 years ago

    If you read the post linked above, at the bottom of it (before the comments) it says this:


    This is means once you scroll to the comments you need to expand them (so as to see the oldest (and most important) ones). In this case, you click on the words at the top of the comment (ie ‘Show 81 more comments’) until there is nothing left to click. Awkward but that’s the forum for ya.

  • PRO
  • PRO
    7 years ago

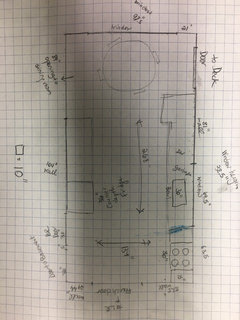
    Start of a floorplan. If don't know how to draw to scale, that's ok. A general sketch should help.

    Something like this will help Houzzers.

    Also post photos of each wall & several of whole space from different views.


  • 7 years ago
    I did it!
  • 7 years ago
    Buy some kitchen design books. We did our own kitchen in each of our homes. It is not designer but it is ‘designed’.
  • PRO
    7 years ago

    Good job of the floor plan! Thanks

  • PRO
    7 years ago
    last modified: 7 years ago
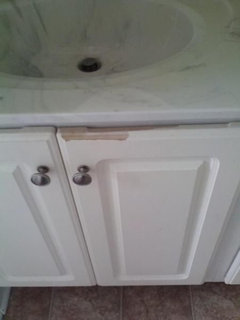
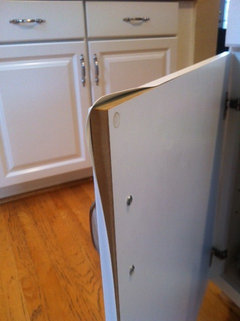
    I noticed thinking of getting laminate cabinets. I highly advise to inspect the doors .


    Google how to fix laminate or thermafoil cabinet doors. Here's a link to start

    https://www.google.com/search?q=how+to+fix+laminate+cabinets&ie=utf-8&oe=utf-8&client=firefox-b

    Some Laminate & thermafoil doors can eventuality peel & cannot be repainted.


    We are constantly ripping these out for clients and replacing. I feel sorry for people who go through this, especially when they invested in beautiful, expensive countertop on these. Usually within 4-5 years the wear and tear becomes an issue & they decide to replace. I ask them in retrospect would you have bought laminate, all of them regretted the laminate & said never again. Most of them had no idea, what laminate truly was, but they know now. Learned lesson.

    I highly suggest buying painted or stain wood or high quality mdf, so they won't peel. They can also be touched up & painted years later.

    yes, they do cost more, but they last longer. time is money. it's cheaper than having to redo a kitchen twice when the cabinets start to deteriorate.

    A kitchen remodel is a big investment, suggest to buy items that will last longer to get longetivity for your $.

    Please google how to fix laminate doors, wood doors, mdf doors. So, you can pick the best for your goals now & later.

    Hope that helps :)

  • PRO
    7 years ago
    last modified: 7 years ago


    Option 1

    landing space left of fridge, microwave wall cabinet above to left of fridge or above stove


    tall pantries on ends to block view of counter when at table

    shelving or wall cabinet above dishwasher


  • PRO
    7 years ago


    option 2


    open view from dining table to stove window wall with open shelving


    all tall cabinets on 1 wall with fridge


    microwave hood or open hood with in base cabinet


    2 same size 1 door wall cabinets on both sides of stove


  • 7 years ago
    Thank you for your ideas. Regarding the laminate. The pictures you posted looks like thermofoil, am I wrong? I’m looking into high pressure
    Laminate, thought it was different. Was I wrong?
  • PRO
    7 years ago
    last modified: 7 years ago
    Those pictures are thermafoil, however

    Laminate has similarities.


    Laminate refers to any type of material used in the laminating process, whereas thermofoil constitutes a very specific type of PVC vinyl coating. Thermofoil comprises just one of the numerous laminates used in and around the home. Though thermofoil refers to a very specific type of laminate, companies that manufacture thermofoil or thermofoil-coated materials may use different processes in the creation and application of thermofoil.

    Thermafoil vs Laminate

    https://www.hunker.com/12607734/thermofoil-vs-laminate

  • PRO
  • 7 years ago
    last modified: 7 years ago
    High pressure laminate makes for great cabinets. And has for 40 years for European brands. Even very expensive Euro brands. It's used for flooring for goodness sakes! Don't let the out of touch people trying for a false equivalency to sell you something more expensive talk you out of it.

  • PRO
    7 years ago
    last modified: 7 years ago

    I edited my original post to include the word thermofoil. Thanks for pointing that out.

    Can you get a door sample & cut it in half to inspect it fully? By cutting it in half you can see how thick the outer covering is & how well it is adhered. What the door is made of inside. Then do a scratch test.

    I suggest seeing the cabinets in person before purchasing.

    If ordering online, purchase 1 of the cabinets in the layout. That way you can fully inspect the quality and process. If it goes well, great! order the rest. If not, you just saved yourself from being stuck with a bunch of cabinets not up to your desired standards. Plus, it will be useful to see the color in your space to pick out the rest of samples.

    Hope that helps:)

  • PRO
    7 years ago

    I'm not trying to talk the OP out of something. I'm just trying to help give the OP information & links for their research, so they can make the best decision for their project.

  • 7 years ago
    Thank you! Did extensive research about laminate, high pressure / low pressure and thermally applied. I’m confident that they are going to last. I was talked out of glossy kind, which easily scratched. I chose the textured laminate. Beautiful and durable. I’m not buying HD cheap cabinets.
    Looked at Shiloh and Cabico. Liked it.
    Thanks for your input.
    Still not sure about the design .
    BTW, tried a few online website to design kitchen. Almost impossible!!!! Selection of cabinets and appliances doesn’t exist. A disaster....
    Please help.
  • 7 years ago

    When I was playing around with different kitchen layouts, I bought a notepad full of graph paper, some colored pencils, and some construction paper. Once I had everything measured, I drew a basic outline (with doors/windows marked) to scale on the graph paper. I used the 1 sq = 6 inches scale. I then measured out what appliances I wanted on a different piece and cut them out. I then glued them to the construction paper and cut it out (so it was stronger and easily visible.) Then you can see how they fit in the space without having to redraw every time you make a change in cabinet sizes. Just measure out the cabinet size (write it on the back is very helpful).

    Once I had it mostly figured out, I started drawing with the colored pencils (one color for appliances, one for lower cabs, one for upper cabs, etc.) so that I could easily reference it when we went to order our cabinets. It won't let you see the layout with cabinets in 3-d like the design programs would, but there is also much less yelling at the computer because it won't let something fit/be moved where you need it. Once you have a more set idea on the layout, then I would go to the design software and see some version of it in 3-d.

  • PRO
    7 years ago
    last modified: 7 years ago

    Good that you did your research on the cabinet quality beforehand. There's a lot of junk out there these days. Buying high quality cabinets that will last is wise investment.

    As for laying out your own...

    Does the place your ordering from offer cabinet layout services?

    We have several local cabinet companies in town that offer a layout with estimate for free when purchasing cabinets.

    I use a local cabinet store that assembles the cabinets. They give me a layout, 3D renderings, and the high quality cabinets. I save an average of 30% less than Home Depot or Lowes going to local cabinet companies.

    I thought the bigger the store the lower the price. Well, not always. If it's on the floor in the store, usually less, but if it's special ordered from a vendor or referred, no. The price goes up significantly.

    I was surprised the prices were so much lower at local cabinet stores. I asked why. Found out, if it is more of a direct manufacturer to customer process, so less upcharge for less hands it exchanges to client.

    I suggest getting 2-3 estimates around your town.

    Good luck with your kitchen; )

  • 7 years ago


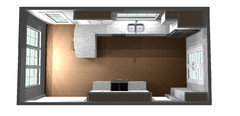
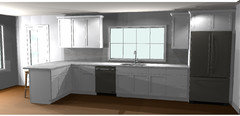
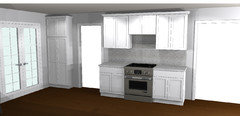
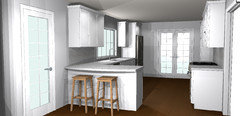
    Hello! I am a KB Designer. This is how I see the space coming together...


    Garbage located to the right of the sink.


    12" Pantry. 30" Stove with hood or micro.


    If you have a dining room, I would dedicate the kitchen space to the kitchen with counter height seating. You could still fit a small 2 - person table.


  • PRO
    7 years ago

    very nice renderings Carly Schwanz nicely done

  • 7 years ago
    last modified: 7 years ago

    Thank you Carly Schwanz! Looks good! However, I rather keep the stove closed to window, also we already have vent opening to the outside. I love cooking!