Software
Houzz Logo Print
katie_swerda

Opening up kitchen into dining, looks wrong

7 years ago
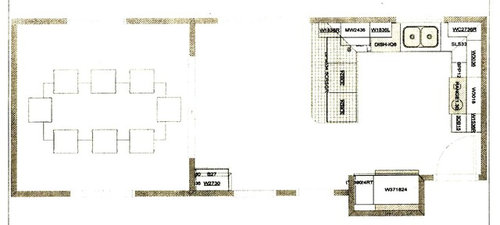
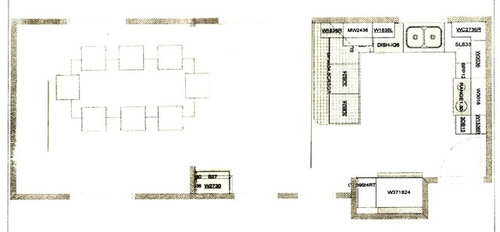
We are removing/opening a wall between our kitchen and dining room to be able to fit a table for our family of eight. Problem is we have a bulkhead in the kitchen, crown molding in the dining, and textured ceiling in both. So, for both aesthetics and cost, several have told us to leave all those alone by not removing the wall entirely, and instead to just open it up and leave a header. This shows what it would look like if we opened it some but left the same amount of wall on both sides for symmetry (Ignore the specific cabinets, this footprint is correct, but not the exact design):


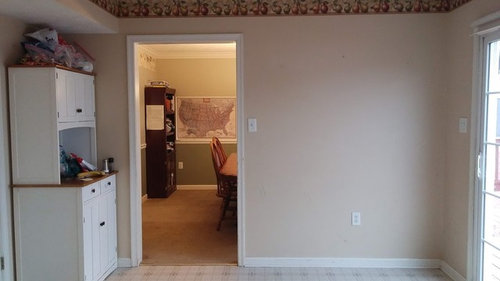
My concern is that this makes an awkward gap between the peninsula and table, and we can't add leaves to the table for company without those walls blocking flow to the table. So I want to get rid of all the wall except under the bulkhead shown in the top left of this photo:


So the plan would look like this, and I can bring the table toward the kitchen with better flow:


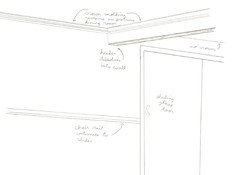
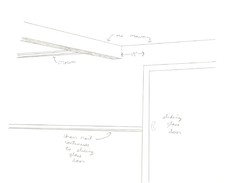
Should I keep the casing around the opening? Should I leave a few inches of wall on the slider side for the crown and chair-rail to run into? In this image above, the table would end just below that header - I'm concerned that the header will still give a strong visual divide between the dining and kitchen area: how far can that table come toward the space in the center without it looking like it doesn't belong? I'm not sure of the best solution here. . .


Comments (8)

  • 7 years ago

    I think what feels wrong is that you have essentially a whole 'nuther room between the kitchen and dining room. A couple thoughts:

    - Could you hide the necessary bulkhead by putting in ceiling beams? I love that look, and maybe your bulkhead could look like one more beam?

    - No to the casing, which I don't think would be structural.

    - If you bring the table towards the kitchen and the dining room feels "too big", what about putting two chairs and a small table at the far end ... perhaps with a bay window? A seating area at the end of the dining room?

  • 7 years ago

    Thank you, Mrs. Pete - I love to read your comments.

    "I think what feels wrong is that you have essentially a whole 'nuther room between the kitchen and dining room."

    Yes, exactly! We are eliminating a breakfast nook to have enough room to walk around our dining table. Moving the table closer to the peninsula closes that gap, and I absolutely love your idea of moving the table closer and having a little seating area on the end of the dining room. My only concern is moving the table past the header would look weird. What do you think of extending the chair rail to the sliding glass door? Could I then have the table out as far as the chair rail, even though the it would go past the header and crown molding?

  • 7 years ago

    Thank you, queenvictorian. Could you share more about the in instances where you have seen the dining table jutting into another zone? What do you think made those instances work? Was there crown and chair rail? Did the table jut past a cased opening? Was there something that tied the two rooms together?

    I'm like you in that I do prefer defined rooms, but I have to be practical and fit a table for my family which they can move around easily. My greatest concern is the table looking very weird if it juts out past the dining area - especially if I keep a dining area "well defined" by crown, chair rail, and a cased entrance to the room.

    Whatever I do, I've figured out that I really can't leave the opening symmetrical, because I must have 24" of wall below the bulkhead, and if I put in 24" of wall on the other side, it becomes too difficult for people to slide behind those who are seated, and it becomes impossible to expand the table for company without trapping people behind the wall. If I keep any wall at all on the side with the sliding glass door, it's got to be just a few inches.

    There just doesn't seem to be a good solution that both meets the practical needs of my family and doesn't look weird.


  • 7 years ago

    Have you considered changing the slider to a single doo? Then you can scooch the peninsula toward the table.

    Katie thanked emilyam819
  • 7 years ago

    Katie, the main instance I was thinking about is at my parent's country house. This house has an open floor plan, but rooms are defined with very wide cased openings that do little besides visually designate te spaces. In this house, all walls are the same color throughout, and it has the same flooring. The main floor is very visually unified. The dining room table is gigantic and seats 12 or so without the leaves. As it is, one end of the table is up near the cased opening. When you add leaves, the table juts well into the living room. But it's fine because of the visual consistency between rooms despite the cased opening, and the opening is super wide so it doesn't feel like the table is stuck in a doorway.

    Katie thanked queenvictorian
  • 7 years ago

    Thank you very much for the input.

    I'm going to ask my GC about the possibility of changing the slider to a smaller one or even moving it over a foot. I realized that the big question is how much space I should have between these two seating areas - and I really don't know what would be right, so just asked that on an older thread where people were helping me with layout.

    I see the point about a super wide opening. I think I'll make mine as wide as possible while still having some wall on the slider side to preserve the dining room feel with the crown and chair rail. I can go wider without the casing, though, so I'll probably have to do that.


  • 7 years ago

    You are creating a new large eat-in kitchen with a fresh identity. Your table will define the space. I would completely remove the header and wall to make it feel as open and airy as possible, then there is never any question of where you can place the table. Best thing that I did in my remodel was to remove the header, crown, and pony wall between my kitchen and FR and unite the ceilings as one.