

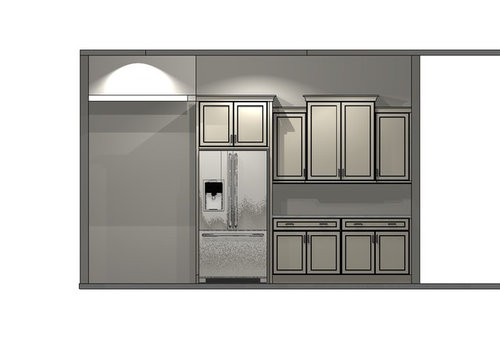
Please Help! Kitchen Layout - Two Options
7 years ago
last modified: 7 years ago



Featured Answer
Sort by:Oldest
Comments (26)
 7 years agolast modified: 7 years ago
- 7 years ago
Related Professionals
Natchitoches Interior Designers & Decorators · Bloomington Interior Designers & Decorators · Kissimmee Architects & Building Designers · Altoona Architects & Building Designers · Coos Bay Architects & Building Designers · Lawrenceburg Kitchen & Bathroom Designers · Baltimore General Contractors · Atlantic City Flooring Contractors · Hilo Flooring Contractors · McAllen Kitchen & Bathroom Designers · Palm Desert Kitchen & Bathroom Designers · San Luis Obispo Kitchen & Bathroom Designers · Ogden Kitchen & Bathroom Designers · Morgantown Kitchen Remodelers · Kankakee Kitchen Remodelers- 7 years ago
- 7 years ago
- 7 years ago
 PRO7 years ago
- 7 years ago
- 7 years ago
- 7 years ago
 7 years ago
- 7 years agolast modified: 7 years ago
 7 years ago
- 7 years ago
 7 years ago
- PRO7 years ago
- PRO7 years ago
- 7 years ago
- PRO7 years agolast modified: 7 years ago
 PRO7 years ago
- 7 years ago
- 7 years agolast modified: 7 years ago
- 7 years ago
- 7 years ago


Related Stories

KITCHEN DESIGNKitchen Layouts: Ideas for U-Shaped Kitchens
U-shaped kitchens are great for cooks and guests. Is this one for you?
Full Story
KITCHEN MAKEOVERSKitchen of the Week: Soft and Creamy Palette and a New Layout
A designer helps her cousin reconfigure a galley layout to create a spacious new kitchen with two-tone cabinets
Full Story
KITCHEN DESIGNWhite Kitchen Cabinets and an Open Layout
A designer helps a couple create an updated condo kitchen that takes advantage of the unit’s sunny top-floor location
Full Story
KITCHEN DESIGNBleached White Oak Cabinets Star in This Two-Tone Kitchen
The cabinets and a new layout transform a once-dark New Jersey kitchen into a light and bright space
Full Story
MOST POPULAR7 Ways to Design Your Kitchen to Help You Lose Weight
In his new book, Slim by Design, eating-behavior expert Brian Wansink shows us how to get our kitchens working better
Full Story
KITCHEN DESIGNKitchen Banquettes: Explaining the Buffet of Options
We dish up info on all your choices — shapes, materials, storage types — so you can choose the banquette that suits your kitchen best
Full Story
KITCHEN DESIGNKitchen Layouts: Island or a Peninsula?
Attached to one wall, a peninsula is a great option for smaller kitchens
Full Story
KITCHEN DESIGNKitchen of the Week: White Cabinets With a Big Island, Please!
Designers help a growing Chicago-area family put together a simple, clean and high-functioning space
Full Story
KITCHEN MAKEOVERSKitchen of the Week: New Layout and Lightness in 120 Square Feet
A designer helps a New York couple rethink their kitchen workflow and add more countertop surface and cabinet storage
Full Story
SMALL KITCHENSSmaller Appliances and a New Layout Open Up an 80-Square-Foot Kitchen
Scandinavian style also helps keep things light, bright and airy in this compact space in New York City
Full Story



JAN MOYER