Software
Houzz Logo Print
webuser_268129651

single wall kitchen

7 years ago
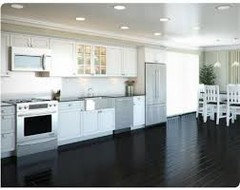
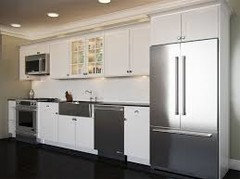
Opinions on having a single wall kitchen layout. We were originally going to do an L shape with the long wall being about 19’ 8” and the short wall being 8’. We are thinking of only using the long wall so that we don’t have the corner and such a long stretch of countertop. We will have standard appliances 36” counter depth fridge, dishwasher, 30” range, and an ice maker that is about 18”. I’m wondering if I will have enough base cabinets if we go that route.

Comments (16)

  • PRO
  • 7 years ago

    You won't have the "work triangle" but that's not necessarily a deal breaker. Do you do tons of cooking and have lots of small appliances and cookware?


    What you are talking about would work for me (and I agree the corners are pretty useless).


    You could also do a short peninsula about 4' out and parallel to your straight run, and put the sink/dw there, room permitting. I think that would be a far superior layout to the whole corner thing....


    You could just do a 6' peninsula... nothing as large as your straight run.


  • 7 years ago
    We are going to have an island parallel with the long stretch so it will give us additional storage. It won’t have any appliances in it as we have a slab foundation and the plumbing is on the exterior wall. The ice maker is what is throwing me off. We don’t do a ton of cooking. We have a few small appliances but the only one that is used daily is the coffee maker.
  • 7 years ago
    last modified: 7 years ago

    Oh gracious, then I would think you'll have plenty of space. You're only using 7' for appliances so that means you have 12.5 feet left just in that run.

    So will your sink /dw go in the island then?

    Oops. Just re-read and you have a slab and plumbing on exterior wall.
    So then you would take out dw also, so now you're at 10.5 feet of base. Plus the island.

    So, will do you have electricity to your island? Not sure if it's a remodel or new build...

    Not sure of the size of your island, but I gotta believe it's enough space :)

    And the coffee maker is obviously critical :)

  • 7 years ago
    It’s a remodel so I’m definitely requesting some electric in the island. It will be sandwiched between 2 columns so we should be able to work that in. I believe there will be enough room for a 6’ island. It’s difficult for me to picture in my head. I appreciate the feedback.
  • 7 years ago

    So they will bring the electric down through the ceiling instead of through the slab. Nice.

    Used to live in Florida. Was grateful that my builder had me locate a floor outlet in the middle of our living room.


    Rachel Lee, so right kitchens don't need to be massive!

  • 7 years ago

    One of my friends who loves to cook has a galley kitchen and all the appliances are lined up on one side. She said it works for her. (There’s not much counter space between her appliances, so she uses the opposite side for prep). So I wonder if there is enough counter space (I can’t tell). One architect told me that she tries to design one long uninterrupted stretch of counter, at least 4’ (I think) since it’s more functional that multiple small sections. Does it make sense to put an island in to separate the kitchen from the other living space (family room?) at the opposite end of the room? That island could obviously be a place to sit, and if someone is working on the island, they could be interacting with whoever is in that other part of the space. FWIW, if you want to do hands-on reconn, we once stayed at a water front condo on Kauai with a one-wall kitchen. So see, now you have an excuse to go to HI: you want to try before you buy! ;)

  • 7 years ago
    Girl_wonder I like the way you think!
  • PRO
    7 years ago
    last modified: 7 years ago

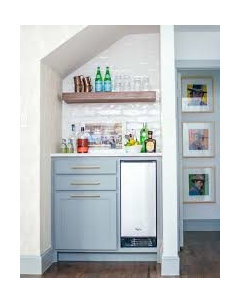
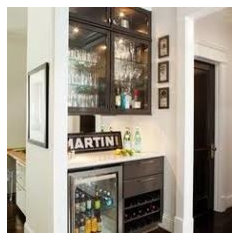
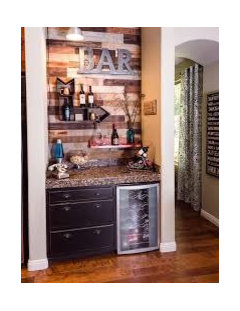
    Hopefully you have room for the icemaker in the line up.

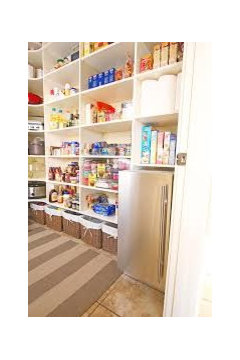
    If not possible in a pantry closet that backs up to a waterline ?


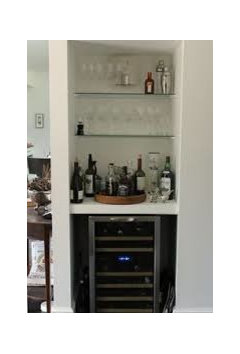
    or a bar elsewhere near waterline in wall?


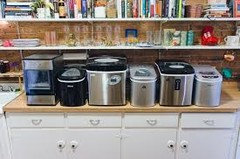
    or a ice maker appliance


  • PRO
    7 years ago
    last modified: 7 years ago

    Use the icemaker in the freezer for any average family it is more than enough ice and if having a party just keep filling bags all day.As for the layout it is not ideal but you will have lots of counter space with the island I personally think you need a longer island on the 19’ space , by law you have to have electrical in the island and I would look into having that come up through the slab if at all possible since two pillars in that space would not be ideal.Friends had a slab and the electrician channelled the electrical into the slab from an out side wall I was not there so not absolutely sure how it was accomplished.There is actually a youtube showing how it is done under “how to run electrical to the center of a room on a slab foundation"

  • PRO
    7 years ago
    last modified: 7 years ago

    Suggest to avoid water ice dispenser on exterior fridge door. Overtime the water can rust at bottom of seal. This has happened to my parents fridge. Plus, the plastic turning mechanism in the ice maker has broken twice. The electrical component had to be replaced, too. All within 4 years of purchase. After watching this & hearing my parents complain about it, I will avoid this in my fridge. I have solid doors on my fridge & freezer. I don't use a lot of ice, but if I did, I would have a separate ice maker machine near where I made drinks.

  • 7 years ago

    As long as your appliances are in order - fridge, DW, sink, stove - it’ll function well.

  • PRO
    7 years ago
    Good points all. I will add one more consideration. Placement of refrigerator in space is very important and door openings must be free so drawers can be easily removed for cleaning. This can add inches to space requirements and is a killer if not designed in properly. Kitchen design is all about inches and fractions of inches!
  • PRO
    7 years ago
    One more thing, put as many drawers in lower cabinets as you can afford of various depths. Super for ease of storage.
  • 7 years ago
    last modified: 7 years ago

    Good point on frig opening and space requirements. Our KD in our new home build didn't allow for the side-by-side refrigerator and we ended up having to do a big of fudging to make it work.