Software
Houzz Logo Print
shanebyrnes3

Floor Plan Review

7 years ago
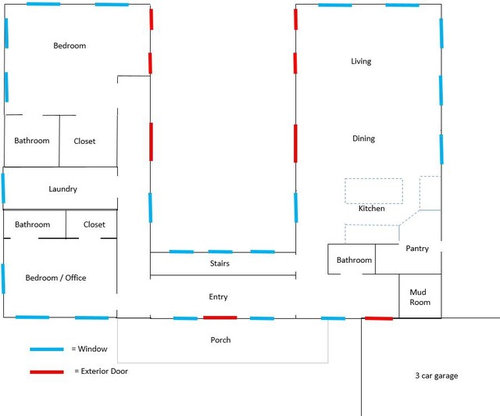
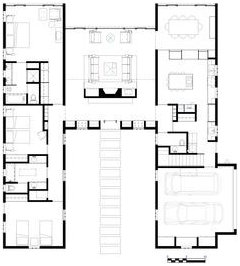
Hoping for some review, criticism, ideas, thoughts, etc. on this potential floor plan.

Background: My wife and I just recently bought a new lot in a new subdivision and have started tossing around the ideas of new floor plans. The lot is extremely wide so it would allow for a side entry garage (which we would like). Also, this floor of the house will be 1,800-2,200 sq/ft.

Idea: We like the U-shaped house for a few reasons. It allows for an almost full separation between living area and general area (living room, kitchen, etc.). It also allows for there to be a courtyard in the middle of the house that allows for exterior light and entry to nearly every area of the house and has a courtyard that is much more private than a general deck/porch off of the back of the house.

Want: I’m hoping to get your general thoughts on the floor plan. For those that are architects, experienced builders and those that have general living experience please let me know your thoughts related to building expense as well as potentially daily living issues.

I apologize for the extremely rough drawing. It was done in PowerPoint in an effort to get our mental thoughts and napkin sketches into something tangible. If anyone would volunteer to better drawn this out we would especially love you!

Thank you in advance!!

Comments (35)

  • 7 years ago

    I actually hate the plan. Also, it's only 2 bedrooms. Who builds a 2 bedroom house these days?

  • 7 years ago

    Your plan shows stairs. Does that mean there is another floor above or below? I'm not an architect or builder, but those who are might want the measurements. I'd be OK with a two bedroom house as long as the other living space is OK (I assume you are building it for yourself and not to sell right away). However, two bedrooms and a three-car garage doesn't add up in my mind.

    In terms of general use, I would want the laundry on the other side. I usually do the laundry in the day and would prefer to be able to hear the beeper when it finishes. I would also want an external door so that I can hang things outside when the weather permits. I would also want two living areas. One would be the more formal sitting room that is used most of the time, with the other room used if I want to shut myself away to read/watch TV/exercise or can leave the ironing board up without worrying about guests seeing the mess. Those points reflect the way I live and might not be appropriate for you.

    (you might need a door on the mudroom).

  • PRO
    7 years ago

    To me this is a lot bigger than 1800 sq ft. and also a very expensive way to get square footage.We had a 1600 sq ft. house a long time ago built like a donut with an interior courtyaed. We had a small galley type kitchen one large and one small bedroom one bathroom and a LR DR combo. I loved the house and would build it again if I ever was in the mood to build. We need measurements that are in your head on the drawing. I have no problem with a 2 bedroom house if that works for your HOA because there are rules in most sub divisions about size and style of home.You will need a kitchen designer for sure and the first thing I would get rid of is the corner pantry biggest waste of space ever.I am not sure where the stairs come in.I do like bedrooms separate from living space but I would have the laundry in the mud room as mentioned above and all those exterior doors would be nice it they were all the same( we had sliding glass doors going into our courtyard.I also like the TV in a space away from more adult entertaining if you have kids.

  • 7 years ago

    Normally I'd agree with Patricia on the pantry, but I do think in an open plan design, having an area of the kitchen that can be closed off is a good idea, whether it is for storage or just a temporary dumping ground for dirty crockery.

    And yes, an architect is needed. I assume this is just to get some ideas and thoughts to kick off the discussion. I'd hate to think my random thoughts are going to be set down in the building plans!

  • 7 years ago

    You could do with windows in the bathrooms !


  • 7 years ago

    I like the U shape and the fact that it will be filled with natural light. Very different from most plans we see here which is very refreshing.

    I agree with all the others: you will need an architect to make your project happen.

  • PRO
    7 years ago

    A "U", "L" and "T" shaped plans are all good concepts for maximizing natural light in a home, and for zoing or separating the "public" spaces from the "private" spaces. Obviously, the larger footprint will be more costly than a simple rectangular plan, but it offer many other advantages not possible in a rectangular plan.


    I think your concept is workable, but there's a lot of thought and experience needed to make your concept workable. For example, how does the occupant of the second bedroom/office find a bathroom?


    Where does the stair go? Is there an upper level or a basement? Will there be more than two bedrooms?


    Good luck on your project.

  • 7 years ago
    These comments and thoughts are greatly appreciated! Keep them coming!

    Stairs: The stairs will go to a basement that is the same layout as the picture above. Based on the lot there will be a side walkout on the side of the current bedrooms. There will be an additional 2-3 bedrooms in the basement.

    Laundry: We thought of putting the laundry on that side for a few reasons. First, because we have separated the living and more public sides of the house, it would make more sense to us to be on that side. Secondly, in general living the dirty laundry is created and clean laundry is out away near the bathrooms and bedrooms so it would make sense to be there instead of having to walk back and forth across the house to pick up dirty laundry and put away clean laundry.
  • 7 years ago

    https://www.zillow.com/homedetails/2806-W-Shelton-Ave-Tampa-FL-33611/45069532_zpid/ here's a U shaped house pictures might give you ideas good luck :-)

  • 7 years ago

    I'm looking at this as a "bubble diagram" where you are figuring out what rooms you need and where. I think you are off to a very good start. I can visualize walking into the entry and looking out over the stairs through large windows into the beautiful courtyard. This house will also have that "surprise" factor because you can't see the whole house from the entry. You will have to turn a corner to get into the kitchen etc., so it will be like the house slowly revealing itself. (I hope you can tell I like this plan LOL)


    You also have great separation between your public and private areas which is nice. An extra bedroom/office on the top floor will be good too. Regarding how the house will live depends on your family make-up. I'm assuming your children are a bit older and that is why the extra bedrooms are in the basement. If they are toddlers, than that is a different story.


    I would suggest you figure out what sizes you want the rooms by measuring the rooms you are living in now to get an idea where you want to go. Also, I wouldn't make any of the hallways less than 42" wide - 48" wide is better. You can go online and find minimum measurements of baths and kitchens. Or, since you don't seem to be a draftsman or architect, you could take this to a professional to get the plans drawn and have them work everything out.


    And I agree with you on the laundry placement, but some people like the laundry near the living areas because it fits their lifestyle better. Keep at it and I'm sure you will end up with a lovely house.

  • 7 years ago

    Who will live here? Where are you? (General location, climate. Where's North?)

    U shape houses can be awkward. Need an intercom, or just wave through the windows across the -- usually dark, dank middle between the wings? You have a lot of square footage in hallways.

    Do you want bedrooms in a basement? (Not me.) If you actually have a 'wide lot', I'd build one story. (You say you have a 'side garage', but it's still a 'snout' projection at the front.)


  • 7 years ago

    Looks like they have all the living space across the front and bedroomsbedrooms down the sides. I like how they have the large doors right when you walk in. If you have stairs right there it might be kind of dark unless you have large windows

  • PRO
    7 years ago

    Google "Hugh Newell Jacobsen Dream House" for a variety of "U" houses, including the one published in Life Magazine:


  • PRO
    7 years ago

    At first glance there is a lot of wasted space with a lot of hallways. Best if you hire an architect to finalize the plan for efficiency so you can save money on construction costs. Designers can help in the beginning then take take it to the architect to get it finalized. Also, on PotteryBarn.com there is a room planner that is easier to use than PowerPoint. Happy Designing! https://www.potterybarn.com/tips-and-ideas/room-planner-tool/?cm_type=gnav

  • 7 years ago

    I like different shaped houses and a courtyard feel, but this seems too deep and tunnel-like to me. I imagine it would be more expensive to build with more sides, etc. Not knowing the direction or how wide your lot is, could you spread the house width-wise? This would shorten the U-sides and also create less hallway. Or even opt for an L-shaped?

  • 7 years ago

    I’m tempted to add a sunroom by the stairs in the courtyard. The courtyard is so big. I feel like there’s room for that extra room. For an office, or adult lounge, or morning sun in inclement weather.

  • 7 years ago

    Earlier this year when we were looking at houses, our runner up was a U shaped house like this one. It was a bigger house (approx. 3600sf) and slightly wider in the middle, but we loved the secluded courtyard that it created in the middle. The left side of the house was very much like your floor plan, but with a third bedroom inserted between the laundry and the master. In the center, the entry and stair area was expanded to make an open formal seating area and formal dining area. The right side was inverted with the kitchen and the garage (it was on a corner lot) out at the end of the U with the family room down at the lower right corner. This was one of the houses biggest flaws in that the walk from the kitchen and garage to the master was 75 feet and the kitchen was separated from the formal dining by 30'.


    Your house I think solves that problem by placing the kitchen and garage entrance in the right corner so it is more central to the home. But I think from an efficiency standpoint, the house we looked at made better use of the bottom of the U. Your house has what amounts to probably 40' of corridor across the front of the U with little purpose other than entry and pass through. In a smaller house, all of this space could be put to better use. I would continue to study the mud room and pantry areas for ways to eliminate the hallway down the side of the garage.


    I would also look at what purpose the entry at the end of the U can also serve. Maybe some of that space can be used to make a third bedroom (which you may not find important but would be really detrimental to your house if you ever go to sell) or a dedicated office nook. Or also consider moving the living room to the center of the U like in Virgil's plan below, which could greatly reduce the amount of dedicated circulation in the bedroom wing as well.

  • 7 years ago
    This is great information and thoughts!

    We will of course go to an architect but wanted to flush out some ideas and stuff before hand. It can also be really valuable to get insight from many people that have ideas or thoughts on specific areas vs. relying on one individual to think about everything.

    The lots buildable size is approximately 200x200 feet.

    Basement: the Basement is necessary where we live (Midwest) for tornados etc. I have no problem with our kids living down there as they’re old enough to be a little separated and would probably enjoy the space. Having the ability for a walk out also makes it easier.

    Hallway/wasted space: we had the same concern. But one thing we didn’t want was the front door to open directly into the living area. Do you have any thoughts on how to best utilize the space with those concerns?

    Thank you all so much!
  • 7 years ago

    But one thing we didn’t want was the front door to open directly into the living area. If you look at the plan Virgil posted, it creates a sense of entry by having the fireplace be the division from the living area. You could place your stairs there as well. You have a good amount of space with your lot dimensions to spread the middle out.


  • 7 years ago

    Something you may not have thought of...appraising for value with the bedrooms in the basement. I'm speaking from experience as we put our kids in the walkout basement making our house technically a 2 bedroom...it was a struggle for appraising. I don't regret our decision, and I love having them down and away from us. Just something to consider :)

  • 7 years ago
    last modified: 7 years ago

    We also want a u-shape house and I've done something similar simply as a bubble diagram, though our purpose is to put a pool in the courtyard. I know it's frowned upon on this board, but I like hallways. I plan to make them wide and have bookshelves along one side in lieu of having a library. The only thing I really don't like about your plan (other than just two bedrooms which would never work for me) is the lack of use of the connecting area in the middle. An architect may have some good suggestions there.

    Also, your garage does look sort of perched on the front. Can you perhaps detach it?

  • PRO
    7 years ago

    The sooner you get to an Architect the better off you will be.

  • 7 years ago
    We will certainly get a architect closer to time when we’re ready to build. We’re in no rush to start the process. I couldn’t imagine the look on a builders face after giving them a drawing of this extremely high quality.

    We’re mainly just looking for advice from people who are in this business everyday or may see something that they have an idea about. Nothing to be set in stone based on this.

    Keep the ideas and thoughts coming!
  • PRO
    7 years ago

    I love "U" shaped homes for lots of reasons, but the big ones are they provide AWESOME cross-ventilation opportunist, private views, and allow for integration of exterior spaces into your floor plan. They can be very simple to build (I'm not sure what your architecture style is) and, depending on your solar exposure, can offer a WIDE variety of day lighting and shade options (goes along with the cross ventilation).


    There is lot of criticism on here of your plan - but if this plan fits YOU and YOUR budget, then its perfect. Design features I like:


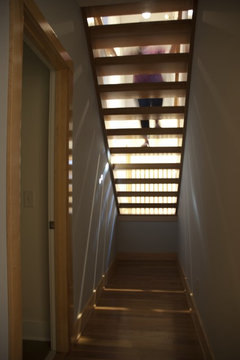
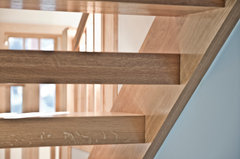
    1) i like the "narrow" footprint of the entry ... but ONLY if these stairs are really well done and allow you to see through them to the court yard. This plan only works if all of your interior spaces turn into the court yard.


    2) I would make the bathroom off your bedroom/den accessible from the hallway and use THAT as your half bath. That allows you to remove it from the kitchen/dining area. I have a big issue with having bathrooms so close/open to public spaces.


    Questions:


    1) what is your design style?

    2) garage? car port?

    3) what is upstairs?


    You need an architect to study this in 3-d to make sure you get EVERY dollar out of your square footage investment. A draftsman isn't going to have the skills to get this done right.


    All- in-all, you have the bones of a great home, but the devil is in the details, and if you get those wrong, all you have is a U shaped house.


    I'd love to discuss this more with you off-line if you'd like.


    Steve


    www.StevenJohnsonArchitect.com

    Modern Craftsman · More Info


    Modern Craftsman · More Info


  • 7 years ago

    I have a bedroom in my finished basement and I have had no issue with appraisals related to the room there. It counted in the total number of bedrooms as it should. Maybe the issue pwanna1 ran into is a regional thing. But if its a finished basement the rooms should count in the basement the same as if they are on the main floor or a second floor.

  • 7 years ago
    Steve,

    Luckily the stairs will only be going downstairs so there will be no issues regarding line of site. Our initial thought was to have two large windows looking into the courtyard with a wall for a focal art to hang in the middle.

    We have the half bath on the “public” side for ease. With such a differentiation between living and public spaces we wanted it to be easy for guests to find a close bathroom rather than walk to the other side of the house.

    I would love to chat with you off line. Let me know the best way to reach you.
  • PRO
    7 years ago

    Architects love to have a lot of time to work on a project without a rush, it rarely happens.

  • PRO
    7 years ago

    As a public service, Steve can be reached at (336) 558-8800.


  • 7 years ago
    Not a pro here but one thing I would strongly advise against is placing the bathroom on the same wall as your kitchen. I promise you, even with insulation, you will hear everything that goes on in that bathroom. When we designed our home, we made sure that our powder room was tucked away down a long hallway so our guests would feel comfortable and feel like they had some privacy.
  • 7 years ago

    I live north of Chicago. Basement bedrooms do not appraise in my town. We have a basement as insulation from the ground. The mechanicals live there.

    The living space here looks tight for a 3-4 BR house.

    Our town has some U-shaped homes made from converted stables, but the open space is usually wider. Think about how much light you'd get into that enclosed space if you want lawn or living plants.

    (Nice Killer Staircase with no landings in that photo.)


  • PRO
    7 years ago
    Please give me call or email Stevejohnsonra@gmail.com
  • 7 years ago

    dont wait until you are ready to build. Get the architect involved early. A year before build is great. That will give you time to get it all right. It tales longer than you might think. Good luck!

  • 7 years ago
    We’re probably about 3ish years out from building. We’ll certainly work with an architect but we’re mainly looking to flush out some early thoughts from a group of people before paying an architect to answer more simple questions. We’re still very much in the early stages of thinking and planning.
  • PRO
    7 years ago
    I’m not sure were you are located, or the architects you have in your market, but if you were my client I’d recommend you go ahead a get this drawn up at a Schematic Design level so you can make sure you square footages and basic room dimensions are right. Walls have thicknesses and can eat up square footage ... and at 1,800 to 2,000 sf, it will go quickly.

    I’d also recommend a quick 3-d study model of the house to get an idea if what it looks like - that may impact your. If you have really good contractors on your market, they can give you a ball-park construction estimate based on those drawings too. Keep in mind, construction cost go up 3-5% every year.

    In my market (north carolina), i would charge about $1k for that kind of preliminary work. The PowerPoint drawing and thoughts you shared here is all I’d need to get started - do you are in good shape to take the next step. Here is an example of the 3-d model you should be considering: https://www.stevenjohnsonra.com/designprocess

    I can’t express enough how a simple drafted plan and a 3-d model will REALY help you start to understand your project - and will give you the next 3 years to think about it in critical terms rather than just “thinking” it works.