Software
Houzz Logo Print
shelbycrow86

Back Door in living room

7 years ago
last modified: 7 years ago
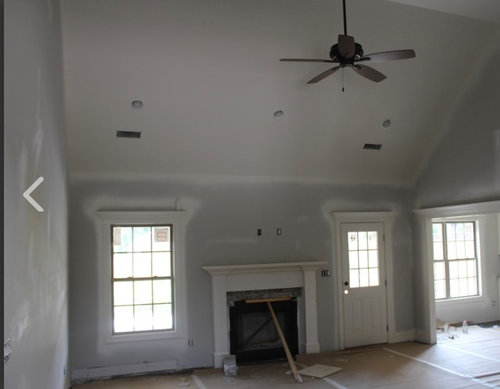
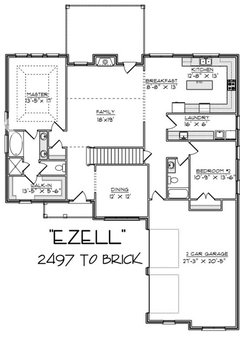
I‘m in the process of building a home. I’m having an issue with the floor plan in the living room. I’m not a fan of the back door being directly next to the fireplace. Anyone else thinking it would look better with two windows outside of the fireplace? I guess my actual question is where can I add the back door elsewhere in the home?


Comments (34)

  • 7 years ago

    Need the floor plan to better evaluate and or offer advice.

  • 7 years ago
    last modified: 7 years ago


    Probably should add, that this is just a home that was being built With the same plan as ours. We have not started on ours yet.

  • 7 years ago
    I would put a window where the door is currently located on the plan. (Match it to the window on the other side of the fireplace.) Then, put a door or French doors in the breakfast area leading out to the deck.
  • 7 years ago
    Doesn’t look to be many options in this plan. The only other possibility I see is in the breakfast nook - trade the window for a door there. I agree that a window on each side of the fireplace would look better. And the door from the kitchen to the back makes much more sense for grilling/backyard parties (if you do that) - you wouldn’t have to drag food & beverage through the living room to get to the deck/patio.
  • 7 years ago

    Although it is common to put a door in the breakfast nook, this nook is so small I’m not even sure a table would fit there, let alone with walking space to get out the door.

    How about two doors, one on either side of the fireplace?

    Are you able to change anything about the floorplan? Or even just the cabinets?

  • 7 years ago
    last modified: 7 years ago


    I originally want to expand the kitchen area to make extra room for the door, but then I found out how expensive it was to add just a few sq feet, ha!

    I agree, the kitchen space is tiny! I CAN change the cabinets! Are suggesting I take away from them to make the area larger? I can post some pic of the kitchen below

  • 7 years ago

    It’s not that the kitchen is tiny; it’s that it’s crowded with cabinets in an inefficient layout. The fridge and sink should not be blocked by the island. And the room is not wide enough to have cabinets on both sides and an island. And it’s a lot of (expensive) cabinets and counters that aren’t useful because not in good locations. And not enough room for a table.

  • 7 years ago

    I’d start by eliminating cabinets on one of the walls to make an L shape plus island plan. You want to be able to go from fridge to sink to stove without crisscrossing, backtracking, or bumping into things. Maybe use some of that long laundry room for a pantry. Honestly, there’s a lot I would want to change about this plan. Like the dining room that’s nowhere near the kitchen.

  • 7 years ago

    All of what you mentioned has been my issues with the plan from the start. I personally like an open plan for a kitchen where there’s a large Island, but the space is too narrow. Making the kitchen into and “L” shape is a great suggestion! I feel like there’s way to much cabinet space for my needs anyways.


    I agree! I told my husband the non existing pantry was going to bug me. It looks like a coat closet, but is the only place for a pantry.


    As for the Dining room we did actually make an opening between the hallway and the kitchen so that we wouldnt have have to walk around.

  • PRO
    7 years ago

    Don’t think of it as a “back door in a living room”, think of it as connection between the indoors and the outdoors where it should be located. If it doesn’t fit the latter description, something is wrong.

  • PRO
    7 years ago

    The distance from the kitchen to the dining room is excessive.

  • 7 years ago

    We will be having an entry way from the kitchen hall to the dining room that’s not pictured in the plans. What do you suggest for the door issue in the living room?

  • PRO
    7 years ago

    To be frank, redesign the house with someone that knows how to design a home. A 5’-6” wide double loaded walk-in closet as shown will not work well. Two people using the master bathroom will be in each other’s way. The kitchen is poorly laid out. The distance shown in the design from the kitchen to the dining room shows that whoever designed it does not have a clue of spatial relationships. Too much wrong with the design to fix. Start over before you make a very expensive mistake.

  • 7 years ago
    last modified: 7 years ago

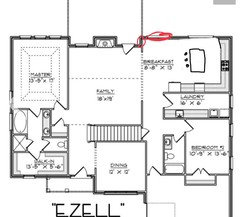
    I circled in red where the door could go. I know it’s too expensive to lengthen the kitchen, but if you could by even a foot, you might get a door at the corner. I wonder if flipping the island and eliminating a wall of cabinets will give more space for the breakfast nook?


  • 7 years ago

    I'd put a french door on either side of the fireplace.

  • 7 years ago

    Is there a basement? The stairs don't really indicate it. If there isn't, you can use all the understair space for storage, including pantry--just make one of the side walls access to the space.

    Can you eliminate the master closet window, and just have hanging and shelves across that wall, and some flat storage (hooks and racks, for example) on the wall backing to the bathroom? It will give you much more usable space, and room to move. You can use decoration to camouflage the blank exterior wall, like mounting a trellis or somesuch.

  • PRO
    7 years ago

    Either a door in the breakfast area or two doors in the living room--one on either side of the fireplace.


    Oh, and since you didn't ask...the dining room isn't.

  • 7 years ago

    Don't know what's beyond your backyard, but...can the fireplace move to the wall shared with the master? Then add a middle window to the patio, or sliders, or French doors. You can't see much of the yard as it currently stands.

  • 7 years ago
    last modified: 7 years ago

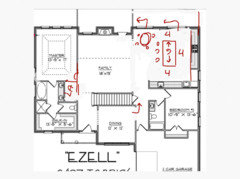
    Rockybird, if the kitchen were redesigned as you've shown, what do you think about moving the door over to the right to take the place of the kitchen window, or maybe right in the middle with a window on either side of it. That way the backyard entrance isn't buried behind the kitchen table, and if it opens into the end of the island people aren't really walking through or tempted to walk through the kitchen work zone to get there.


    Also if you can shorten the laundry room by 1-2 feet, you will gain enough space to either put a 5'-0" coat closet or reach-in pantry next to the door under the stairs. That would be a net increase in usable storage space.

    shelbycrow86 thanked A Fox
  • 7 years ago

    I’d first check measurements to make sure there is enough room to flip island. I’d want aisles of at least 42”, if not 48”. If that would work, then I’d consider making both windows in the kitchen into sliding glass arcadia doors or French doors. I’d extend the porch. Also, I’d add an opening in the dining room wall on the garage side for more direct access to the kitchen.

    But if it were me, I might widen the kitchen and get rid of the laundry, so you can get a nice big island in there. I might delete the laundry and either do a smaller one by the master or add it on the floor that the stairs go to, or maybe delete the dining room and make it a laundry/mud room/ study. But I’m not a professional so these ideas might be off.


    shelbycrow86 thanked rockybird
  • 7 years ago
    last modified: 7 years ago

    The hardest part for figuring this all out is not knowing what I can actually do. I will find out Monday what all I can change. So far I’m thinking put the fireplace on the opposite wall next to the master (husband says it can’t be done, we will see), then add french doors along the wall that leads to the the backyard. Also going to try to Flip the island which will give me additional seating. And possibly take space from my laundry room. With four kids i’m sad to let some space go, however, I think It’s worth it if it helps expand my kitchen. I also don’t think I will miss not having a sink in the laundry room. Thanks for all the help! And any other suggestions are welcome.

  • 7 years ago

    Not only what they allow you to change but if this is a tract home, the cost plus fees it will cost you to make these chnages. Remeber if this is a tract home the builder/developer generally will charge you 2x the expected price for upgrades and pennies on the dollar for credits.

  • 7 years ago

    Don’t know why pic is cut off, click on it to see full shot.

  • 7 years ago
    last modified: 7 years ago

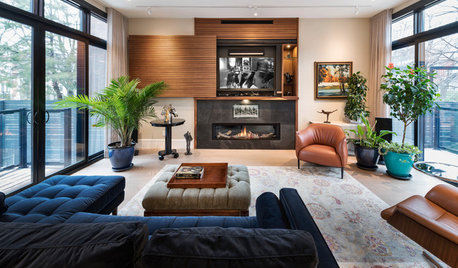
    @nini804 I LOVE that! Especially love how you extended the fireplace to the ceiling like you did. We just might go the door route on each side. And on a positive note, it saves me from buying expensive drapes! Thanks so much for sharing your home. Your picture is also gorgeous.

  • 7 years ago

    Also, just curious. Where did you put your other door that leads to the backyard?

  • 7 years ago

    It’s sort around the corner from the door on the right. It’s in the breakfast room. That whole area of the house (kitchen, family room, breakfast) is fairly open. We just use that door bc it’s closer to the mud hall, and the furniture placement in the family room. Thanks for your comment and good luck with your build!

  • 7 years ago

    I know this was a thread regarding the back door, but someone earlier mentioned the master closet size and configuration. I had this exact same layout in our previous home (minus the window) and I HATED it. My clothes were on the end that was behind the door, I had to go in and shut the closet door to get to most of my clothes. Total pain. Not sure if you have any real options for redesigning it, but at least consider a pocket door to maximize your space. 5'6" seems like a lot of room until you consider that you have to allow 24" for clearance of clothes on a typical hanging rod. So will leave around 18" to walk between the two hanging rods. I'd eliminate the hanging rod on the wall next to the toilet closet, maybe do some built in shoe racks or something else shallow.

    shelbycrow86 thanked chellefnp
  • 7 years ago

    I have to agree with chellefnp about the closet. I think only one side will be functional. At the very least, I would convert the door to a pocket door so you dont have to close the door behind you to get in. To really make it functional, I think you need at least 7’ of width (2 feet for each wall of clothes and a 3 foot aisle), but maybe you could do a shoe rack on one side and not hang clothes. If you really wanted it wider, you could steal 18” from the master. That would add to your laundry if you moved it, or closet, but would move the door of the master either way.

  • 7 years ago

    The laundry should be flipped so the dryer can vent outside easily and if you're using front load machines the doors will be facing each other on the washer and dryer.

  • 7 years ago
    It depends what how your garden is laid out, but I would suggest an external door from the laundry (which I would want anyway) instead of the family room.
  • 7 years ago
    last modified: 7 years ago


    So we’ve made the decision to add additional sq ft to the kitchen area to make room for the door to be in the kitchen nook, instead of the living room. So there will now be two windows in the living room! This is now giving me the option to flip the Island. But now I’m nervous about making the right decision. It’s challenging to visualize it without seeing it in person. To flip or not to flip?

  • 7 years ago

    Do you have a floor plan with the additional space?

  • 7 years ago

    Plans are in the processes of being fixed. 3 additional sq ft has been added.

Sponsored
Wannemacher Interiors
Average rating: 5 out of 5 stars26 Reviews
Customized Award-Winning Interior Design Solutions in Franklin Cnty OH