

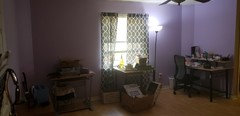
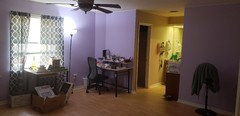
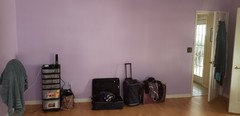
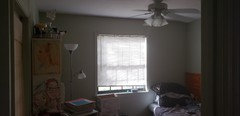
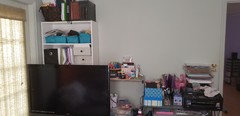
Designing a bedroom that encompasses multiple things
7 years ago
last modified: 7 years ago
Featured Answer
Sort by:Oldest
Comments (6)
 7 years ago
- 7 years ago
Related Professionals
Columbus Interior Designers & Decorators · Boston Interior Designers & Decorators · Lake Havasu City Interior Designers & Decorators · Salinas Interior Designers & Decorators · Coos Bay Interior Designers & Decorators · Dalton Kitchen & Bathroom Designers · Salt Lake City Kitchen & Bathroom Designers · Cape Coral Interior Designers & Decorators · Greensboro Interior Designers & Decorators · San Angelo Interior Designers & Decorators · Bakersfield Architects & Building Designers · Waterbury Interior Designers & Decorators · Sierra Vista Interior Designers & Decorators · Virginia Beach Custom Closet Designers · El Paso Custom Closet Designers- 7 years ago
- 7 years ago
- 7 years ago

Related Stories

FEEL-GOOD HOMEIs Your Bedroom Designed for a Good Night’s Sleep?
Find out how the right nightstands, bedding, rugs, TV and storage can help you get more restful slumber
Full Story
FEEL-GOOD HOME12 Very Useful Things I've Learned From Designers
These simple ideas can make life at home more efficient and enjoyable
Full Story
WORKING WITH PROS8 Things Interior Designers Want You to Know
Get the scoop on certifications, project scope, working from afar and more
Full Story
KIDS’ SPACESThis Designer’s Client Was Her 10-Year-Old Son
What do you give a boy with a too-babyish bedroom when he’s approaching double digits? See for yourself
Full Story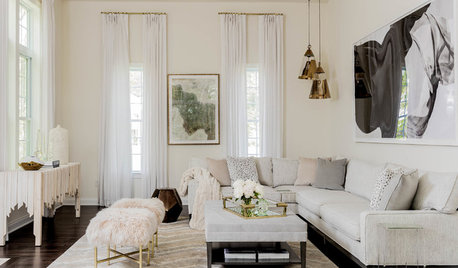
TRANSITIONAL HOMESHouzz Tour: Designer’s Home Is Stylish, Serene and All in Cream
A newly built house in Massachusetts gives an interior designer a blank canvas to create the home of her dreams
Full Story
KITCHEN DESIGN11 Must-Haves in a Designer’s Dream Kitchen
Custom cabinets, a slab backsplash, drawer dishwashers — what’s on your wish list?
Full Story
SELLING YOUR HOUSEA Designer’s Top 10 Tips for Increasing Home Value
These suggestions for decorating, remodeling and adding storage will help your home stand out on the market
Full Story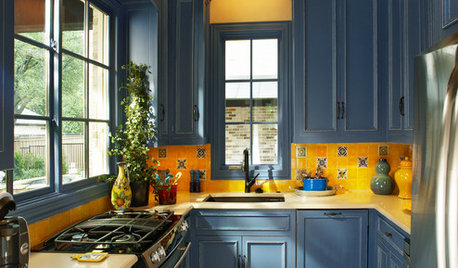
LIFE5 Things to Think About Before Adding an In-Law Suite
Multigenerational households are on the rise, but there’s a lot to consider when dreaming up a new space for mom or dad
Full Story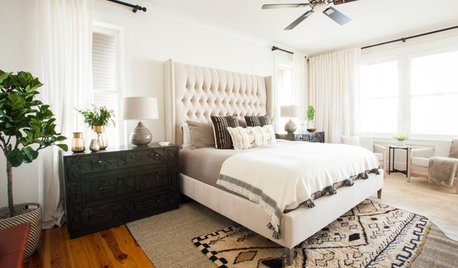
BEDROOMSSubtle Patterns Pull Together a Master Bedroom
A designer creates a serene retreat with global-meets-transitional style for new parents in South Carolina
Full Story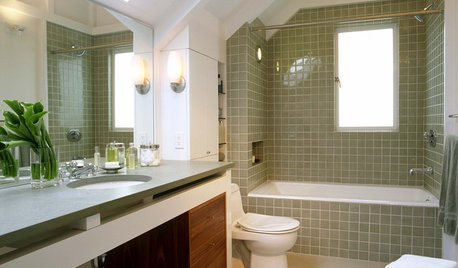
BATHROOM DESIGN12 Things to Consider for Your Bathroom Remodel
Maybe a tub doesn’t float your boat, but having no threshold is a no-brainer. These points to ponder will help you plan
Full Story


hollybar