

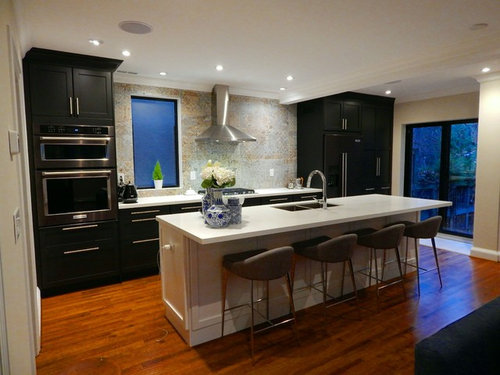
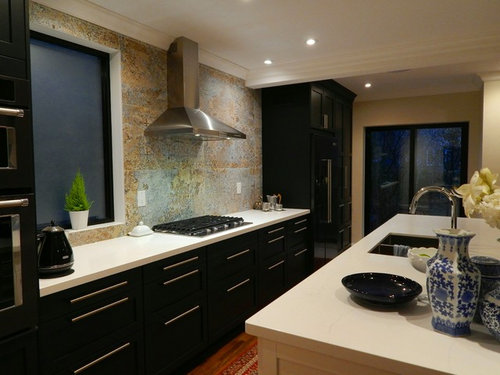
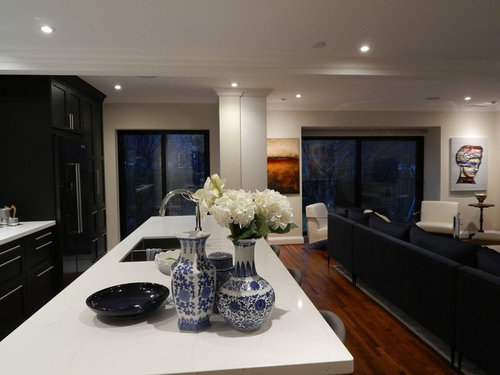
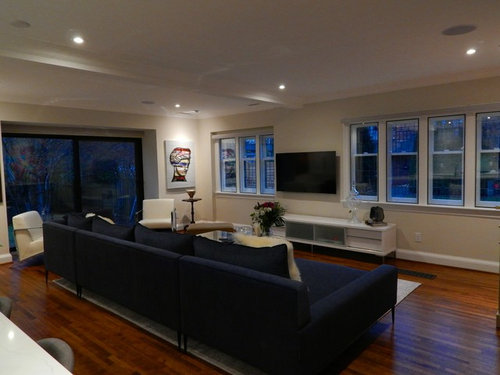
Complete Open-Concept Ground Floor Renovation (with IKEA Kitchen!)
7 years ago
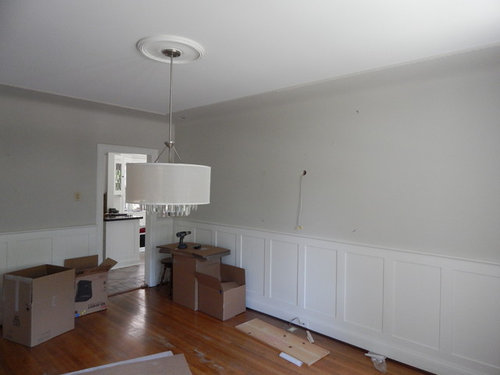
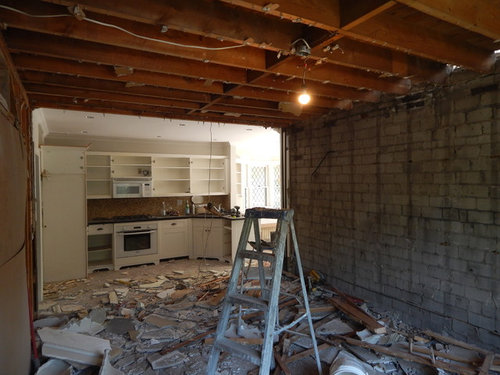
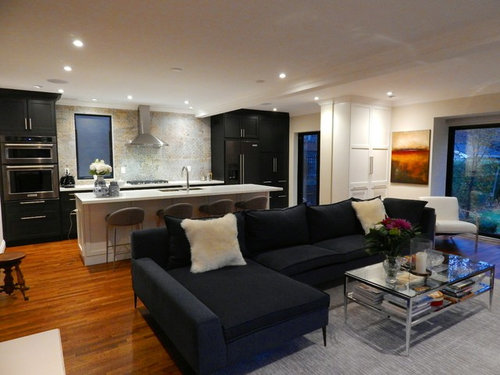
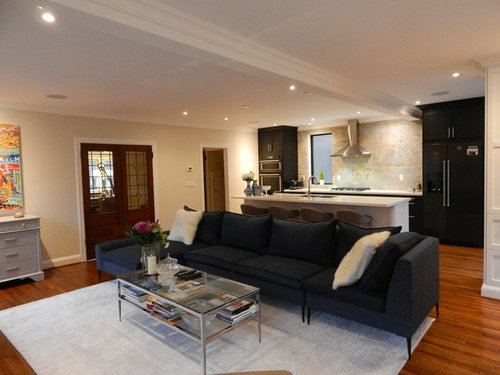

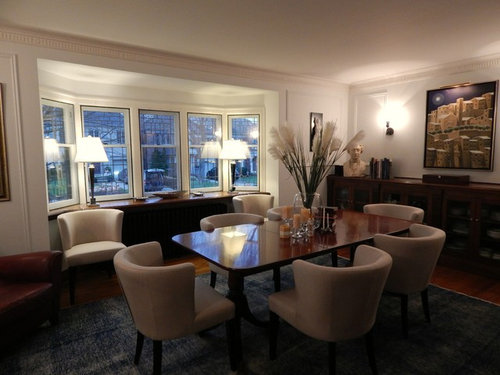
Featured Answer
Sort by:Oldest
Comments (16)
 PRO7 years ago
Related Professionals
Columbia Interior Designers & Decorators · Waco Interior Designers & Decorators · Huntington Interior Designers & Decorators · Fall River Interior Designers & Decorators · Niles Interior Designers & Decorators · Oxford Architects & Building Designers · Cookeville Architects & Building Designers · McAllen Architects & Building Designers · Kearney Architects & Building Designers · Pittsburgh Architects & Building Designers · North Platte Architects & Building Designers · Vincennes Kitchen & Bathroom Designers · Lawrence Kitchen & Bathroom Designers · Saginaw Kitchen & Bathroom Designers · Madison Kitchen & Bathroom Designers PRO7 years ago
 PRO7 years ago
 7 years ago
- PRO7 years agolast modified: 7 years ago
 PRO7 years ago
- 7 years ago
- 7 years ago
 7 years ago
- PRO7 years ago
 PRO7 years ago
 7 years ago
 PRO7 years ago


Related Stories
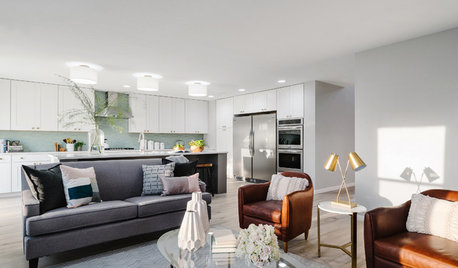
KITCHEN OF THE WEEKKitchen of the Week: A Soothing Gray-and-White Open Concept
A smart redesign gives an active family a modern kitchen with soft tones, natural elements and mixed metals
Full Story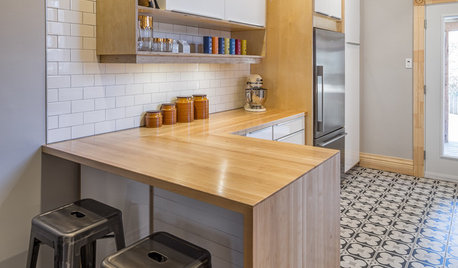
KITCHEN OF THE WEEKKitchen of the Week: Ikea-Hack Cabinets and Fun Floor Tile
A designer turns an uninspiring kitchen into an inviting and functional contemporary space
Full Story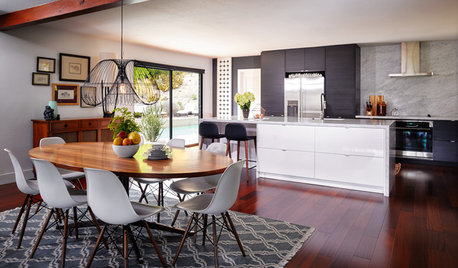
KITCHEN OF THE WEEKKitchen of the Week: Open Concept Brings In Light and Views
Clean European styling flows from the kitchen to the dining room in this cohesive California home
Full Story
BEFORE AND AFTERSKitchen of the Week: Saving What Works in a Wide-Open Floor Plan
A superstar room shows what a difference a few key changes can make
Full Story
HOMES AROUND THE WORLDHouzz Tour: Radical Renovation Doubles Floor Space
A modern live-work home in London is converted into two flats, with a sunken roof terrace and an open layout for the main residence
Full Story
KITCHEN DESIGNNew This Week: 4 Kitchens That Embrace Openness and Raw Materials
Exposed shelves, open floor plans and simple materials make these kitchens light and airy
Full Story
HOUZZ TVAn Open Floor Plan Updates a Midcentury Home
Tension rods take the place of a load-bearing wall, allowing this Cincinnati family to open up their living areas
Full Story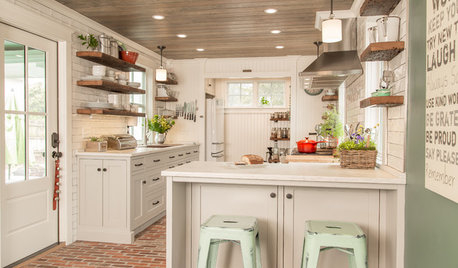
KITCHEN DESIGNRenovated Kitchen Reclaims Historic Charm in an 1810 Farmhouse
A brick floor, a tongue-and-groove ceiling and an expanded pantry return traditional character to a Connecticut kitchen
Full Story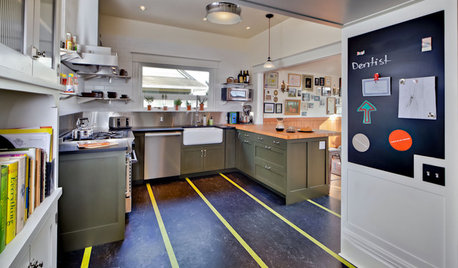
FLOORS8 Inventive Kitchen Floor Treatments
Let these fresh flooring concepts simmer in the back of your head as you plan your kitchen remodel
Full Story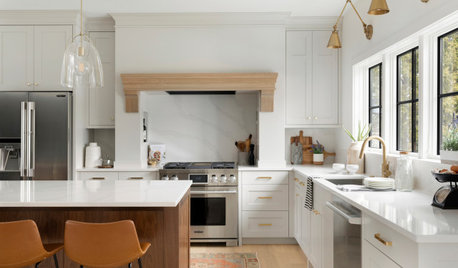
KITCHEN DESIGNKitchen of the Week: Creamy White, Wood and Brass in an Open Plan
A design-build firm helps a Minnesota couple create a roomy L-shaped kitchen with off-white cabinets and a walnut island
Full Story

HALLETT & Co.