Software
Houzz Logo Print
laura_mdick

Feedback on Home Plans

7 years ago
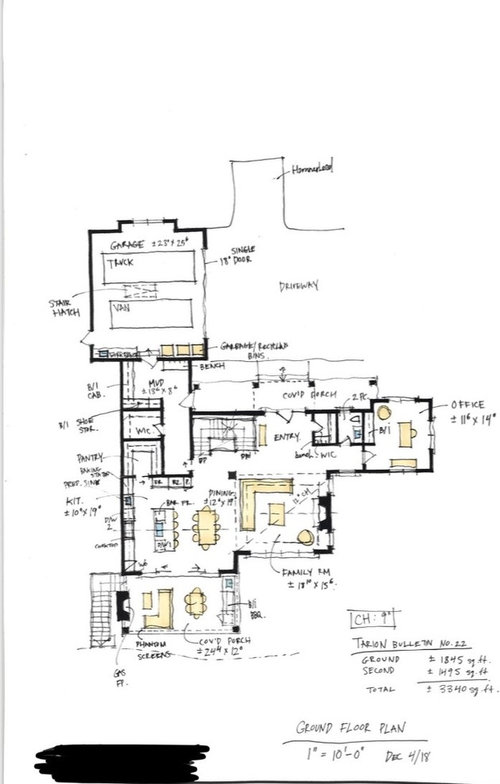
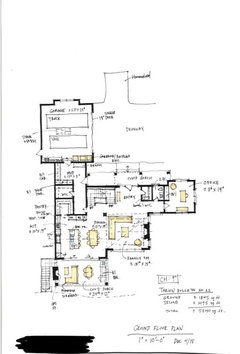
I was really grateful for the help I got on our first draft of plans, so I’m hoping you will all be so kind to comment again on our rough sketches of draft #2.

Our architect has forwarded these drawings indicating that there are decisions to be made before they proceed further.

Some info about our family and how we got to these plans:
- 2 kids (1 & 3 yrs old), no plans for more + my husband and I (early 40s).
- This home is on the water and will have a walk out basement in the lower level with a bar, recreation room, 2 bathrooms and 2 guest bedrooms.
- We are aiming for 3000sqft, and are over that already.
- After the first draft, we asked for walk-in-closets for the kids.
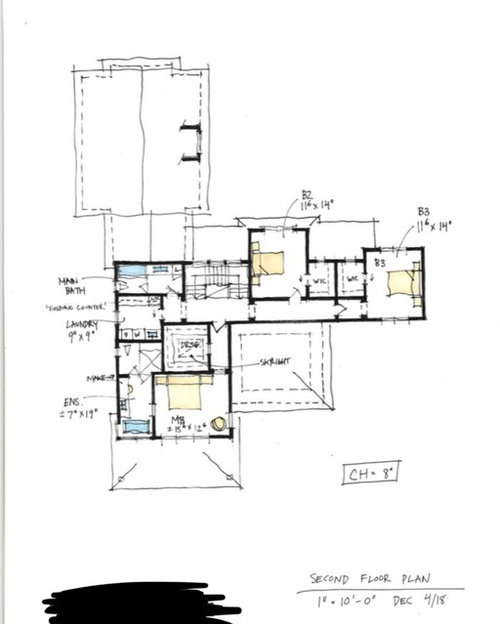
- We asked for a centrally located bathroom for our kids upstairs but the architect is commenting that they are constrained to do that if we want to keep the walk-in-closets (the current fork in the road). The kids’ closets are 5’x6.5’. The dressing room is 9x9.5’.
- If we are unable to navigate stairs when we are older we plan to convert the office to a bedroom and renovate the bathroom and entry closet on the main floor to a full bath.

Comments (35)

  • 7 years ago

    A quick reply (I'll look more later), but..... I don't think kids really need walk in closets at all. A well designed reach in closet can be just as much storage, especially given the rather "small" size of your closets as drawn.

  • 7 years ago
    I also believe the bathroom is way more important than the walk in closets. Reach in closets are actually better for kids. With the walk ins, you will find that everything ends up on the floor. And go for a bath they can share
  • 7 years ago

    Walk in closets waste a lot of space in general due to needing the walking space. I would suggest a well organized reach in space. We really like our daughters current built-in wardrobes. So much storage space and easy access and the inside configuration can change as needed as well and we will go for that in our build too as that is also part of her wish to not loose that.


    If you absolutely want walk-in closets you may be able to achieve that if you change the exterior of your house or switch the location of the master and the kids bedrooms.

    BTW have you considered that you could add an elevator if needed in the middle portion of the stairs and to plan for that now. If so you don't have to worry about having the master down or moving the laundry down as you age.

  • 7 years ago

    Why would kids need a walk in closet? They outgrow their clothes every year!

  • 7 years ago
    The original idea for the walk-in-closets:
    - We went on a home tour and there was a hoe that had them and the kids stored some of their toys in them.
    - we were thinking that when they were older they may need more space for cities storage
    - That we might be able to get away with less stuff in their rooms including dressers. We are a family that prefers to hang most of our clothes.

    Still interested in your thoughts, just thought I’d share some background info about this topic.
  • PRO
    7 years ago

    Over all I like the plan, but . . .

    It would be better if the second floor bathroom was adjacent the two bedrooms. Perhaps locate the bathroom above a portion of the Family Room and forgo the 12' ceiling. This would give opportunity for . . .

    It would be nice to utilize the space above the garage and have access from the second floor.

    I think walk-in closets should not have hanging clothes that turns corners.

    If you plan on being in the house for a long time, design the first floor Office and Powder Room in a way that it will easily be used as a Master Bedroom Suite.

    There should be an angry owl on the front porch.

  • 7 years ago

    I'd rather not see toys and clothes comingled, and in a walk-in closet I think it would be harder to keep them separated. They need such different types of storage space!

  • PRO
    7 years ago

    Kid's bathroom: yes. Kid's walk-in closets: no.


    In the second floor master bath, how do the two doors work which provide access for the shower and WC? And what is the size of each? Very questionable...

  • 7 years ago

    I don't have a problem with the walk-in closets - they make efficient use of the space available. Converting them to reach-in would not gain any space - just more open floor space in the room in front of the closet, which is not a gain. I would, however, have hanging clothes on just one side (as Mark said, hanging clothes don't turn corners), and shelving on the other side. 12" or 14" shelves would still allow plenty of walkway.

    Speaking of closets - the closet my the mud room also has hangers turning a corner. I would put a rod on one side, and either shelves, hooks, pockets on the other - the best use of that wall depends on what you need to store there.

    This looks like a terrific family home!

  • PRO
    7 years ago

    Have you eliminated the 4 season room? When I modeled the plan shown in your last thread, it seemed natural to place the 2nd bedroom over it.

  • 7 years ago

    My kids have walk-in closets but they are small and honestly, reach-ins would have been just as good. Like others have said, reach-ins would have been more organized and an efficient use of space. Mine are teens so toy storage isn't an issue.

  • 7 years ago

    Assuming the Walk-in closets are 8'x6', converting them each to a reach-in would make them 8'x2.5'... If this is correct, and you add another 4.5" for the extra wall, you now would have 8'x6.5' remaining between the closets for a bathroom. Tight, but could certainly work for a simple 3 piece bath.

  • 7 years ago

    I am planning large walk-in closets (6*8 minimum) for my kids. My family has unusually specific needs, and my kids' rooms are also in a walkout basement in order to account for this extra space. A 5*6.5 closet only gives you about 3 sq ft more storage than a 2*6.5 closet. For the extra 6 sq ft between the 2 rooms, you are loosing a perfect location for the kids' bathroom. You have really nice size bedrooms for the kids and will want to keep some stuff in their rooms. I would imagine you would only have a full size bed at the largest (more likely a twin) and only 1 nightstand, so you have a lot more space in the room than it appears. Down the road, you could always add a desk or bench in front of the window flanked by bookcase type storage. Since you will have a walkout basement, you should be able to fit a toyroom or craftroom downstairs.

    By moving the bathroom to between the kids' rooms, you can get a more luxurious master suite. Or you could use the current kid's bathroom space for an awesome craft/homework space with 2 desks and a bunch of shelving/drawered storage. Doing this would give you more total storage space for the kids than the extra 3 ft of closet space.


    Likewise, I would make the front entry closet a regular depth closet. This would either allow your office to be a little bigger by moving the powder and built in over. You could also make the powder room a little bigger/nicer.

    Personally, I would switch the living room from 19*15.5 to 15.5*19. I would bump the wall to even out with the kitchen/dining wall. This should also allow you more seating options. Since you have this as 12 ft high ceilings, it wouldn't effect the 2nd floor.

    Your deck space looks like it will be a really neat hangout space.

  • 7 years ago

    You mentioned if you can't navigate stairs, you'll convert main floor office into bedroom and entry closet to full bath. You may want to consider at least including a 3/4 bath on main floor during build. Your plan works in theory for permanent injury or aging in place, but isn't so great for anyone in the family that has a short term injury such as broken ankle, leg, etc. Also, not sure if you may have future guests that have difficulty with stairs?


    My mother in law and I both suffered tibial plateau fractures in recent years and my mom just fractured her tibial plateau last month. No weight bearing for at least 3 months. Thankfully, we all have accessible bedrooms and bathrooms on main floor. I don't think any of us would've taken the time or expense to reno our homes for a 3-6+ month medical recovery.


    Also, I've had both reach-in and walk-in closets and as long as the bedrooms are a decent size, I prefer reach in for less wasted sq footage and easier cleaning.


  • 7 years ago

    I like that there's just one staircase now. :) Looks like you also eliminated the four seasons room.

    I would want the kids bath between bedrooms too. Not a fan of the walk in closets, nor the windows in there.

    I liked the master closet in your first sketch, much better use of space. Agree on the awkwardness of the master bath. I'm not seeing a linen closet?

    Totally concur on re-design of first floor half bath! Put an accessible shower in there, take the space from the walk in closet. Good idea if you look to be here a while. Also, maybe a second washer/dryer hookup on your first floor? Or as suggested, plans for an elevator.

    The view will be great!


  • 7 years ago
    last modified: 7 years ago

    I totally get having the walk in closets with kids. I think the second bath upstairs is too far away. Can you flush out the bump outs between the bedrooms so you can add a bath? It would give you more space below for a main bath for the office, in case it becomes a second master bedroom. It’ll change the elevation but I bet if your architect is talented he make it work. Bump outs are also expensive. The upstairs bath could become a study. Regardless, it sounds like you plan to be in this house a long time and you need to make it work for you and not settle, even if it means upping your square footage.


  • 7 years ago

    The toilet room in the master should have either an outswing door or a pocket door. If someone were to fall in that little room, they would block the door.

  • 7 years ago
    last modified: 7 years ago

    Can you build a single story 3000 sq ft home big enough for your young family? That would not be oversize for a couple. I would not plan to 'close off' part of a house as an empty nester. Why maintain unused space and pay taxes on it? I can't endorse the 'future elevator' idea. Nobody wants to mess around using an elevator in his or her own home. People install them (and chair lifts) to 'make do' with *inappropriate* homes.

  • 7 years ago
    @PPF - Yes, we eliminated the 4 season room. We decided to opt for phantom screens ($$$) on our covered porch. With a basement recroom, we started to wonder when we were going to use it. Also we were over our original sqft goal by 400, so it seemed to be a good thing to cut. We think we will be spending our time in the great room, kitchen and porch or the basement.

    @AnnKH & Mark B- Never thought about clothes not making corners but that is smart. Going to put more thought into that.

    @chisue- we are opting for two story to maximize water views and reduce footprint (and cost), we are also constrained by our property as we have a natural drainage swale close to the house (which could be moved but would be difficult due to environmental regulations and financial reasons)

    @ everyone else- :) you're giving us good reasons to opt out of the walk-ins...going to keep thinking of this but leaning towards putting the bathroom in between the bedrooms, especially because one of my kids is a bit of a puker :P
  • 7 years ago
    Thank you everyone for your viewpoint s and for helping me work through this. I appreciate your input, please keep the comments coming :)
  • 7 years ago

    @ Mark Bishak .... haha... He's always been like that...just doesn't hold much back ;)

  • 7 years ago


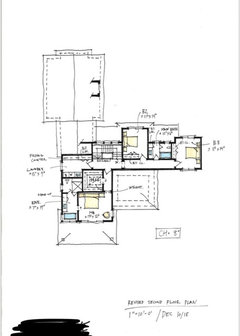
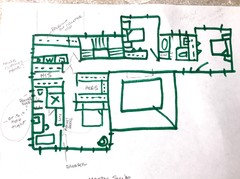
    Our most current draft...


  • PRO
    7 years ago

    Better...but still unclear as to how (or if) the side by side doors for toilet and shower work in the second floor MBR. Much better solution is simply one door into the room containing WC and shower. Shower door located inside that room.

  • 7 years ago

    @Virgil ... it's supposed to be frosted glass door so the sink can be used if the shower is also being used.

  • PRO
    7 years ago

    Laura, there are at least two problems with the side by side doors: 1) There's insufficient room for two reasonably sized doors, thus they must both be narrow doors, which potentially limits access, and; 2) It will be very challenging to detail and construct the partition and the doors, plus installing the shower. For example, will the shower be a pre-fab unit or will the shower be framed and built-in? Waterproofing will also be challenging and require very good workmanship.

    Since the sink and shower are in two different rooms, there's no problem with simultaneous use. Same goes for the WC.

    If it was my house, I'd simplify and make a single 3'-0 door into the toilet room, and access the shower from inside the toilet room.

    FWIW, many people believe that toilet room doors should open outward, so that it's possible to open the door and assist someone inside who may have collapsed or have medical issues.

  • 7 years ago
    last modified: 7 years ago

    I think the kid's rooms work better now.

    I agree with Virgil that your bath needs some help. However the way the master area as a whole is laid out wouldn't work well for how we live. I'm going to share what is wrong with it from my perspective so you can think through it from your viewpoint since what bothers me may not be an issue for you at all.

    Overall the layout only works if both people are on the same schedule at all time. Ie nobody is sleeping while the shower is running or otherwise getting ready going between the bathroom and the closet. The sharing of the wall with the shower and closet and the bed will cause noise to easily reach the person sleeping. Clothes taken off hangers and just general shower noise or dropping a shampoo bottle etc. Getting dressed will also disturb whomever may be sleeping

    The other part is the walk between the bath and the closet. I tend to take a shower and then get dressed and then finish up hair etc. in the bathroom. That is a lot of walking back and forth to get dressed etc. Yes you can take stuff out ahead of time, but it seems like if you have the opportunity to design stuff like that away you should. However, I should note I really like having my closet right off the bath - I know to many that is a no-no on this site. We don't have any ventilation issues and we live in a humid climate. However, I've also lived with a closet access in the bedroom and bathroom, but they were both along the same wall so not very far to go from the other.

    I would also prefer to have the option to use a king size bed in my bedroom without it feeling cramped in one corner of the bedroom.

    In the closet I feel like there is a lot of wasted space with 5ft of open space in the middle - but I can understand if that is a trade off that is needed, but I'm wondering if there are other options to make the master area to work a little better overall and eliminate what Virgil highlighted and still meet your needs as well.

  • 7 years ago
    What if the master walk in was moved over to the other wall? Leaving the walk way in the center in between the bath area?
  • 7 years ago

    I think the bedroom is too cramped. One person will be shoved against the wall practically. Also, for me at least, I like having easy access to the closet from the bathroom. It doesnt need to be in the bathroom but near by. You have to walk around the bed, through the bedroom and into the hallway to access the closet.

  • 7 years ago
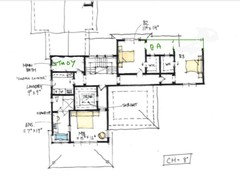
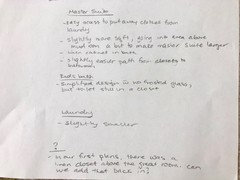
    Building on your comments and thinking about our lifestyle. Here are my drawings ... thoughts?
  • 7 years ago

    The last one has potential. If you could move things around in the bath and enter the bath close to the closet it would work better and then you'd have a long full wall to put the bed on instead of the short cramped wall that you're ending up with in all the current versions.

  • 7 years ago
    Lyfia- thank you. We prefer the tub there BC this home is on the water and that's where the views are.
  • 7 years ago

    Can you look again at your very first master suite rendering from your original post in November?

    To me, the closet in that plan seems much more useful with no turned corners for clothes hanging. The bed is placed on the other wall which creates better flow and less noise issue. Doing a simple bath layout would remedy the awkwardness and lend to a more spacious feeling. Move the bathroom entrance towards the closet. This keeps your access to both areas on one side of the bedroom. Bathtub could remain by the window with a view, just positioned the other way. Laundry may have to be tweaked a bit. I believe these suggestions and sketch were given in the previous post/comment thread.

    In your last drawing, the bath still looks a little complicated and crowded. I too, prefer the bed on a longer wall as lyfia pointed out.

    Also, in the first master suite plan, there is a direct view out the windows upon entering. Exiting, you see the pretty stairs and windows- if this is important to you.


  • 7 years ago

    I'm talking about the door to the bath and re-arrange things, doesn't mean the tub has to move. Maybe the bath could be made a little wider or you can make his closet a little narrower or ... I have no idea what the dimensions are of things so hard to suggest anything.


    I'm just thinking there has to be a better way to arrange things to make the bedroom not seem so squished in areas where there are other open spaces that just seems wasted as it is just open space and can't really be used for much other than walking.

  • 7 years ago

    An idea. Make the bathroom a little wider Not sure on current size. Maybe line hallway up with the laundry entry. Switch his and hers closet as current hers would get smaller and his would get larger. Move the bath entry up near edge of hers current closet so the bed can go along the wall shared with the bathroom. Use some sound insulation there then you can center the bed in the room and have more equal space on both sides of the bed as well. Still have the view from the bed too.


    Keep tub in the current area, but play around with moving the other elements around. I can't tell how much space you have in the bathroom. I think I'd try with the vanity and toilet near the entry to the bathroom and then the shower somewhere between them and the tub. Be open to changing the shape of the shower. Maybe a corner one with vanity on one side and toilet room on other side is an option too. It may not work-out but if it does you may end up with something that improves all areas.


    Remember everything is a trade-off you just have to decide which ones are going to be the worst ones for you.