Software
Houzz Logo Print
erica_murphy9394156

Garage addition elevation is wrong - how can we improve?

7 years ago
last modified: 7 years ago
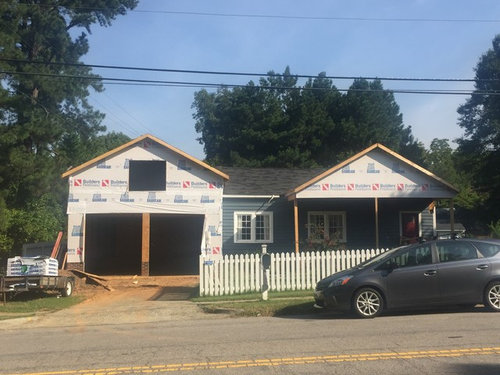
We added a garage to our home and trusted the architect that the roof lines would not be "noticeably uneven" from the road. And as it was framed the builder agreed. But they are and it's awful, it looks like we built a garage and added a house. I'm pretty disappointed.

Last photo is with the door and window moved.


Any way to improve it? It's too late to tear it down.

Thanks so much for the advice.

Comments (31)

  • PRO
    7 years ago

    Looks OK to me.

    Right now it stands out because it's white and has big holes where the garage doors will be.

    Did your Architect provide you with elevation drawings?

    Are you doing siding to match the house everywhere?

    Erica Murphy thanked PPF.
  • 7 years ago

    Why is the garage so tall? Are you sure it was an architect who designed this? He or she should have provided drawings so you knew exactly what it would look like.

    Erica Murphy thanked Suki Mom
  • 7 years ago

    Reframe one or the other gable shorter or taller.

    Erica Murphy thanked User
  • 7 years ago
    Honestly it looks fine. I'd wait until it's completed before passing judgement. There are many houses in our area that look similar with a loft / guest room above the garage.

    Likely the only way to drastically change the look at this point is probably to redo the entire roof which, frankly, would be overkill and very expensive.
    Erica Murphy thanked Sarah
  • 7 years ago

    You might be able to do a pergola over the garage doors to break up the front if it still seems too much garage when it's otherwise complete. It would go with the character of the white picket fence. Is the new stuff on the other side going to stay a porch?

    I think you will be okay though. Just adding the window over the garage made a big difference. Finishing up the rest of it will give a completely different look.

    Erica Murphy thanked Fori
  • 7 years ago

    It really doesn't look bad. I think if you add some thick trim around the garage doors that will make the wall above them seem less large. Another idea is to add a horizontal trim piece underneath the garage window that goes all the way across. Add another piece of trim to the bottom of the gable over the porch and line them up at the same elevation.

    Erica Murphy thanked Suru
  • 7 years ago

    It doesnt look bad to me at all. It seems like I see a lot of newer homes like this. One side is a garage and one side is a nice entry with a porch. Why do they need to look exactly alike? Regardless, I think the difference is minimal and once painted wont look so obvious. Maybe add a couple tall busy trees out front to balance it all out when it’s done. I like the blue color of you house, btw.

    Erica Murphy thanked rockybird
  • 7 years ago

    Looks fine to me. Don't judge until it's finished. Right now, you're adjusting to the change and the high contrast between the white house wrap and the dark green siding is making the garage look bigger than it will after the completed siding pulls it all together.

    Erica Murphy thanked ci_lantro
  • 7 years ago

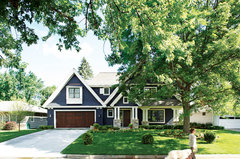
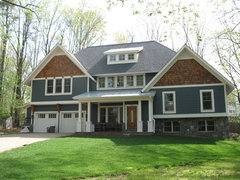
    Here’s a couple homes that dont match. They look great to me. Once yours is painted and some landscaping in, I think it’ll look great.

    Woodland · More Info


    Split-Level Pop Top · More Info


    Erica Murphy thanked rockybird
  • 7 years ago

    I think it'll be worth the cost to drop the garage roof down to match.

    Erica Murphy thanked dan1888
  • PRO
    7 years ago

    Is it too late to drop the height of the roof or was this done intentionally for a room over the garage? I think this is where your problem is - look where your gable hits the gutter on the main house and how much higher it is on the garage.

    Erica Murphy thanked Anglophilia
  • 7 years ago
    Those should match. If they were originally supposed to, and now don’t, someone should be accountable. If one is going to be higher it should be the house. Personally, I would like the house porch and gable to be the full length of the house.
    Erica Murphy thanked Rachel Lee
  • 7 years ago
    What does the architecture drawing show? Was that followed? That is unclear to me in the OP
    Erica Murphy thanked tiggerlgh
  • 7 years ago

    I also think you should add a pergola. Also add some substantial posts to your front porch and I think it will all look fine.

    Erica Murphy thanked Ashley Smith zone 5a
  • PRO
    7 years ago

    You should have used a medium dark blue building wrap.

  • 7 years ago

    Looks good to me.

    Erica Murphy thanked strategery
  • 7 years ago

    "You should have used a medium dark blue building wrap"

    Good one.

  • 7 years ago

    It's gonna look fine when the siding goes on.


    Erica Murphy thanked groveraxle
  • 7 years ago

    IMO....it looks fine. What is over the garage? Looks like a bonus room.

    Erica Murphy thanked robin0919
  • 7 years ago

    Looks fine to me too !

    Erica Murphy thanked Snaggy
  • 7 years ago
    last modified: 7 years ago

    Thanks for replying with some great advice. The architect did provide elevation drawings, though said “it won’t be noticeable”. I should have asked for the measurements. It’s a bonus room, we’re really thankful for the space.

    Full siding, not 100% on color yet as we’re painting the whole house. It’s likely going to be close to save on paint.

    The pergola is a great idea, breaking it up may work. And the trim to line it up a bit.

    The porch will have prominent white columns and no railing.

    You all have helped a lot with ideas and talking me off the ledge. Once it’s complete I’ll have a better sense of how to improve it. I‘m sure there’s more we could do too.

  • PRO
    7 years ago
    last modified: 7 years ago

    I'd keep the trim minimal on the garage and work to fancy up the porch.

    The very first picture posted also shows the house blocked by a car and the fence, so the eye is drawn up the driveway.

    And thanks to grover for doing the hard work.

  • PRO
    7 years ago
    last modified: 7 years ago

    Park a Lamborghini Veneno in the drive and nobody will notice or mention the house.

  • 7 years ago

    Just breathe...it's a BIG change and not yet complete. PPF's rendering of adding "additional weight" to the homes trim is spot on.

    Erica Murphy thanked chiflipper
  • 7 years ago

    @mark - would you be willing to purchase one for me? I‘m more than happy to store it for you.

    The renderings are so helpful, I’m looking forward to trimming it out. Thanks PPF and Chiflipper for taking the time to help.

  • PRO
    7 years ago

    I had a hard enough time spelling it right.

    Erica Murphy thanked Mark Bischak, Architect
  • 7 years ago

    Grover and PPF’s renderings look great. A little landscaping and a contrasting door color, and it will be perfect. Please be sure to post those “after” pics!

    Erica Murphy thanked flopsycat1
  • 7 years ago

    so so helpful. Thank you! I’ll be sure to post the afters. Looking forward it it being complete. I’m sure we will love the space.

  • PRO
    7 years ago

    IMO the garage is too big for the house and other than lowering the garage roof to make it smaller there is no way to match the roof lines.

    Erica Murphy thanked Patricia Colwell Consulting
  • 7 years ago

    PPF's final rendering nailed it. It's gonna be fine.

    Erica Murphy thanked groveraxle